
9098 W Terrace Drive #4-K, Niles, IL 60714
Local realty services provided by:Better Homes and Gardens Real Estate Connections
9098 W Terrace Drive #4-K,Niles, IL 60714
$175,000
- 1 Beds
- 1 Baths
- 800 sq. ft.
- Condominium
- Active
Listed by: rudy gandy
Office: premier agent network illinois llc.
MLS#:12780122
Source:MLSNI
Price summary
- Price:$175,000
- Price per sq. ft.:$218.75
- Monthly HOA dues:$280
About this home
Welcome home to this sun-filled condo, where a nice kitchen and bath meet room to live and entertain! Gather in the generous eat-in kitchen, then unwind in the oversized bedroom with a full wall of closets and a walk-in big enough to be a dressing room. Morning coffee and summer evenings are made for the expansive private terrace. Laundry on every floor and your own storage locker make everyday living easy. Spend weekends by the pool, soak up the sun on the sundeck, stay active in the fitness room, or rack up a game in the billiards room. Two exterior parking spaces are included, there's plenty of guest parking, and a friendly on-site property manager looks after it all. The building is fully handicap accessible and minutes from shopping, tollways, the airport, theaters, a community college, and scenic bike trails. Shows beautifully, so don't miss it!
Contact an agent
Home facts
- Year built:1975
- Listing ID #:12780122
- Updated:October 08, 2026 at 11:48 PM
Rooms and interior
- Bedrooms:1
- Total bathrooms:1
- Full bathrooms:1
- Rooms Total:4
- Living area:800 sq. ft.
Heating and cooling
- Heating:Electric
Structure and exterior
- Year built:1975
- Building area:800 sq. ft.
- Exterior Features:Balcony
Schools
- High school:Maine East High School
- Middle school:Gemini Junior High School
- Elementary school:Apollo Elementary School
Utilities
- Water:Lake Michigan
- Sewer:Public Sewer
Finances and disclosures
- Price:$175,000
- Price per sq. ft.:$218.75
- Tax amount:$2,655 (2024)
Features and amenities
- Pool features:Pool
Parking
- Total parking spaces:2
- Parking description:Unassigned
 Copyright 2026 Midwest Real Estate Data LLC. All rights reserved. The data relating to real estate for sale on this web site comes in part from the Broker Reciprocity Program of the Midwest Real Estate Data LLC. Listing information is deemed reliable but not guaranteed.
New listings near 9098 W Terrace Drive #4-K
- New
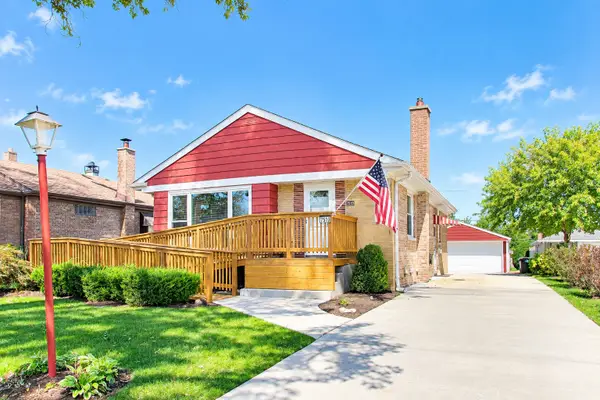 $575,000Active4 beds 2 baths2,203 sq. ft.
7510 W Jonquil Terrace, Niles, IL 60714
MLS# 12780243Listed by: BAIRD & WARNER - New
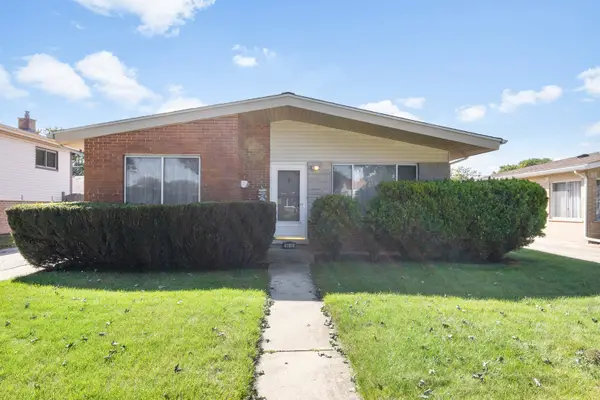 $340,000Active3 beds 1 baths1,306 sq. ft.
8441 W Madison Drive, Niles, IL 60714
MLS# 12781010Listed by: BERKSHIRE HATHAWAY HOMESERVICES STARCK REAL ESTATE - New
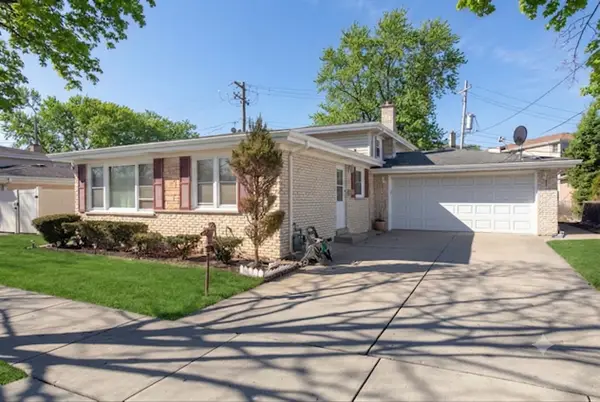 $462,900Active3 beds 2 baths1,705 sq. ft.
8516 N Ozanam Avenue, Niles, IL 60714
MLS# 12781100Listed by: MIDLAND REALTY GROUP - New
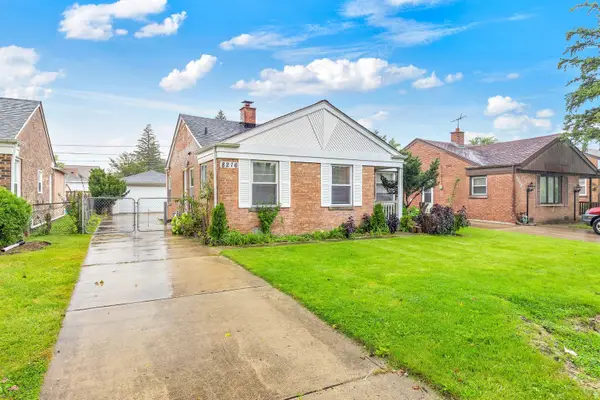 $310,000Active2 beds 1 baths1,219 sq. ft.
8216 N Caldwell Avenue, Niles, IL 60714
MLS# 12780466Listed by: KELLER WILLIAMS ONECHICAGO - Open Sat, 10am to 12pmNew
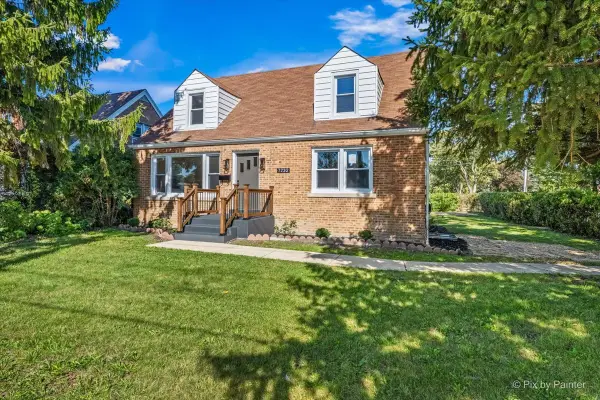 $485,000Active4 beds 2 baths1,674 sq. ft.
7232 W Oakton Street, Niles, IL 60714
MLS# 12778252Listed by: KELLER WILLIAMS THRIVE - New
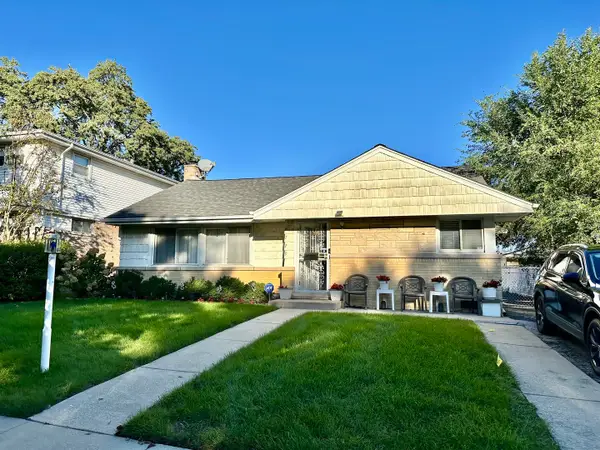 $499,900Active3 beds 2 baths1,200 sq. ft.
8729 N Oriole Avenue, Niles, IL 60714
MLS# 12777778Listed by: SOLID REALTY SERVICES - New
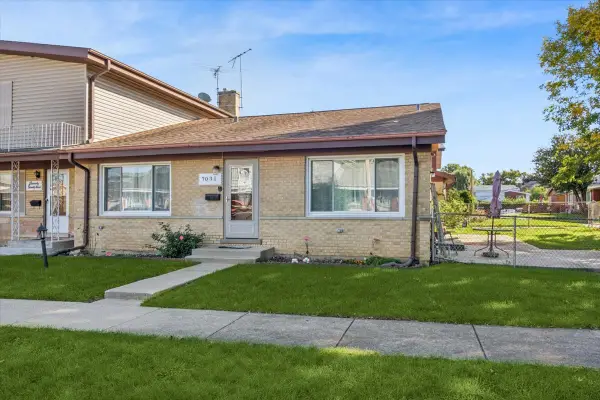 $385,000Active3 beds 2 baths1,200 sq. ft.
7031 W Crain Street, Niles, IL 60714
MLS# 12778885Listed by: BAIRD & WARNER - New
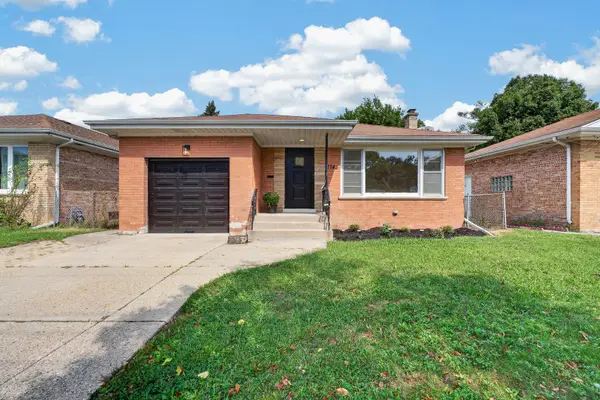 $399,999Active3 beds 2 baths1,200 sq. ft.
7748 W Oakton Street, Niles, IL 60714
MLS# 12778464Listed by: COLDWELL BANKER REAL ESTATE GROUP - New
 $495,000Active3 beds 2 baths1,985 sq. ft.
8332 N Odell Avenue, Niles, IL 60714
MLS# 12777816Listed by: HADERLEIN & CO. REALTORS


Protect your home and budget from life's surprises with an Assurant Home Warranty, backed by a partner that supports you through every step of homeownership. Explore Plans.
© 2026 Better Homes and Gardens Real Estate LLC. An Anywhere Real Estate company. All rights reserved. Better Homes and Gardens® Real Estate is a registered trademark owned by Meredith Operations Corporation, licensed to Better Homes and Gardens Real Estate LLC and used with permission. Better Homes and Gardens Real Estate LLC fully supports the principles of the Fair Housing Act and the Equal Opportunity Act. Listing information is deemed reliable but is not guaranteed accurate.
Each office is independently owned and operated.
Any services or products provided by third parties are not provided by, affiliated with or related to Better Homes and Gardens Real Estate LLC, or its affiliated companies.