
1524 Belclare Road, Normal, IL 61761
Local realty services provided by:Better Homes and Gardens Real Estate Star Homes
1524 Belclare Road,Normal, IL 61761
$309,900
- 3 Beds
- 3 Baths
- 2,015 sq. ft.
- Single family
- Active
Listed by: sarah khokhar
Office: re/max rising
MLS#:12766374
Source:MLSNI
Price summary
- Price:$309,900
- Price per sq. ft.:$153.8
About this home
Welcome home to this warm and inviting 3-bedroom, 3-full-bath single-family home! Thoughtfully maintained and ready for its next owners, this home offers comfortable living spaces and practical features throughout. Enjoy the peace of mind of a brand-new roof installed in September 2026, an attached garage, and fresh carpet in the basement. The basement features an egress window, offering an excellent opportunity to easily add a fourth bedroom with just a few finishing touches. One of the home's unique features is the elevator connecting the basement to the outside, making it easy and convenient to move storage, groceries, and everyday items. With plenty of space and thoughtful conveniences, this home is ready to welcome you home! *new* ROOF Sept 2026. Home located in Prairieland Elementary School zone.
Contact an agent
Home facts
- Year built:2006
- Subdivision & Development:Kelley Glen
- Listing ID #:12766374
- Updated:September 28, 2026 at 08:19 PM
Rooms and interior
- Bedrooms:3
- Total bathrooms:3
- Full bathrooms:3
- Rooms Total:8
- Bathrooms Description:Double Sinks
- Kitchen Description:Dishwasher, Microwave, Range, Refrigerator
- Basement Description:Egress Window, Finished, Full
- Living area:2,015 sq. ft.
Heating and cooling
- Cooling:Central Air
- Heating:Forced Air, Natural Gas
- Central air:Yes
Structure and exterior
- Roof:Asphalt
- Year built:2006
- Building area:2,015 sq. ft.
- Lot area:0.11 Acres
- Architectural Style:Ranch
- Levels:1 Story
Schools
- High school:Normal Community West High Schoo
- Middle school:Parkside Jr High
- Elementary school:Prairieland Elementary
Utilities
- Water:Public
- Sewer:Public Sewer
Finances and disclosures
- Price:$309,900
- Price per sq. ft.:$153.8
- Tax amount:$7,012 (2025)
Features and amenities
- Laundry features:Dryer, Washer
- Amenities:Ceiling Fan(s), Radon Mitigation System, Sump Pump
Parking
- Total parking spaces:2
- Parking description:Attached Garage, Concrete, Garage
- Garage:Yes
- Garage spaces:2
 Copyright 2026 Midwest Real Estate Data LLC. All rights reserved. The data relating to real estate for sale on this web site comes in part from the Broker Reciprocity Program of the Midwest Real Estate Data LLC. Listing information is deemed reliable but not guaranteed.
New listings near 1524 Belclare Road
 $325,000Pending3 beds 2 baths2,906 sq. ft.
304 Bobwhite Way, Normal, IL 61761
MLS# 12768986Listed by: COLDWELL BANKER REAL ESTATE GROUP- New
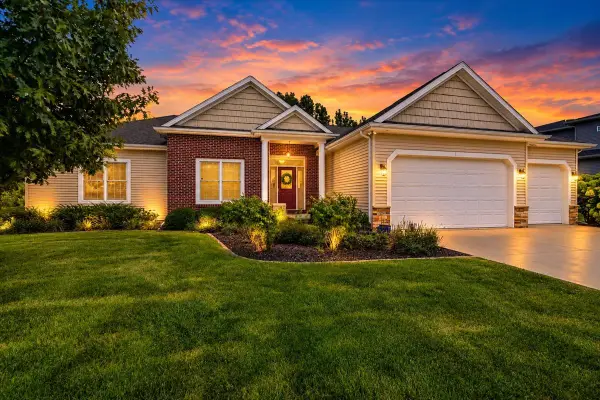 $550,000Active4 beds 4 baths4,628 sq. ft.
3790 Renaissance Drive, Normal, IL 61761
MLS# 12755762Listed by: RE/MAX RISING - New
 $289,900Active3 beds 3 baths1,700 sq. ft.
311 S Towanda Avenue, Normal, IL 61761
MLS# 12766885Listed by: RE/MAX RISING - New
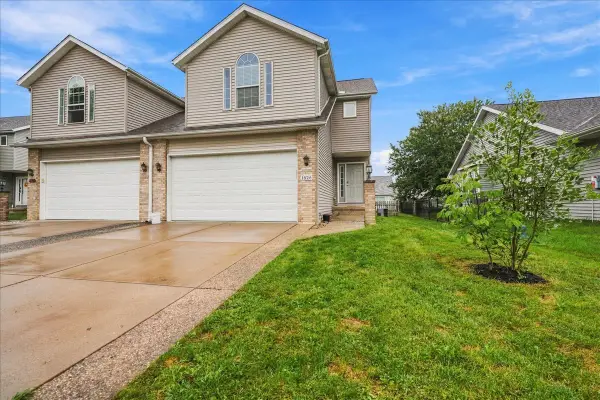 $274,900Active3 beds 3 baths2,752 sq. ft.
1826 Chuck Murray Drive, Normal, IL 61761
MLS# 12766588Listed by: RE/MAX RISING - New
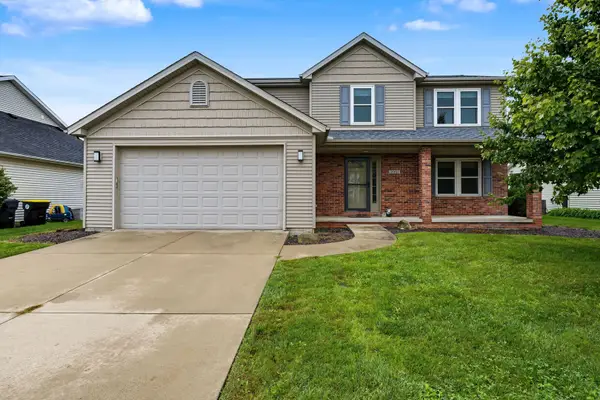 $360,000Active4 beds 4 baths3,180 sq. ft.
2961 Three Eagles Street, Normal, IL 61761
MLS# 12758473Listed by: COLDWELL BANKER REAL ESTATE GROUP - New
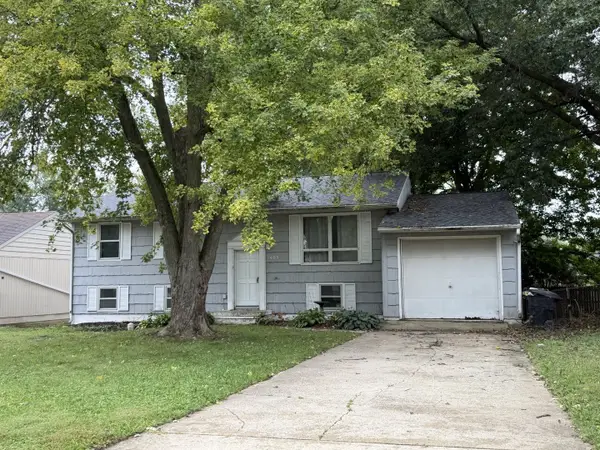 $150,000Active4 beds 2 baths1,000 sq. ft.
1405 Essex Court, Normal, IL 61761
MLS# 12767034Listed by: COLDWELL BANKER REAL ESTATE GROUP - New
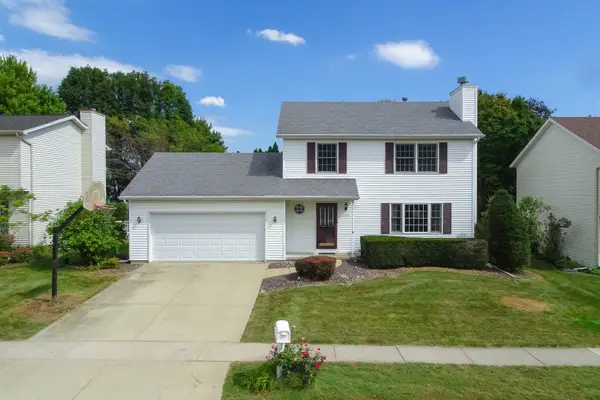 $289,900Active3 beds 3 baths1,682 sq. ft.
1610 Cutter Court, Normal, IL 61761
MLS# 12759160Listed by: RE/MAX RISING - New
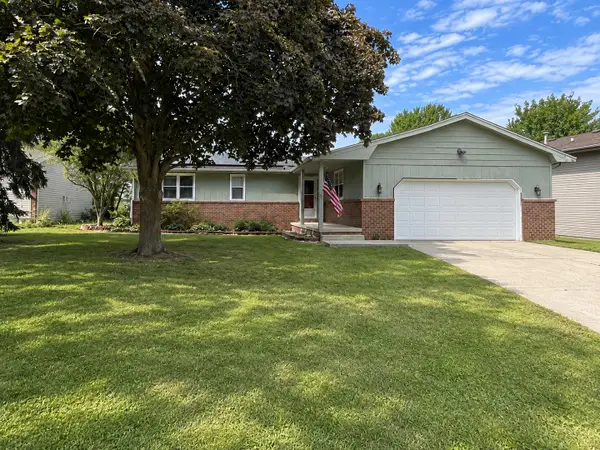 $250,000Active4 beds 3 baths2,786 sq. ft.
1426 Hanson Drive, Normal, IL 61761
MLS# 12763300Listed by: VESTA REAL ESTATE LLC - New
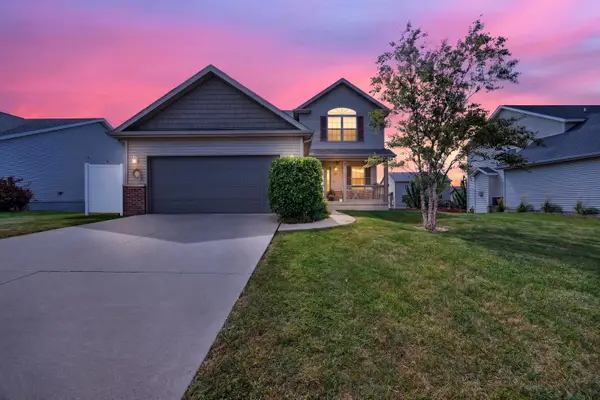 $425,000Active4 beds 3 baths2,514 sq. ft.
1711 Coralstone Way, Normal, IL 61761
MLS# 12754503Listed by: RE/MAX RISING


Protect your home and budget from life's surprises with an Assurant Home Warranty, backed by a partner that supports you through every step of homeownership. Explore Plans.
© 2026 Better Homes and Gardens Real Estate LLC. An Anywhere Real Estate company. All rights reserved. Better Homes and Gardens® Real Estate is a registered trademark owned by Meredith Operations Corporation, licensed to Better Homes and Gardens Real Estate LLC and used with permission. Better Homes and Gardens Real Estate LLC fully supports the principles of the Fair Housing Act and the Equal Opportunity Act. Listing information is deemed reliable but is not guaranteed accurate.
Each office is independently owned and operated.
Any services or products provided by third parties are not provided by, affiliated with or related to Better Homes and Gardens Real Estate LLC, or its affiliated companies.