
1526 Torrey Pines Road, Normal, IL 61761
Local realty services provided by:Better Homes and Gardens Real Estate Star Homes
Listed by: noelle burns
Office: re/max rising
MLS#:12801060
Source:MLSNI
Price summary
- Price:$359,900
- Price per sq. ft.:$127.9
About this home
Welcome home to this spacious and inviting 4-bedroom, 3.5-bathroom two-story home in Normal! Offering plenty of room to live, work, and entertain, this home features a desirable open floor plan connecting the kitchen and family room, creating the perfect gathering space. The main level boasts beautiful luxury vinyl flooring throughout, along with a full family room, separate living room, formal dining room, and well-appointed kitchen. Upstairs, you'll find four generously sized bedrooms, including a spacious primary suite complete with a private bathroom and walk-in closet. A full bathroom and conveniently located second-floor laundry add to the home's functionality. The finished basement provides even more living space with an additional family room, full bathroom, and dedicated office, plus extra storage. Enjoy the outdoors in the fenced-in backyard, perfect for relaxing, entertaining, or enjoying time outside. A two-car attached garage adds everyday convenience. With multiple living spaces, a flexible layout, and room for everyone, this home offers comfort and functionality on every level!...
Contact an agent
Home facts
- Year built:2000
- Subdivision & Development:Pinehurst
- Listing ID #:12801060
- Updated:November 12, 2026 at 01:08 PM
Rooms and interior
- Bedrooms:4
- Total bathrooms:4
- Full bathrooms:3
- Half bathrooms:1
- Rooms Total:10
- Kitchen Description:Dishwasher, Microwave, Range
- Basement Description:Full, Partially Finished
- Living area:2,814 sq. ft.
Heating and cooling
- Cooling:Central Air
- Heating:Gas
- Central air:Yes
Structure and exterior
- Year built:2000
- Building area:2,814 sq. ft.
- Lot Features:Mature Trees
- Architectural Style:Traditional
- Levels:2 Story
Schools
- High school:Normal Community West High Schoo
- Middle school:Parkside Jr High
- Elementary school:Prairieland Elementary
Utilities
- Water:Public
- Sewer:Public Sewer
Finances and disclosures
- Price:$359,900
- Price per sq. ft.:$127.9
- Tax amount:$7,446 (2025)
Features and amenities
- Laundry features:Dryer, Washer
Parking
- Total parking spaces:2
- Parking description:Attached Garage, Garage
- Garage:Yes
- Garage spaces:2
 Copyright 2026 Midwest Real Estate Data LLC. All rights reserved. The data relating to real estate for sale on this web site comes in part from the Broker Reciprocity Program of the Midwest Real Estate Data LLC. Listing information is deemed reliable but not guaranteed.
New listings near 1526 Torrey Pines Road
- New
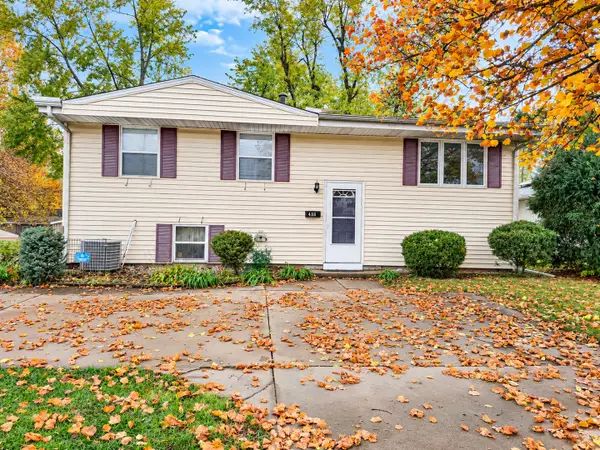 $229,000Active5 beds 2 baths1,998 sq. ft.
413 W Raab Road, Normal, IL 61761
MLS# 12805092Listed by: RE/MAX RISING - New
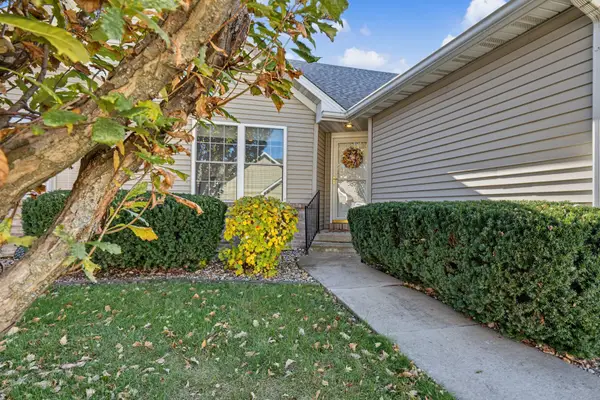 $264,900Active2 beds 2 baths1,216 sq. ft.
107 N Blair Street #20, Normal, IL 61761
MLS# 12801917Listed by: COLDWELL BANKER REAL ESTATE GROUP - New
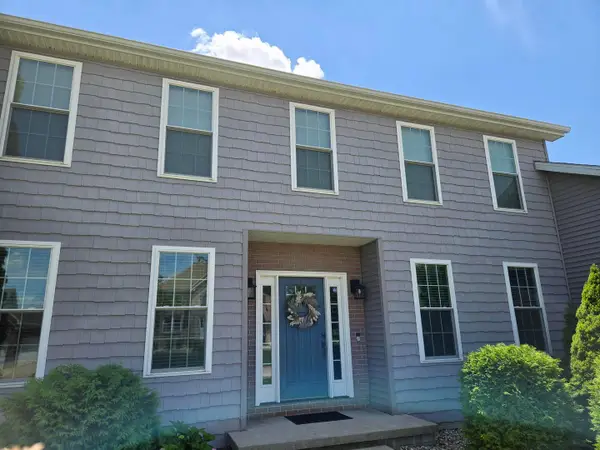 $450,000Active4 beds 4 baths3,525 sq. ft.
609 N Ironwood Cc Drive, Normal, IL 61761
MLS# 12806044Listed by: BEYCOME BROKERAGE REALTY LLC 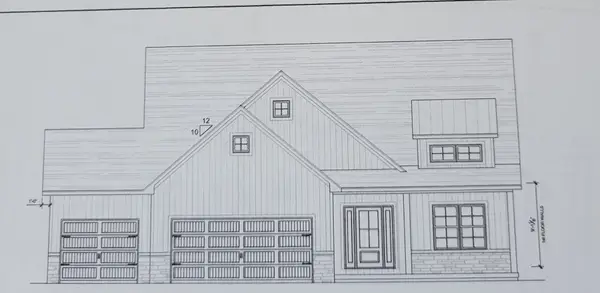 $519,900Pending4 beds 3 baths3,386 sq. ft.
2476 Stanfield Lane, Normal, IL 61761
MLS# 12803871Listed by: COLDWELL BANKER REAL ESTATE GROUP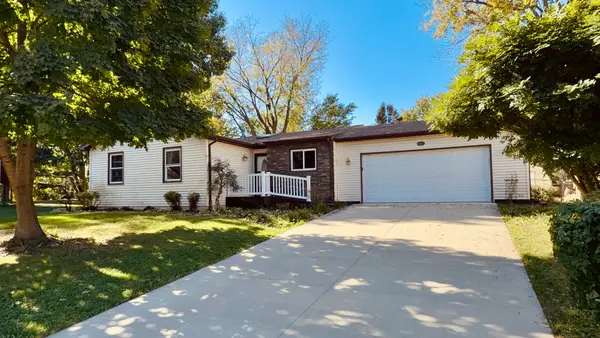 $199,500Pending3 beds 2 baths2,972 sq. ft.
903 Charlotte Drive, Normal, IL 61761
MLS# 12794803Listed by: BHHS CENTRAL ILLINOIS, REALTORS- New
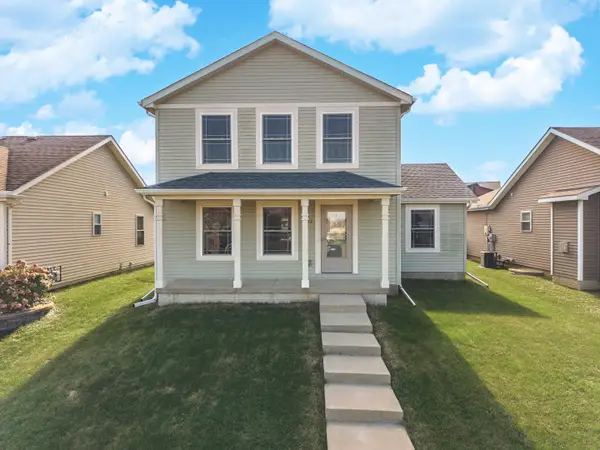 $329,900Active4 beds 3 baths2,460 sq. ft.
3569 Silverado Trail, Normal, IL 61761
MLS# 12801890Listed by: COLDWELL BANKER REAL ESTATE GROUP - New
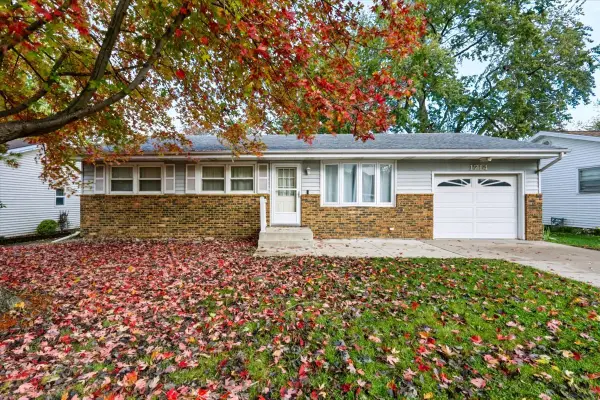 $199,900Active3 beds 1 baths2,400 sq. ft.
1714 Jacobssen Drive, Normal, IL 61761
MLS# 12790767Listed by: KELLER WILLIAMS REVOLUTION 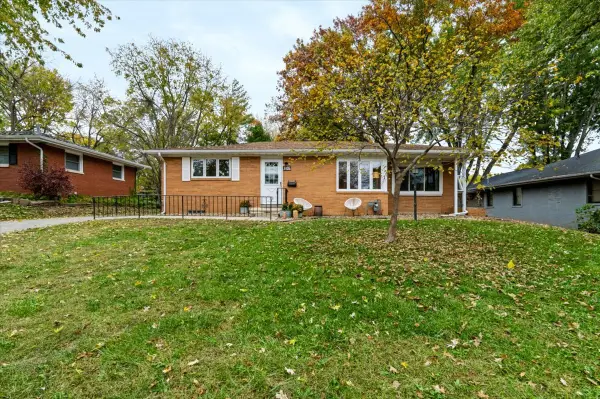 $229,900Pending4 beds 2 baths2,327 sq. ft.
1106 Maplewood Drive, Normal, IL 61761
MLS# 12798131Listed by: RE/MAX CHOICE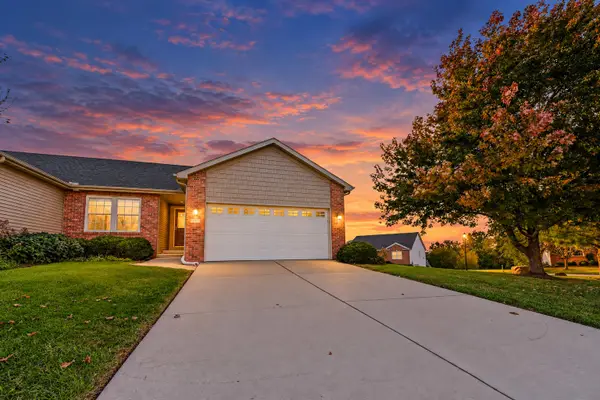 $289,900Active3 beds 3 baths2,464 sq. ft.
171 Cassidy Road, Normal, IL 61761
MLS# 12797554Listed by: BRILLIANT REAL ESTATE


Protect your home and budget from life's surprises with an Assurant Home Warranty, backed by a partner that supports you through every step of homeownership. Explore Plans.
© 2026 Better Homes and Gardens Real Estate LLC. An Anywhere Real Estate company. All rights reserved. Better Homes and Gardens® Real Estate is a registered trademark owned by Meredith Operations Corporation, licensed to Better Homes and Gardens Real Estate LLC and used with permission. Better Homes and Gardens Real Estate LLC fully supports the principles of the Fair Housing Act and the Equal Opportunity Act. Listing information is deemed reliable but is not guaranteed accurate.
Each office is independently owned and operated.
Any services or products provided by third parties are not provided by, affiliated with or related to Better Homes and Gardens Real Estate LLC, or its affiliated companies.