
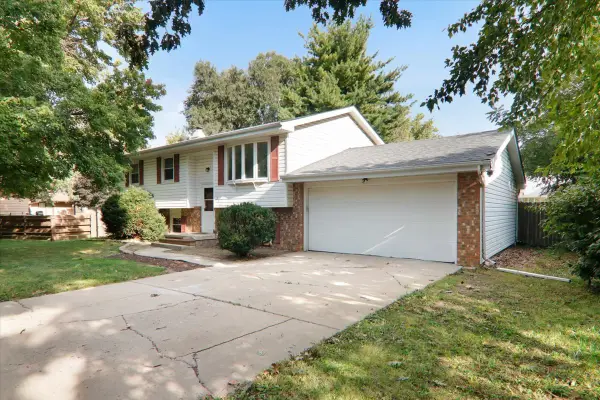
1711 Coralstone Way, Normal, IL 61761
Local realty services provided by:Better Homes and Gardens Real Estate Star Homes
1711 Coralstone Way,Normal, IL 61761
$440,000
- 4 Beds
- 3 Baths
- 2,514 sq. ft.
- Single family
- Active
Listed by: ryan esposito
Office: re/max rising
MLS#:12754503
Source:MLSNI
Price summary
- Price:$440,000
- Price per sq. ft.:$175.02
About this home
What if your home made everyday life just a little easier? At 1711 Coralstone, you are close to so much of what makes Normal a great place to live. Parks, schools, Constitution Trail, golf, shopping, dining, and interstate access are all just minutes away. Then there is the home itself. With 4 bedrooms and 2.5 baths, there is room to spread out, settle in, and simply enjoy where you live. The turn key condition means you can spend less time worrying about projects and more time doing the things you actually want to do. Maybe take an evening walk or bike ride on the trail. Head to the park. Sneak in a round of golf. Meet friends for dinner. Or just stay home and enjoy a place that is ready for its next chapter. Because the right home is not only about bedrooms, bathrooms, and square footage. It is about how well it fits your life. And at 1711 Coralstone, a whole lot of life is right around the corner.
Contact an agent
Home facts
- Year built:2014
- Subdivision & Development:Greystone Field
- Listing ID #:12754503
- Updated:September 20, 2026 at 11:29 AM
Rooms and interior
- Bedrooms:4
- Total bathrooms:3
- Full bathrooms:2
- Half bathrooms:1
- Rooms Total:8
- Bathrooms Description:Garden Tub
- Kitchen Description:Dishwasher, Microwave
- Basement Description:Egress Window, Full, Partially Finished
- Living area:2,514 sq. ft.
Heating and cooling
- Cooling:Central Air
- Heating:Forced Air, Natural Gas
- Central air:Yes
Structure and exterior
- Year built:2014
- Building area:2,514 sq. ft.
- Architectural Style:Traditional
- Levels:2 Story
Schools
- High school:Normal Community West High Schoo
- Middle school:Parkside Jr High
- Elementary school:Parkside Elementary
Utilities
- Water:Public
- Sewer:Public Sewer
Finances and disclosures
- Price:$440,000
- Price per sq. ft.:$175.02
- Tax amount:$8,037 (2025)
Features and amenities
- Amenities:Ceiling Fan(s)
Parking
- Total parking spaces:2
- Parking description:Attached Garage, Garage
- Garage:Yes
- Garage spaces:2
 Copyright 2026 Midwest Real Estate Data LLC. All rights reserved. The data relating to real estate for sale on this web site comes in part from the Broker Reciprocity Program of the Midwest Real Estate Data LLC. Listing information is deemed reliable but not guaranteed.
New listings near 1711 Coralstone Way
- New
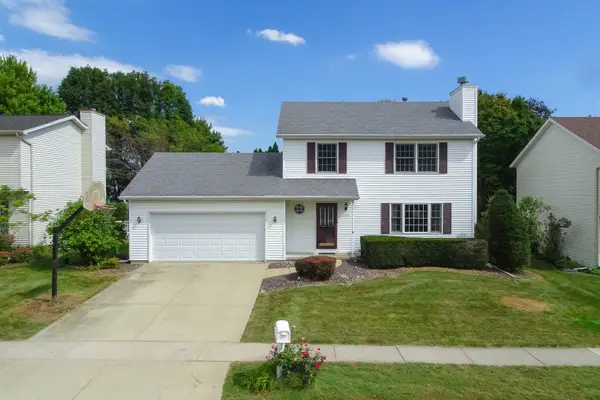 $289,900Active3 beds 3 baths1,682 sq. ft.
1610 Cutter Court, Normal, IL 61761
MLS# 12759160Listed by: RE/MAX RISING - New
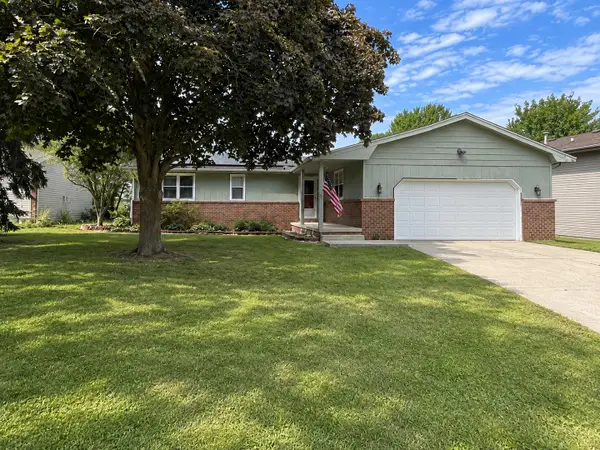 $250,000Active4 beds 3 baths2,786 sq. ft.
1426 Hanson Drive, Normal, IL 61761
MLS# 12763300Listed by: VESTA REAL ESTATE LLC - New
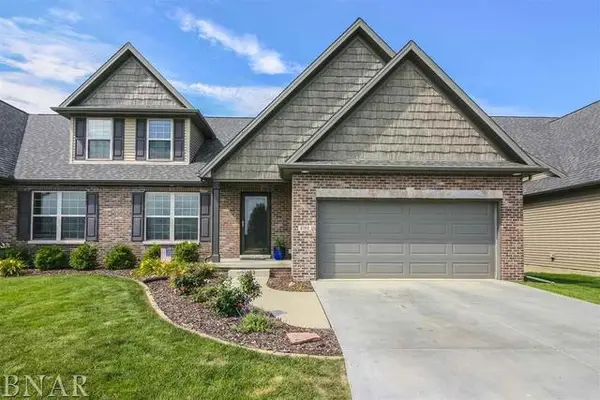 $419,500Active4 beds 4 baths2,141 sq. ft.
2702 Shepard Road, Normal, IL 61761
MLS# 12743096Listed by: COLDWELL BANKER REAL ESTATE GROUP 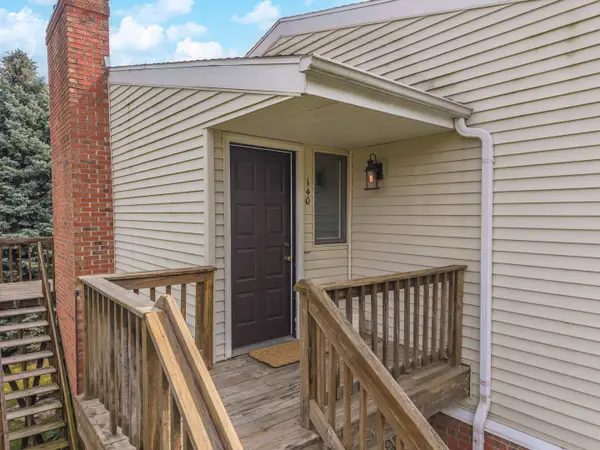 $139,900Pending2 beds 2 baths985 sq. ft.
903 N Linden Street #140, Normal, IL 61761
MLS# 12762126Listed by: COLDWELL BANKER REAL ESTATE GROUP- New
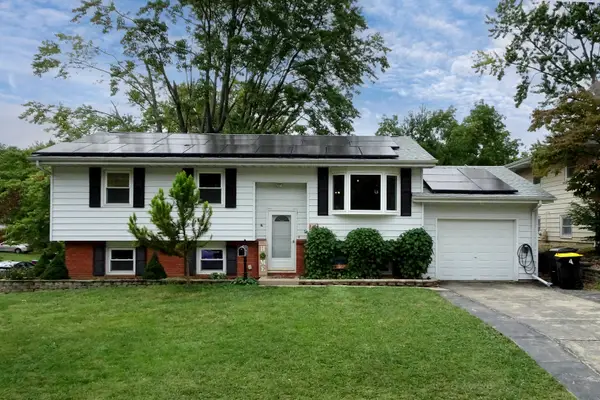 $269,900Active4 beds 2 baths2,331 sq. ft.
719 Kathleen Drive, Normal, IL 61761
MLS# 12761119Listed by: RE/MAX RISING - New
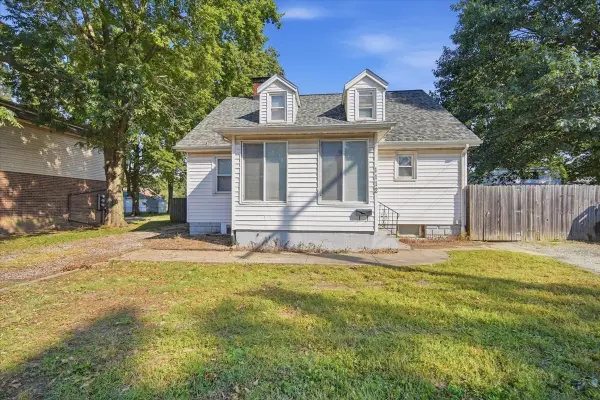 $224,900Active5 beds 3 baths2,430 sq. ft.
1112 West Avenue, Normal, IL 61761
MLS# 12761939Listed by: KELLER WILLIAMS REVOLUTION - New
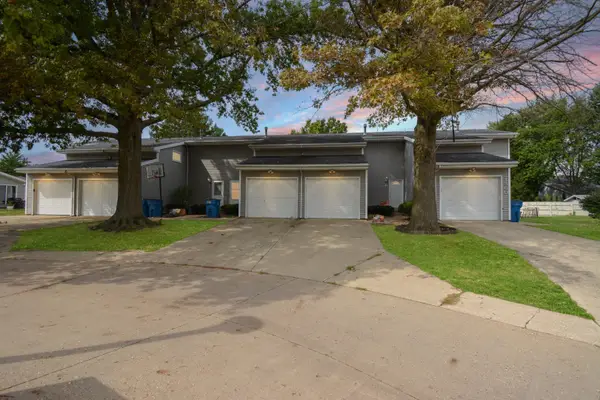 $150,000Active3 beds 2 baths1,485 sq. ft.
1560 Hunt Drive #D, Normal, IL 61761
MLS# 12758589Listed by: BHHS CENTRAL ILLINOIS, REALTORS - New
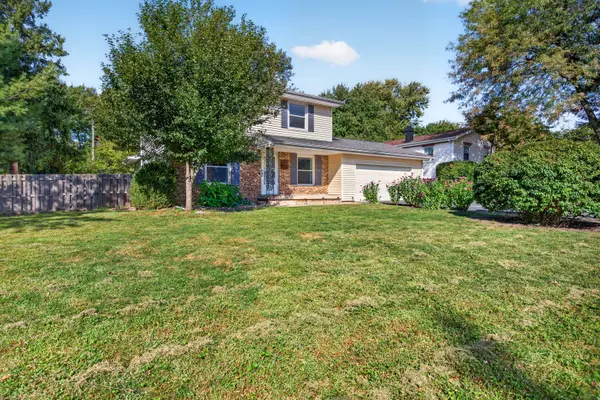 $279,900Active4 beds 3 baths1,971 sq. ft.
125 S Orr Drive, Normal, IL 61761
MLS# 12760302Listed by: RE/MAX RISING - New
 $239,900Active4 beds 2 baths2,094 sq. ft.
1706 Erin Drive, Normal, IL 61761
MLS# 12759495Listed by: BHHS CENTRAL ILLINOIS, REALTORS


Protect your home and budget from life's surprises with an Assurant Home Warranty, backed by a partner that supports you through every step of homeownership. Explore Plans.
© 2026 Better Homes and Gardens Real Estate LLC. An Anywhere Real Estate company. All rights reserved. Better Homes and Gardens® Real Estate is a registered trademark owned by Meredith Operations Corporation, licensed to Better Homes and Gardens Real Estate LLC and used with permission. Better Homes and Gardens Real Estate LLC fully supports the principles of the Fair Housing Act and the Equal Opportunity Act. Listing information is deemed reliable but is not guaranteed accurate.
Each office is independently owned and operated.
Any services or products provided by third parties are not provided by, affiliated with or related to Better Homes and Gardens Real Estate LLC, or its affiliated companies.