
1905 Deer Cove Cc Court, Normal, IL 61761
Local realty services provided by:Better Homes and Gardens Real Estate Star Homes
1905 Deer Cove Cc Court,Normal, IL 61761
$320,000
- 3 Beds
- 4 Baths
- - sq. ft.
- Condominium
- Sold
Listed by: amanda kinsella
Office: bhhs central illinois, realtors
MLS#:12713561
Source:MLSNI
Sorry, we are unable to map this address
Price summary
- Price:$320,000
- Monthly HOA dues:$4.17
About this home
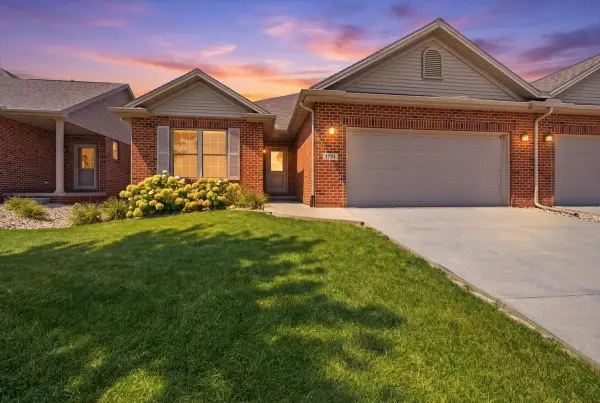
Spacious 2-story duplex located on a quiet cul-de-sac street w/ the best views overlooking the 13th hole of Ironwood Golf Course. Upon entering, you will appreciate the large windows offering the perfect views & best natural light. 2-story great rm w/ fireplace opens to eat-in kitchen & dining space. The kitchen includes good cabinet & counter space, island w/ seating for (4), & a large table space w/ slider to covered deck (storage below). Main floor also includes laundry rm off garage w/ utility sink & 1/2 guest bath. The upstairs loft is bright & airy overlooking the main floor family rm & the perfect place for an office or playroom. The master BR has a vaulted ceiling, golf course views, & an updated bath w/ double vanity, whirlpool tub, tiled shower, & walk-in closet w/ custom shelving. The 2nd upstairs BR also includes a private full bath & walk-in closet. The basement family rm includes great light & views w/ lookout windows. 3rd BR (small window but no egress), updated 3rd full bath w/ tiled shower, & office nook are also located below. You are sure to love the beautiful views, mature trees, & lovely backyard perfect for golfers, gardeners, & peaceful outdoor living. This wonderful subdivision offers the golf course, Ironwood Park, community gardens, lakes, & close access to the constitution trail. Home was professionally appraised for $345,000 June 23rd, 2026....
Contact an agent
Home facts
- Year built:1994
- Subdivision & Development:Ironwood
- Listing ID #:12713561
- Updated:August 31, 2026 at 07:26 AM
Rooms and interior
- Bedrooms:3
- Total bathrooms:4
- Full bathrooms:3
- Half bathrooms:1
- Rooms Total:7
- Basement Description:Full, Partially Finished
Heating and cooling
- Cooling:Central Air
- Heating:Natural Gas
- Central air:Yes
Structure and exterior
- Year built:1994
- Lot Features:Mature Trees
Schools
- High school:Normal Community West High Schoo
- Middle school:Parkside Jr High
- Elementary school:Prairieland Elementary
Utilities
- Water:Public
- Sewer:Public Sewer
Finances and disclosures
- Price:$320,000
- Tax amount:$7,327 (2025)
Parking
- Total parking spaces:4
- Parking description:Attached Garage, Driveway, Garage
- Garage:Yes
- Garage spaces:2
 Copyright 2026 Midwest Real Estate Data LLC. All rights reserved. The data relating to real estate for sale on this web site comes in part from the Broker Reciprocity Program of the Midwest Real Estate Data LLC. Listing information is deemed reliable but not guaranteed.
New listings near 1905 Deer Cove Cc Court
- New
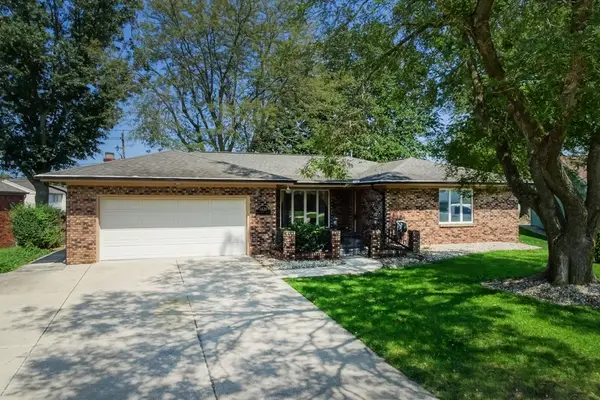 $329,000Active3 beds 4 baths3,512 sq. ft.
1420 Westview Drive, Normal, IL 61761
MLS# 12738884Listed by: FREEDOM REALTY 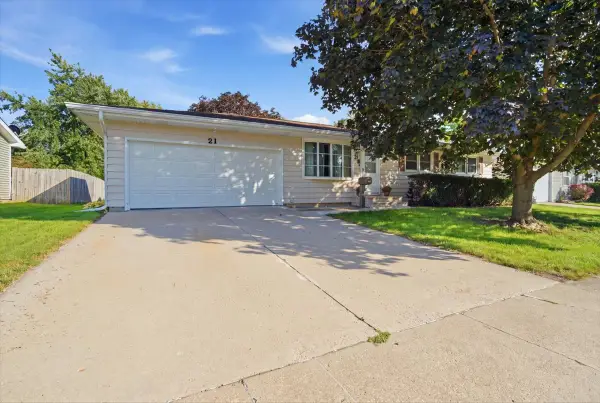 $199,000Pending3 beds 1 baths2,268 sq. ft.
21 Brookwood Drive, Normal, IL 61761
MLS# 12726672Listed by: COLDWELL BANKER REAL ESTATE GROUP- New
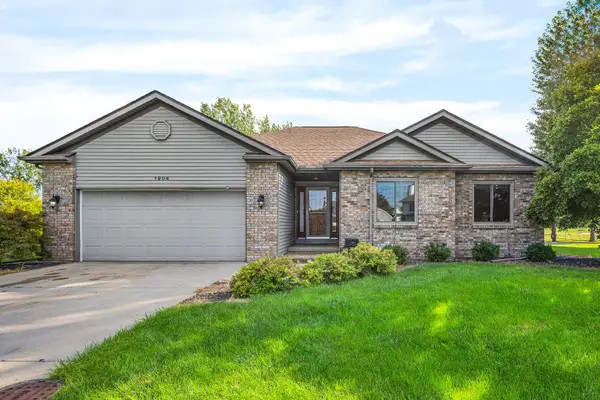 $327,000Active3 beds 2 baths2,784 sq. ft.
1904 Berkshire Gardens Cc Lane, Normal, IL 61761
MLS# 12720442Listed by: RE/MAX CHOICE - New
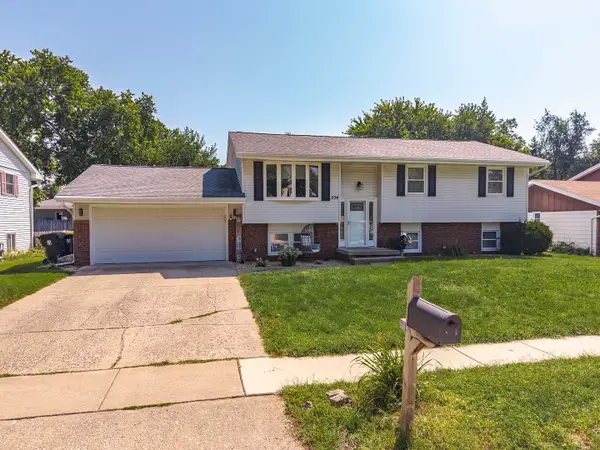 $294,900Active4 beds 2 baths2,226 sq. ft.
204 Rebecca Lane, Normal, IL 61761
MLS# 12744274Listed by: COLDWELL BANKER REAL ESTATE GROUP - New
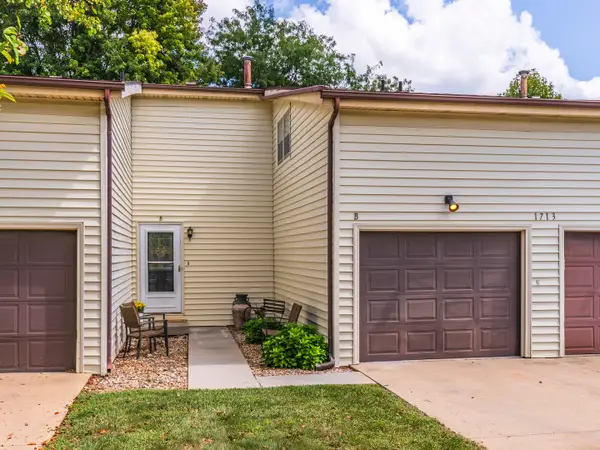 $163,300Active3 beds 2 baths1,681 sq. ft.
1713 King Drive #B, Normal, IL 61761
MLS# 12742805Listed by: COLDWELL BANKER REAL ESTATE GROUP 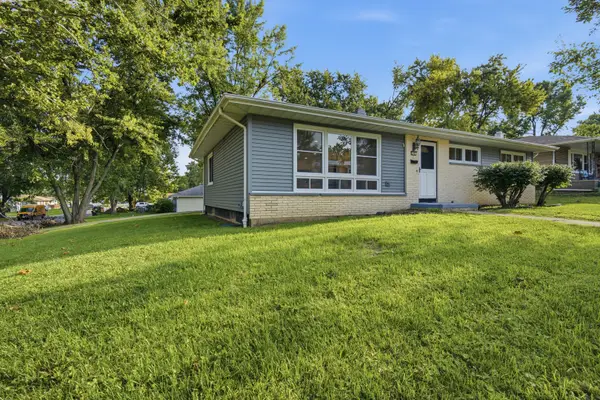 $249,000Pending3 beds 2 baths2,576 sq. ft.
1401 Searle Drive, Normal, IL 61761
MLS# 12587321Listed by: RE/MAX RISING- New
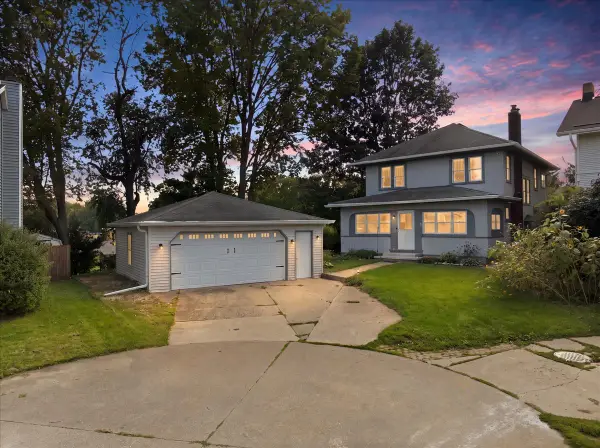 $239,900Active4 beds 2 baths2,416 sq. ft.
9 Hale Court, Normal, IL 61761
MLS# 12706265Listed by: KELLER WILLIAMS REVOLUTION - New
 $295,000Active4 beds 3 baths2,364 sq. ft.
1710 Ebel Drive, Normal, IL 61761
MLS# 12738501Listed by: RE/MAX RISING 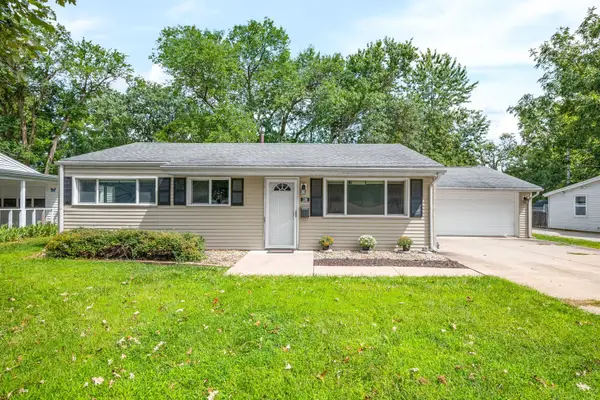 $220,000Pending3 beds 1 baths952 sq. ft.
200 N Coolidge Street, Normal, IL 61761
MLS# 12734524Listed by: RE/MAX RISING- New
 $375,500Active3 beds 2 baths1,770 sq. ft.
1771 Lacebark Way, Normal, IL 61761
MLS# 12690964Listed by: RE/MAX RISING


Protect your home and budget from life's surprises with an Assurant Home Warranty, backed by a partner that supports you through every step of homeownership. Explore Plans.
© 2026 Better Homes and Gardens Real Estate LLC. An Anywhere Real Estate company. All rights reserved. Better Homes and Gardens® Real Estate is a registered trademark owned by Meredith Operations Corporation, licensed to Better Homes and Gardens Real Estate LLC and used with permission. Better Homes and Gardens Real Estate LLC fully supports the principles of the Fair Housing Act and the Equal Opportunity Act. Listing information is deemed reliable but is not guaranteed accurate.
Each office is independently owned and operated.
Any services or products provided by third parties are not provided by, affiliated with or related to Better Homes and Gardens Real Estate LLC, or its affiliated companies.