
226 Cassidy Road, Normal, IL 61761
Local realty services provided by:Better Homes and Gardens Real Estate Star Homes
226 Cassidy Road,Normal, IL 61761
$329,500
- 2 Beds
- 3 Baths
- 2,120 sq. ft.
- Townhouse
- Active
Listed by: will grimsley
Office: re/max choice
MLS#:12554453
Source:MLSNI
Price summary
- Price:$329,500
- Price per sq. ft.:$155.42
- Monthly HOA dues:$85
About this home
New Construction Villa at Prairie Gardens in Normal. 2 bedroom/2.5 bath ranch style zero lot line. Open floor plan with cathedral ceilings in living room. Spacious eat-in kitchen has a breakfast bar, white cabinets, quartz countertops - stainless steel appliances. Main floor laundry room. Master bedroom with walk-in closet, trey ceiling with indirect lighting. Master bath with separate shower. Finished basement features a large family room, another full bathroom, bedroom and storage. Covered back deck. $85 monthly fees includes lawncare, snow removal and garbage.
Contact an agent
Home facts
- Year built:2026
- Subdivision & Development:Prairie Gardens
- Listing ID #:12554453
- Updated:October 10, 2026 at 11:18 AM
Rooms and interior
- Bedrooms:2
- Total bathrooms:3
- Full bathrooms:2
- Half bathrooms:1
- Rooms Total:5
- Basement Description:Finished, Full
- Living area:2,120 sq. ft.
Heating and cooling
- Cooling:Central Air
- Heating:Natural Gas
- Central air:Yes
Structure and exterior
- Year built:2026
- Building area:2,120 sq. ft.
Schools
- High school:Normal Community West High Schoo
- Middle school:Parkside Jr High
- Elementary school:Parkside Elementary
Utilities
- Water:Public
- Sewer:Public Sewer
Finances and disclosures
- Price:$329,500
- Price per sq. ft.:$155.42
- Tax amount:$480 (2023)
Parking
- Total parking spaces:2
- Parking description:Attached Garage, Garage
- Garage:Yes
- Garage spaces:2
 Copyright 2026 Midwest Real Estate Data LLC. All rights reserved. The data relating to real estate for sale on this web site comes in part from the Broker Reciprocity Program of the Midwest Real Estate Data LLC. Listing information is deemed reliable but not guaranteed.
New listings near 226 Cassidy Road
- New
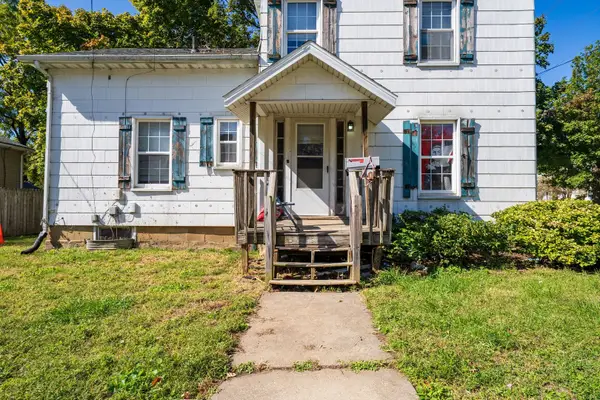 $139,000Active3 beds 2 baths1,462 sq. ft.
401 S Linden Street, Normal, IL 61761
MLS# 12778675Listed by: COLDWELL BANKER REAL ESTATE GROUP - New
 $245,000Active4 beds 2 baths2,701 sq. ft.
1809 Marina Drive, Normal, IL 61761
MLS# 12777006Listed by: BHHS CENTRAL ILLINOIS, REALTORS - New
 $225,000Active3 beds 2 baths1,232 sq. ft.
212 W Locust Street, Normal, IL 61761
MLS# 12738602Listed by: FREEDOM REALTY - Open Sat, 10 to 11:30amNew
 $239,900Active4 beds 2 baths1,944 sq. ft.
309 N Towanda Avenue, Normal, IL 61761
MLS# 12776487Listed by: RE/MAX RISING - Open Sat, 11:30am to 1pmNew
 $239,900Active3 beds 2 baths1,076 sq. ft.
1211 Searle Drive, Normal, IL 61761
MLS# 12778400Listed by: RE/MAX RISING - New
 $258,892Active4 beds 3 baths2,352 sq. ft.
904 Hanlin Court, Normal, IL 61761
MLS# 12778569Listed by: RE/MAX RISING - Open Sat, 11am to 12:30pmNew
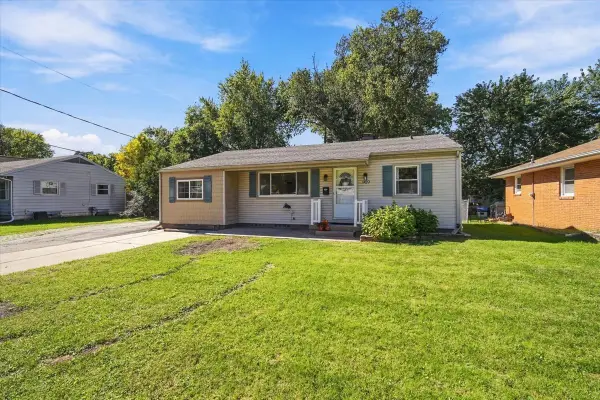 $235,000Active4 beds 2 baths2,151 sq. ft.
909 S Adelaide Street, Normal, IL 61761
MLS# 12778101Listed by: RE/MAX RISING - New
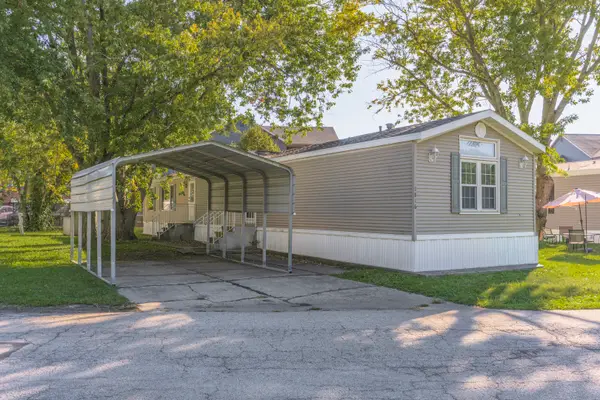 $39,900Active2 beds 2 baths
1816 A Street, Normal, IL 61761
MLS# 12778549Listed by: RE/MAX CHOICE - New
 $240,000Active3 beds 1 baths1,495 sq. ft.
211 S Coolidge Street, Normal, IL 61761
MLS# 12776564Listed by: COLDWELL BANKER REAL ESTATE GROUP


Protect your home and budget from life's surprises with an Assurant Home Warranty, backed by a partner that supports you through every step of homeownership. Explore Plans.
© 2026 Better Homes and Gardens Real Estate LLC. An Anywhere Real Estate company. All rights reserved. Better Homes and Gardens® Real Estate is a registered trademark owned by Meredith Operations Corporation, licensed to Better Homes and Gardens Real Estate LLC and used with permission. Better Homes and Gardens Real Estate LLC fully supports the principles of the Fair Housing Act and the Equal Opportunity Act. Listing information is deemed reliable but is not guaranteed accurate.
Each office is independently owned and operated.
Any services or products provided by third parties are not provided by, affiliated with or related to Better Homes and Gardens Real Estate LLC, or its affiliated companies.