
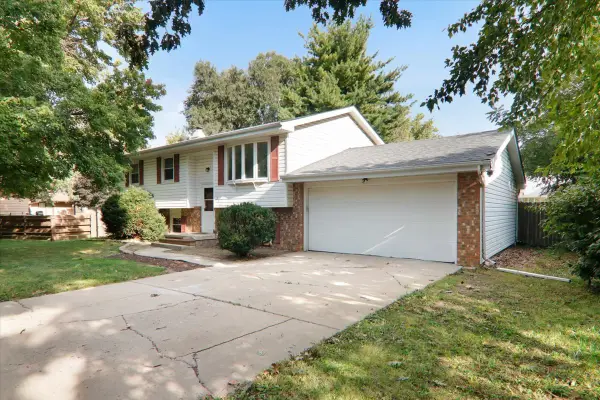
719 Kathleen Drive, Normal, IL 61761
Local realty services provided by:Better Homes and Gardens Real Estate Connections
719 Kathleen Drive,Normal, IL 61761
$269,900
- 4 Beds
- 2 Baths
- 2,331 sq. ft.
- Single family
- Active
Listed by: ashley brownfield
Office: re/max rising
MLS#:12761119
Source:MLSNI
Price summary
- Price:$269,900
- Price per sq. ft.:$115.79
About this home
Prepare to be impressed by this move in ready split level home offering 4 bedrooms, 2 full baths and an impressive array of updates and features. One of the standout highlights is the fully paid for solar panel system, installed in 2024, offering the potential for significantly reduced electric costs. The home also features 200 amp electrical service and EV charging capabilities. Recent updates include a 2024 roof and solar panel installation, along with newer ceiling fans and lighting fixtures throughout many areas of the home. The spacious kitchen offers abundant cabinet storage and a convenient built in trash receptacle for added everyday functionality. Just off the kitchen, the large dining room provides plenty of space for gatherings and features numerous windows that fill the room with beautiful natural light. One of the bedrooms features a built in Murphy bed, creating a versatile space that can easily serve as a guest room, home office or flex space. Additional conveniences include an ostomy toilet/utility sink. The lower level is perfect for entertaining or relaxing and includes a 5.1 surround sound speaker system, receiver included, creating an enjoyable media experience. For electric vehicle owners, the exterior Level 2 charger features a J1772 plug, which works with all vehicles, although some may require an adapter. Inside, a NEMA 14 50 outlet provides the option to plug in a Level 2 charger. Step outside to enjoy beautifully established landscaping that adds charm and character throughout the property. A gorgeous purple magnolia, an Illinois native plant, creates a beautiful focal point in the yard. With spacious living areas, thoughtful updates, paid for solar, EV charging capabilities, established landscaping and versatile living spaces, this home offers an exceptional combination of comfort, convenience and functionality....
Contact an agent
Home facts
- Year built:1968
- Subdivision & Development:Brookwood
- Listing ID #:12761119
- Updated:September 20, 2026 at 11:17 AM
Rooms and interior
- Bedrooms:4
- Total bathrooms:2
- Full bathrooms:2
- Rooms Total:8
- Dining Description:Separate Dining Room
- Bathrooms Description:Bidet
- Kitchen Description:Dishwasher, Disposal, Microwave, Range, Refrigerator, Stainless Steel Appliance(s)
- Living area:2,331 sq. ft.
Heating and cooling
- Cooling:Central Air
- Heating:Forced Air, Natural Gas
- Central air:Yes
Structure and exterior
- Roof:Asphalt
- Year built:1968
- Building area:2,331 sq. ft.
- Lot area:0.23 Acres
- Lot Features:Corner Lot, Landscaped, Mature Trees
- Architectural Style:Bi-level
- Foundation Description:Block
- Levels:Split Level
Schools
- High school:Normal Community West High Schoo
- Middle school:Chiddix Jr High
- Elementary school:Colene Hoose Elementary
Utilities
- Water:Public
- Sewer:Public Sewer
Finances and disclosures
- Price:$269,900
- Price per sq. ft.:$115.79
- Tax amount:$5,197 (2025)
Features and amenities
- Laundry features:Dryer, Washer
- Amenities:CO Detectors, Ceiling Fan(s), Radon Mitigation System, Sump Pump
Parking
- Total parking spaces:1
- Parking description:Attached Garage, Concrete, Garage
- Garage:Yes
- Garage spaces:1
 Copyright 2026 Midwest Real Estate Data LLC. All rights reserved. The data relating to real estate for sale on this web site comes in part from the Broker Reciprocity Program of the Midwest Real Estate Data LLC. Listing information is deemed reliable but not guaranteed.
New listings near 719 Kathleen Drive
- New
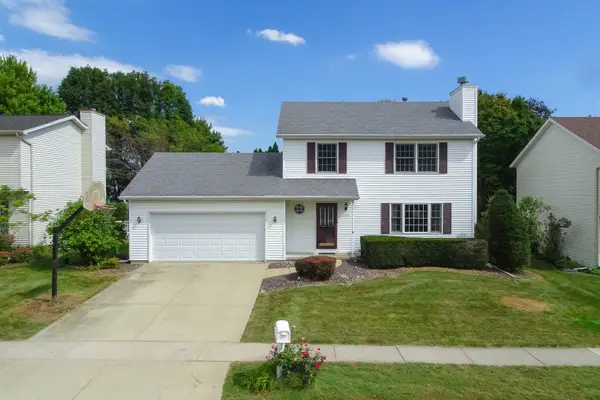 $289,900Active3 beds 3 baths1,682 sq. ft.
1610 Cutter Court, Normal, IL 61761
MLS# 12759160Listed by: RE/MAX RISING - New
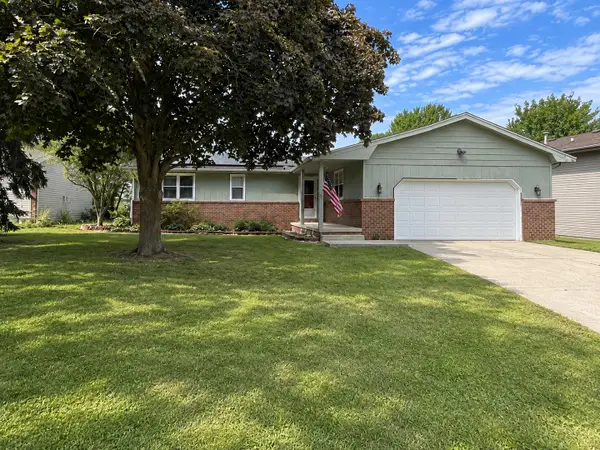 $250,000Active4 beds 3 baths2,786 sq. ft.
1426 Hanson Drive, Normal, IL 61761
MLS# 12763300Listed by: VESTA REAL ESTATE LLC - New
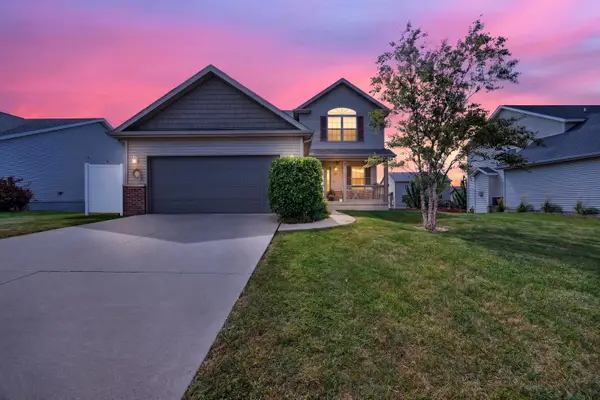 $440,000Active4 beds 3 baths2,514 sq. ft.
1711 Coralstone Way, Normal, IL 61761
MLS# 12754503Listed by: RE/MAX RISING - New
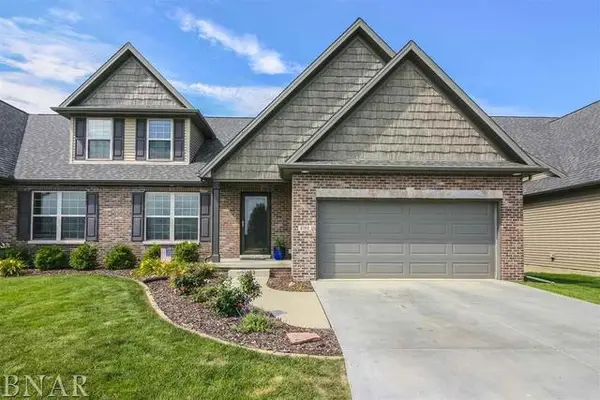 $419,500Active4 beds 4 baths2,141 sq. ft.
2702 Shepard Road, Normal, IL 61761
MLS# 12743096Listed by: COLDWELL BANKER REAL ESTATE GROUP 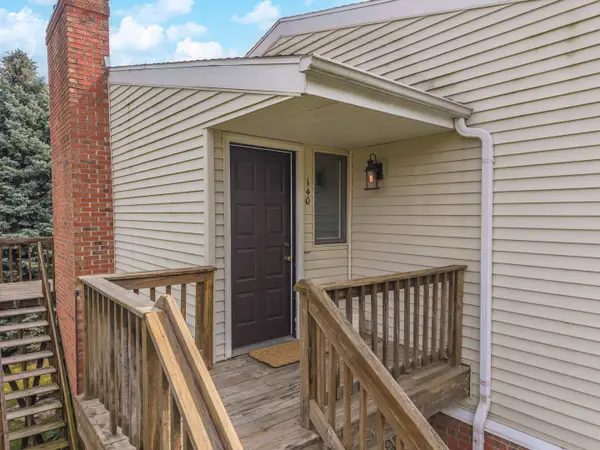 $139,900Pending2 beds 2 baths985 sq. ft.
903 N Linden Street #140, Normal, IL 61761
MLS# 12762126Listed by: COLDWELL BANKER REAL ESTATE GROUP- New
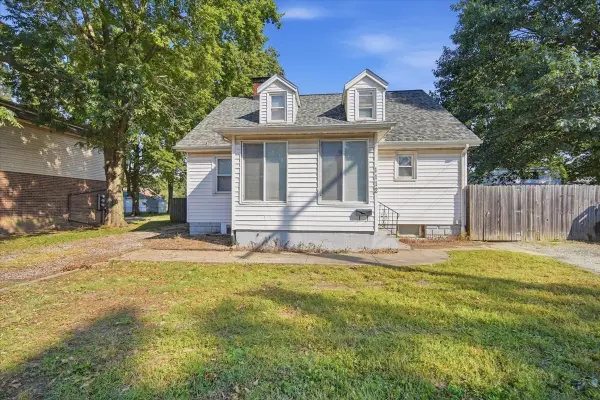 $224,900Active5 beds 3 baths2,430 sq. ft.
1112 West Avenue, Normal, IL 61761
MLS# 12761939Listed by: KELLER WILLIAMS REVOLUTION - New
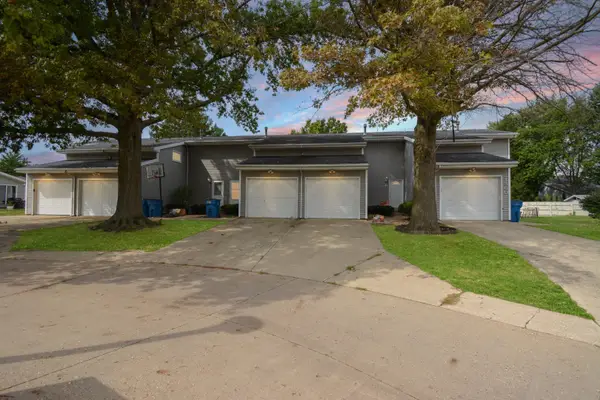 $150,000Active3 beds 2 baths1,485 sq. ft.
1560 Hunt Drive #D, Normal, IL 61761
MLS# 12758589Listed by: BHHS CENTRAL ILLINOIS, REALTORS - New
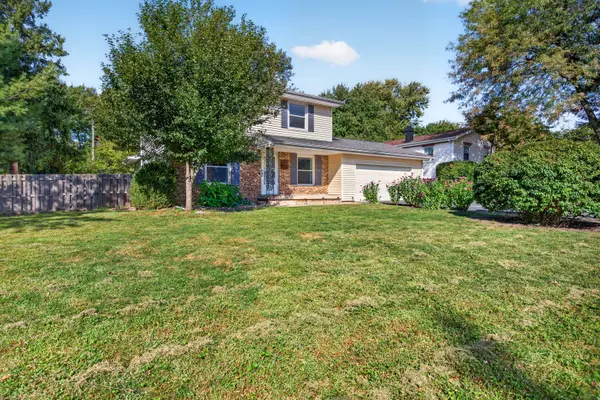 $279,900Active4 beds 3 baths1,971 sq. ft.
125 S Orr Drive, Normal, IL 61761
MLS# 12760302Listed by: RE/MAX RISING - New
 $239,900Active4 beds 2 baths2,094 sq. ft.
1706 Erin Drive, Normal, IL 61761
MLS# 12759495Listed by: BHHS CENTRAL ILLINOIS, REALTORS


Protect your home and budget from life's surprises with an Assurant Home Warranty, backed by a partner that supports you through every step of homeownership. Explore Plans.
© 2026 Better Homes and Gardens Real Estate LLC. An Anywhere Real Estate company. All rights reserved. Better Homes and Gardens® Real Estate is a registered trademark owned by Meredith Operations Corporation, licensed to Better Homes and Gardens Real Estate LLC and used with permission. Better Homes and Gardens Real Estate LLC fully supports the principles of the Fair Housing Act and the Equal Opportunity Act. Listing information is deemed reliable but is not guaranteed accurate.
Each office is independently owned and operated.
Any services or products provided by third parties are not provided by, affiliated with or related to Better Homes and Gardens Real Estate LLC, or its affiliated companies.