
4815 N Knight Avenue, Norridge, IL 60706
Local realty services provided by:Better Homes and Gardens Real Estate Star Homes
4815 N Knight Avenue,Norridge, IL 60706
$479,900
- 3 Beds
- 2 Baths
- 1,431 sq. ft.
- Single family
- Active
Listed by: michael kenzal
Office: homesmart connect llc.
MLS#:12764390
Source:MLSNI
Price summary
- Price:$479,900
- Price per sq. ft.:$335.36
About this home
Welcome to 4815 N Knight Avenue, a well-maintained 3-bedroom, 1.1-bath home offering plenty of space and a great layout in a desirable Norridge location. The main level features a bright living room, separate dining area, updated kitchen, and comfortable bedrooms with hardwood flooring throughout much of the home. The lower level provides additional living and entertaining space, including a large family/recreation area, separate shower, and plenty of storage. Outside, enjoy a well-kept yard, patio area, and detached garage. This longtime family home has been carefully maintained and offers buyers the opportunity to move right in while still having plenty of potential to make it their own. Conveniently located near shopping, restaurants, parks, transportation, and everything the Norridge/Harwood Heights area has to offer. A solid home with generous living space in a great location.
Contact an agent
Home facts
- Year built:1964
- Listing ID #:12764390
- Updated:September 28, 2026 at 12:21 PM
Rooms and interior
- Bedrooms:3
- Total bathrooms:2
- Full bathrooms:1
- Half bathrooms:1
- Rooms Total:8
- Dining Description:Combined With Family Room
- Kitchen Description:Dishwasher, Microwave, Range, Refrigerator
- Basement Description:Partial, Partially Finished
- Living area:1,431 sq. ft.
Heating and cooling
- Cooling:Central Air
- Heating:Baseboard, Natural Gas
- Central air:Yes
Structure and exterior
- Year built:1964
- Building area:1,431 sq. ft.
- Architectural Style:Ranch
- Levels:1 Story
Utilities
- Water:Lake Michigan
- Sewer:Public Sewer
Finances and disclosures
- Price:$479,900
- Price per sq. ft.:$335.36
- Tax amount:$6,864 (2023)
Features and amenities
- Amenities:Ceiling Fan(s)
Parking
- Total parking spaces:4
- Parking description:Detached Garage, Garage
- Garage:Yes
- Garage spaces:2
 Copyright 2026 Midwest Real Estate Data LLC. All rights reserved. The data relating to real estate for sale on this web site comes in part from the Broker Reciprocity Program of the Midwest Real Estate Data LLC. Listing information is deemed reliable but not guaranteed.
New listings near 4815 N Knight Avenue
- New
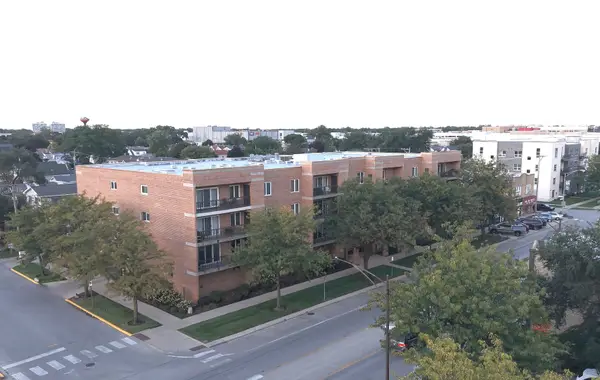 $335,000Active2 beds 2 baths1,500 sq. ft.
7414 W Irving Park Road #202, Norridge, IL 60706
MLS# 12770191Listed by: RE/MAX 10 - New
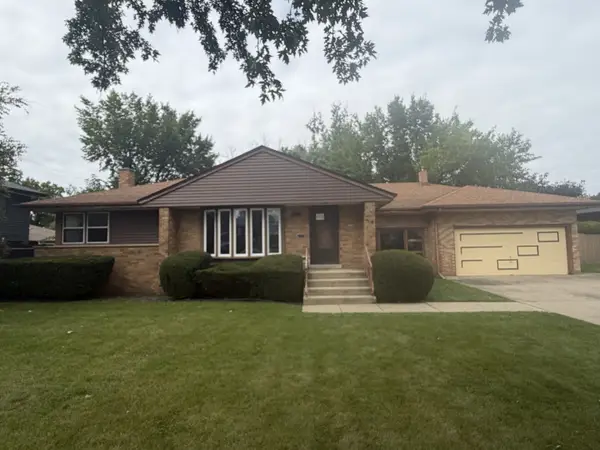 $439,900Active3 beds 3 baths2,000 sq. ft.
4510 N Oak Street, Norridge, IL 60706
MLS# 12766390Listed by: GRANDVIEW REALTY, LLC - New
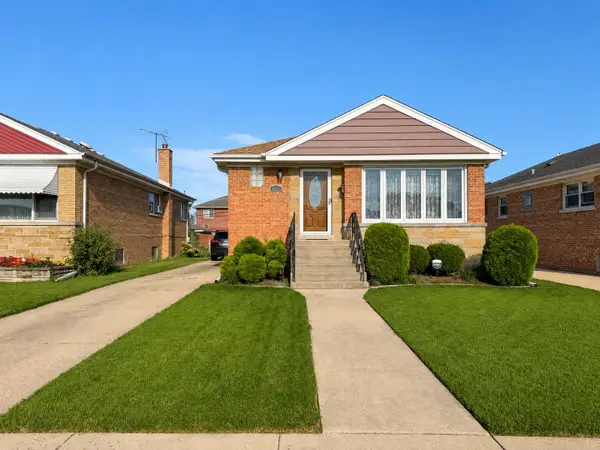 $494,900Active3 beds 2 baths2,226 sq. ft.
4333 N Oleander Avenue, Norridge, IL 60706
MLS# 12767212Listed by: RE/MAX CITY - New
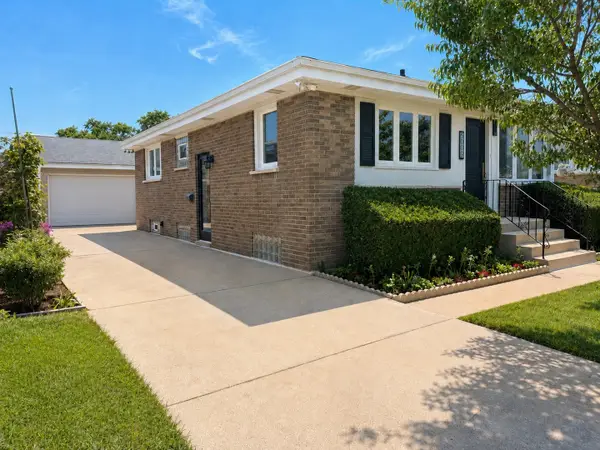 $488,900Active4 beds 2 baths1,900 sq. ft.
5009 N Ozark Avenue, Norridge, IL 60706
MLS# 12767214Listed by: RE/MAX CITY - New
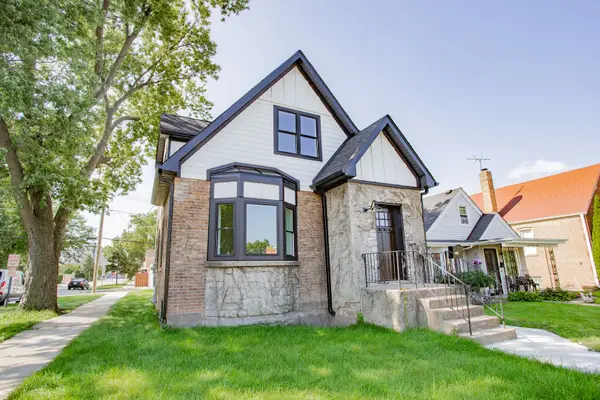 $599,000Active3 beds 4 baths2,500 sq. ft.
7301 W Pensacola Avenue, Norridge, IL 60706
MLS# 12766483Listed by: BAIRD & WARNER - New
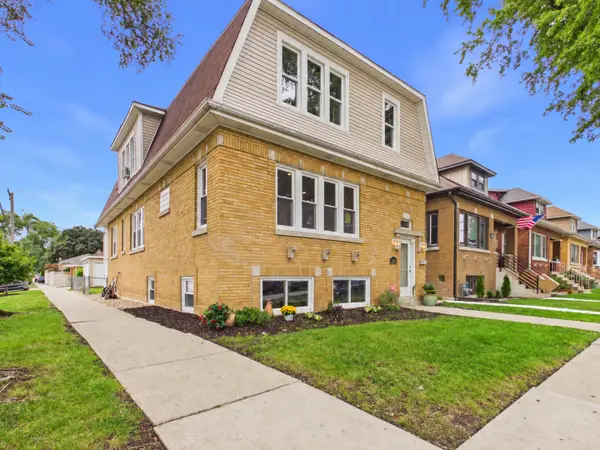 $589,000Active5 beds 2 baths2,800 sq. ft.
4200 N Oriole Avenue, Norridge, IL 60706
MLS# 12753660Listed by: RCI REALTY LLC  $389,000Pending3 beds 2 baths1,618 sq. ft.
4256 N Ottawa Avenue, Norridge, IL 60706
MLS# 12764210Listed by: ROPPOLO REALTY, INC. $299,900Pending2 beds 1 baths784 sq. ft.
4228 N Overhill Avenue, Norridge, IL 60706
MLS# 12749585Listed by: COLDWELL BANKER REALTY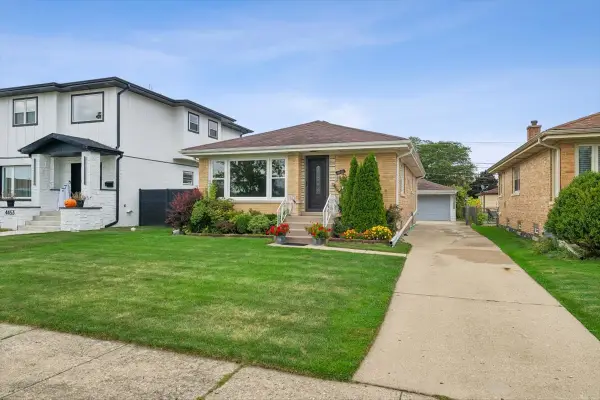 $445,000Active3 beds 1 baths1,100 sq. ft.
4449 N Ottawa Avenue, Norridge, IL 60706
MLS# 12722010Listed by: BAIRD & WARNER


Protect your home and budget from life's surprises with an Assurant Home Warranty, backed by a partner that supports you through every step of homeownership. Explore Plans.
© 2026 Better Homes and Gardens Real Estate LLC. An Anywhere Real Estate company. All rights reserved. Better Homes and Gardens® Real Estate is a registered trademark owned by Meredith Operations Corporation, licensed to Better Homes and Gardens Real Estate LLC and used with permission. Better Homes and Gardens Real Estate LLC fully supports the principles of the Fair Housing Act and the Equal Opportunity Act. Listing information is deemed reliable but is not guaranteed accurate.
Each office is independently owned and operated.
Any services or products provided by third parties are not provided by, affiliated with or related to Better Homes and Gardens Real Estate LLC, or its affiliated companies.