
7811 W Winnemac Avenue, Norridge, IL 60706
Local realty services provided by:Better Homes and Gardens Real Estate Star Homes
7811 W Winnemac Avenue,Norridge, IL 60706
$459,500
- 3 Beds
- 2 Baths
- 1,542 sq. ft.
- Single family
- Pending
Listed by: philip mistrata
Office: baird & warner
MLS#:12640225
Source:MLSNI
Price summary
- Price:$459,500
- Price per sq. ft.:$297.99
About this home
This 3-bedroom, California style ranch in desirable Norridge, located within the sought-after Main South School District and sitting on an expansive 80 X 110 lot, offers a perfect blend of comfort and style with hardwood floors throughout. The light-filled living room features exposed beamed ceilings and flows into a separate dining area, while the spacious eat-in kitchen is equipped with stainless steel appliances and ample room for everyday meals. All three bedrooms are generously sized and share a well-maintained full bath, and a versatile bonus room off the kitchen includes laundry hookups, and a 1/2 bath for convenience along with access to the side drive and 2.5-car detached garage. Set on a quiet street with excellent curb appeal, the home sits on a landscaped 80 x 110 lot and includes major updates such as a new tear off roof 2024, new HVAV 2024, newly encapsulated crawl space with drain tiles & vapor barrier and newer windows were installed in 2019. Ideally located near schools, major highways, public transportation, restaurants, and shopping, this home is ready for its next owner to put their finishing touches on or tear down and build new. SOLD-AS-IS...
Contact an agent
Home facts
- Year built:1953
- Listing ID #:12640225
- Updated:August 25, 2026 at 08:30 AM
Rooms and interior
- Bedrooms:3
- Total bathrooms:2
- Full bathrooms:1
- Half bathrooms:1
- Rooms Total:6
- Dining Description:Separate Dining Room
- Kitchen Description:Dishwasher, Microwave, Range, Refrigerator
- Living area:1,542 sq. ft.
Heating and cooling
- Cooling:Central Air
- Heating:Forced Air, Natural Gas
- Central air:Yes
Structure and exterior
- Year built:1953
- Building area:1,542 sq. ft.
- Levels:1 Story
Schools
- High school:Maine South High School
Utilities
- Water:Lake Michigan
- Sewer:Public Sewer
Finances and disclosures
- Price:$459,500
- Price per sq. ft.:$297.99
- Tax amount:$8,658 (2025)
Features and amenities
- Laundry features:Dryer, Washer
Parking
- Total parking spaces:2
- Parking description:Detached Garage, Garage
- Garage:Yes
- Garage spaces:2
 Copyright 2026 Midwest Real Estate Data LLC. All rights reserved. The data relating to real estate for sale on this web site comes in part from the Broker Reciprocity Program of the Midwest Real Estate Data LLC. Listing information is deemed reliable but not guaranteed.
New listings near 7811 W Winnemac Avenue
- New
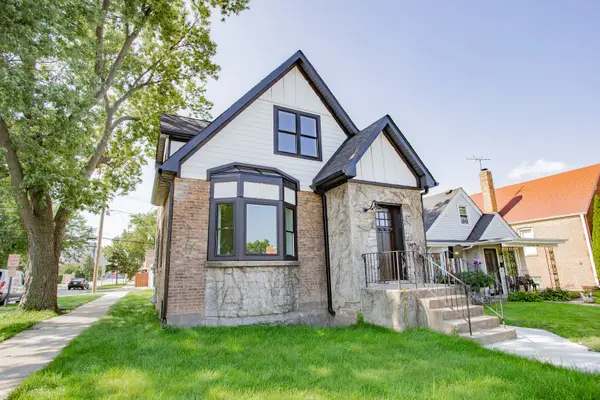 $699,000Active3 beds 4 baths2,500 sq. ft.
7301 Pensacola Avenue, Norridge, IL 60706
MLS# 12732380Listed by: BAIRD & WARNER - New
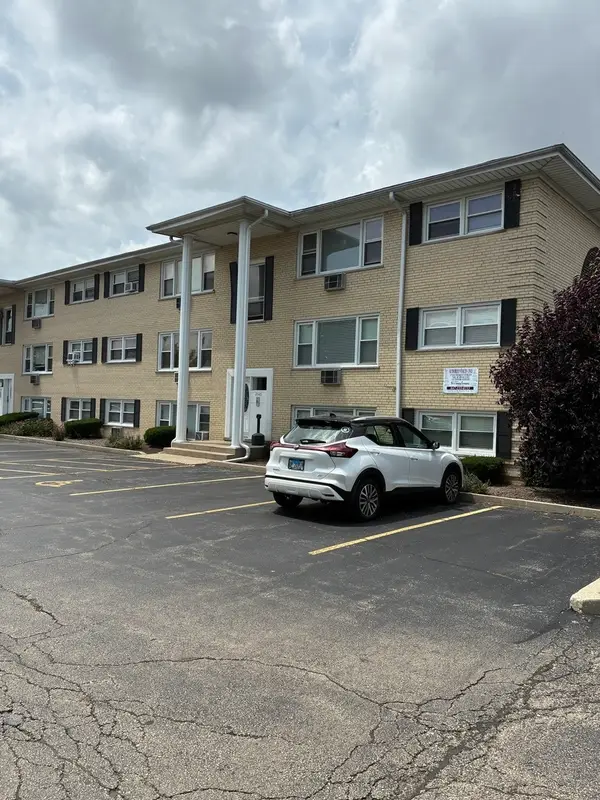 $164,900Active1 beds 1 baths750 sq. ft.
Address Withheld By Seller, Norridge, IL 60706
MLS# 12739088Listed by: PLATINUM REALTY, INC. - New
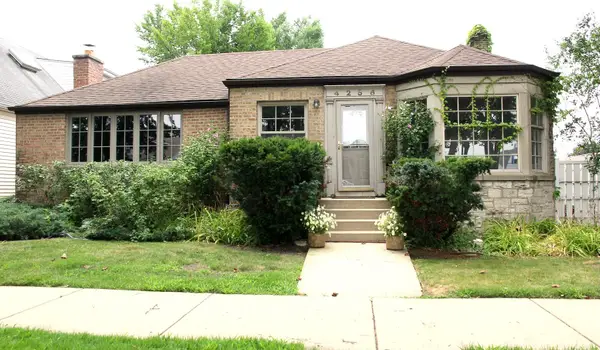 $409,900Active3 beds 2 baths1,618 sq. ft.
4256 N Ottawa Avenue, Norridge, IL 60706
MLS# 12738522Listed by: ROPPOLO REALTY, INC. - New
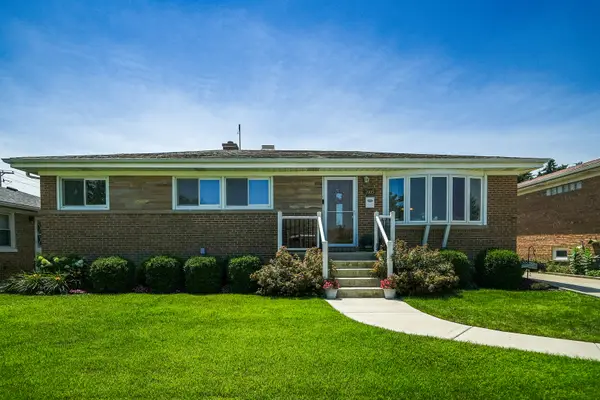 $519,000Active3 beds 2 baths1,962 sq. ft.
7005 W Sunnyside Avenue, Norridge, IL 60706
MLS# 12736582Listed by: CHICAGOLAND BROKERS, INC. 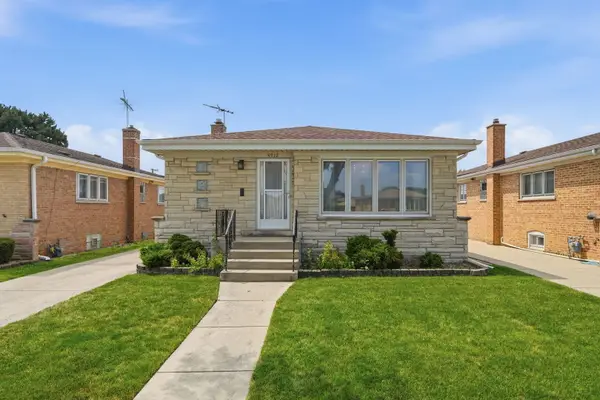 $459,000Pending3 beds 2 baths1,252 sq. ft.
4912 N Ridgewood Avenue, Norridge, IL 60706
MLS# 12734568Listed by: XR REALTY- New
 $479,900Active4 beds 3 baths2,505 sq. ft.
4120 N Ottawa Avenue, Norridge, IL 60706
MLS# 12735040Listed by: BERKSHIRE HATHAWAY HOMESERVICES CHICAGO - New
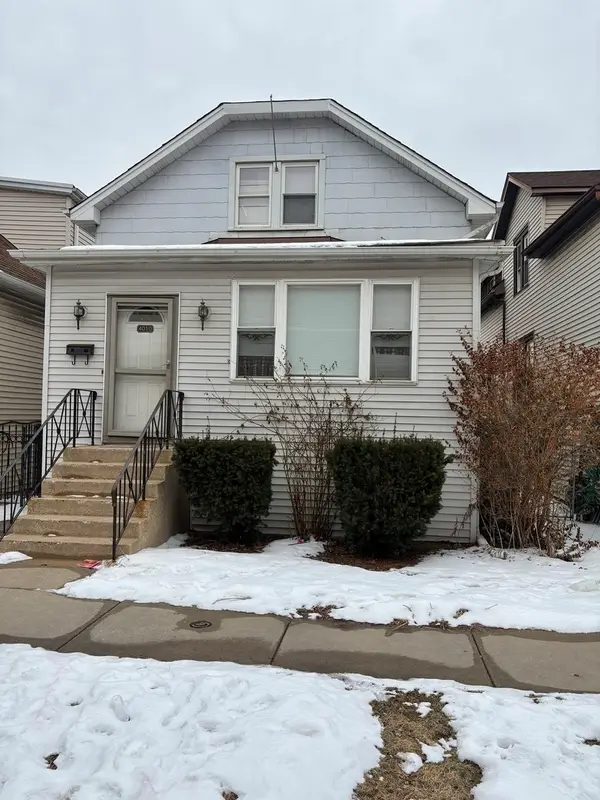 $399,999Active4 beds 2 baths
4010 N Octavia Avenue, Norridge, IL 60706
MLS# 12734543Listed by: HOMETOWN REAL ESTATE GROUP 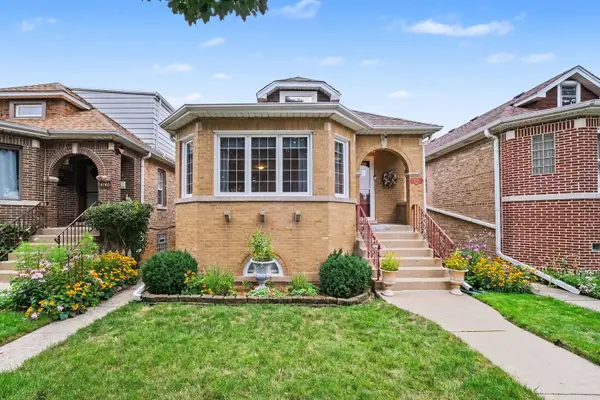 $460,000Pending3 beds 2 baths2,368 sq. ft.
4144 N Overhill Avenue, Norridge, IL 60706
MLS# 12731527Listed by: REDFIN CORPORATION $284,900Pending2 beds 2 baths1,300 sq. ft.
8580 W Foster Avenue #206, Norridge, IL 60706
MLS# 12731171Listed by: NORTH CLYBOURN GROUP, INC. $293,000Pending2 beds 2 baths
8560 W Foster Avenue #202, Norridge, IL 60706
MLS# 12707443Listed by: COLDWELL BANKER REAL ESTATE GROUP


Protect your home and budget from life's surprises with an Assurant Home Warranty, backed by a partner that supports you through every step of homeownership. Explore Plans.
© 2026 Better Homes and Gardens Real Estate LLC. An Anywhere Real Estate company. All rights reserved. Better Homes and Gardens® Real Estate is a registered trademark owned by Meredith Operations Corporation, licensed to Better Homes and Gardens Real Estate LLC and used with permission. Better Homes and Gardens Real Estate LLC fully supports the principles of the Fair Housing Act and the Equal Opportunity Act. Listing information is deemed reliable but is not guaranteed accurate.
Each office is independently owned and operated.
Any services or products provided by third parties are not provided by, affiliated with or related to Better Homes and Gardens Real Estate LLC, or its affiliated companies.