
8580 W Foster Avenue #206, Norridge, IL 60706
Local realty services provided by:Better Homes and Gardens Real Estate Connections
Upcoming open houses
- Sat, Aug 1501:00 pm - 02:30 pm
- Sun, Aug 1611:00 am - 12:30 pm
Listed by: karla tejada
Office: north clybourn group, inc.
MLS#:12731171
Source:MLSNI
Price summary
- Price:$284,900
- Price per sq. ft.:$219.15
- Monthly HOA dues:$399
About this home
Well-maintained 2-bedroom, 2-bathroom condominium in the desirable Cascades of Norridge. Unit offers generous space and endless potential with just a few cosmetic updates. The spacious eat-in kitchen features abundant cabinet and counter space and opens to a large dining area. The bright and inviting living room offers sliding doors to a large private balcony, creating an ideal space for relaxing or entertaining. The primary suite features two generous closets, including a walk-in, and a private bath with a whirlpool tub. The second bedroom features French doors and its own access to the balcony. Additional highlights include an in-unit washer and dryer, ample closet space, private storage, and one assigned heated garage parking space, a beautifully maintained building with landscaped courtyards, mature trees, and an elegant fountain entrance. Conveniently located near restaurants, shopping, Rosemont, the Kennedy Expressway, O'Hare, Cumberland Blue Line and so much more!
Contact an agent
Home facts
- Year built:1994
- Listing ID #:12731171
- Updated:August 13, 2026 at 04:51 PM
Rooms and interior
- Bedrooms:2
- Total bathrooms:2
- Full bathrooms:2
- Rooms Total:5
- Dining Description:Combined With Living Room
- Bathrooms Description:Separate Shower, Whirlpool
- Kitchen Description:Dishwasher, Microwave, Range, Refrigerator
- Living area:1,300 sq. ft.
Heating and cooling
- Cooling:Central Air
- Heating:Natural Gas
- Central air:Yes
Structure and exterior
- Year built:1994
- Building area:1,300 sq. ft.
- Exterior Features:Balcony
Schools
- High school:Maine South High School
- Middle school:Pennoyer Elementary School
- Elementary school:Pennoyer Elementary School
Utilities
- Water:Lake Michigan
- Sewer:Public Sewer
Finances and disclosures
- Price:$284,900
- Price per sq. ft.:$219.15
- Tax amount:$5,976 (2024)
Features and amenities
- Laundry features:Dryer, Washer
Parking
- Total parking spaces:1
- Parking description:Attached Garage, Garage
- Garage:Yes
- Garage spaces:1
 Copyright 2026 Midwest Real Estate Data LLC. All rights reserved. The data relating to real estate for sale on this web site comes in part from the Broker Reciprocity Program of the Midwest Real Estate Data LLC. Listing information is deemed reliable but not guaranteed.
New listings near 8580 W Foster Avenue #206
- New
 $293,000Active2 beds 2 baths
8560 W Foster Avenue #202, Norridge, IL 60706
MLS# 12707443Listed by: COLDWELL BANKER REAL ESTATE GROUP - New
 $349,000Active2 beds 2 baths1,560 sq. ft.
8580 W Foster Avenue #706, Norridge, IL 60706
MLS# 12723286Listed by: LUMI BOLDOVICI LLC - New
 $420,000Active2 beds 2 baths1,450 sq. ft.
8540 W Foster Avenue #503, Norridge, IL 60706
MLS# 12724121Listed by: RE/MAX PREMIER - Open Sat, 12 to 2pmNew
 $549,900Active4 beds 3 baths3,000 sq. ft.
4329 N Oriole Avenue, Norridge, IL 60706
MLS# 12727698Listed by: @PROPERTIES CHRISTIES INTERNATIONAL REAL ESTATE 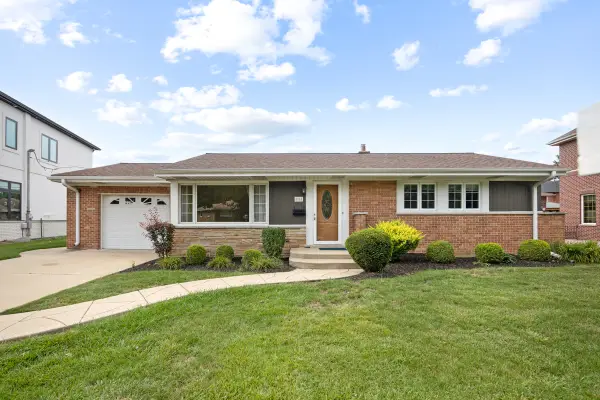 $435,000Pending3 beds 2 baths1,480 sq. ft.
8059 W Leland Avenue, Norridge, IL 60706
MLS# 12719814Listed by: RE/MAX ALL PRO - ST CHARLES- New
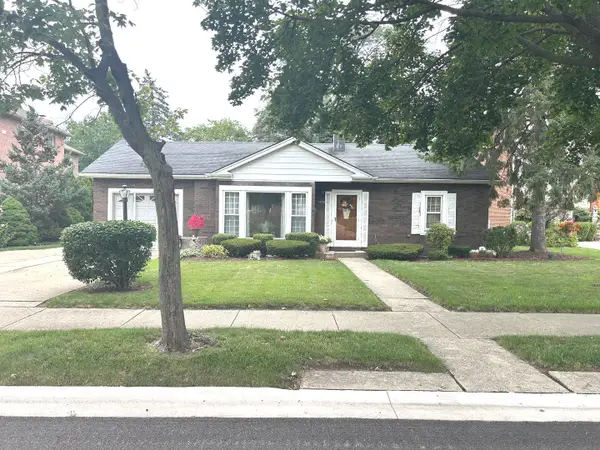 $419,900Active4 beds 2 baths1,698 sq. ft.
4850 N Prospect Avenue, Norridge, IL 60706
MLS# 12724537Listed by: RE/MAX CITY - New
 $489,900Active4 beds 2 baths1,000 sq. ft.
5009 N Ozark Avenue, Norridge, IL 60706
MLS# 12723447Listed by: RE/MAX CITY - New
 $1,250,000Active4 beds 5 baths3,615 sq. ft.
8348 W Farragut Avenue, Norridge, IL 60706
MLS# 12723480Listed by: PETER DROSSOS REAL ESTATE - Open Sat, 12 to 2pm
 $499,900Active4 beds 3 baths2,505 sq. ft.
4120 N Ottawa Avenue, Norridge, IL 60706
MLS# 12597842Listed by: BERKSHIRE HATHAWAY HOMESERVICES CHICAGO


Protect your home and budget from life's surprises with an Assurant Home Warranty, backed by a partner that supports you through every step of homeownership. Explore Plans.
© 2026 Better Homes and Gardens Real Estate LLC. An Anywhere Real Estate company. All rights reserved. Better Homes and Gardens® Real Estate is a registered trademark owned by Meredith Operations Corporation, licensed to Better Homes and Gardens Real Estate LLC and used with permission. Better Homes and Gardens Real Estate LLC fully supports the principles of the Fair Housing Act and the Equal Opportunity Act. Listing information is deemed reliable but is not guaranteed accurate.
Each office is independently owned and operated.
Any services or products provided by third parties are not provided by, affiliated with or related to Better Homes and Gardens Real Estate LLC, or its affiliated companies.