
2777 Mc Duffee Circle, North Aurora, IL 60542
Local realty services provided by:Better Homes and Gardens Real Estate Star Homes
2777 Mc Duffee Circle,North Aurora, IL 60542
$560,500
- 3 Beds
- 3 Baths
- - sq. ft.
- Single family
- Sold
Listed by: rita schoenthal
Office: keller williams inspire - geneva
MLS#:12693904
Source:MLSNI
Sorry, we are unable to map this address
Price summary
- Price:$560,500
- Monthly HOA dues:$20
About this home
Beautifully remodeled in 2022, this exceptional 3-bedroom home in Tanner Trails combines modern style with functional living spaces. The heart of the home is the stunning kitchen and dining area, featuring quartz countertops, custom cabinetry with built-in storage, stainless steel appliances, and luxury vinyl plank flooring throughout the open main level.The spacious primary suite offers a custom walk-in closet and a private ensuite bath complete with dual vanities, separate shower and soaker tub. Upstairs, the versatile loft provides the perfect space for a home office, family room, play area, or can easily be converted into a fourth bedroom.Step outside to a beautifully landscaped, fully fenced backyard featuring a stamped concrete patio-ideal for relaxing or entertaining family and friends. The partially finished basement adds valuable living space while still providing ample room for storage.Conveniently located near shopping, dining, parks, and with quick access to I-88, this move-in-ready home offers the perfect blend of comfort, style, and convenience....
Contact an agent
Home facts
- Year built:2003
- Subdivision & Development:Tanner Trails
- Listing ID #:12693904
- Updated:August 17, 2026 at 07:19 AM
Rooms and interior
- Bedrooms:3
- Total bathrooms:3
- Full bathrooms:2
- Half bathrooms:1
- Rooms Total:10
- Dining Description:Eating Area
- Bathrooms Description:Double Sinks, Separate Shower, Soaking Tub
- Kitchen Description:Dishwasher, Disposal, Double Oven, Microwave, Range Hood, Refrigerator, Stainless Steel Appliance(s), Wine Refrigerator
- Basement Description:Full, Partially Finished
Heating and cooling
- Cooling:Central Air
- Heating:Forced Air, Natural Gas
- Central air:Yes
Structure and exterior
- Roof:Asphalt
- Year built:2003
- Lot Features:Landscaped
- Architectural Style:Traditional
- Foundation Description:Concrete Perimeter
- Levels:2 Story
Utilities
- Water:Public
- Sewer:Public Sewer
Finances and disclosures
- Price:$560,500
- Tax amount:$9,456 (2025)
Features and amenities
- Laundry features:Dryer, Washer
- Amenities:Ceiling Fan(s), Radon Mitigation System, Sump Pump, Water-Softener Owned
Parking
- Total parking spaces:2
- Parking description:Asphalt, Attached Garage, Garage
- Garage:Yes
- Garage spaces:2
 Copyright 2026 Midwest Real Estate Data LLC. All rights reserved. The data relating to real estate for sale on this web site comes in part from the Broker Reciprocity Program of the Midwest Real Estate Data LLC. Listing information is deemed reliable but not guaranteed.
New listings near 2777 Mc Duffee Circle
- New
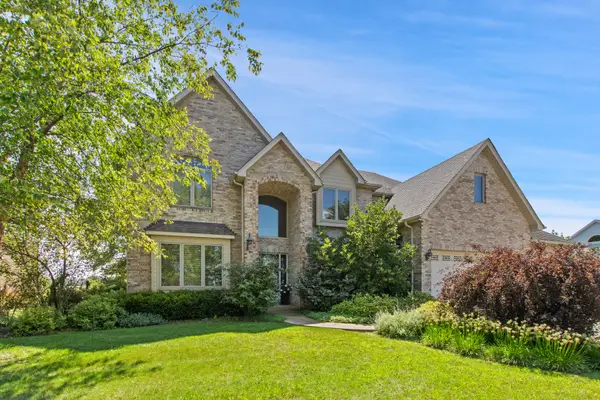 $775,000Active4 beds 5 baths3,373 sq. ft.
2104 Westover Road, North Aurora, IL 60542
MLS# 12733278Listed by: CORE REALTY & INVESTMENTS, INC - New
 $535,000Active2 beds 2 baths1,720 sq. ft.
1662 Patterson Avenue, North Aurora, IL 60542
MLS# 12734251Listed by: CENTURY 21 CIRCLE - New
 $239,900Active2 beds 2 baths1,125 sq. ft.
182 Aspen Court, North Aurora, IL 60542
MLS# 12733906Listed by: EXP REALTY - New
 $588,990Active3 beds 2 baths1,817 sq. ft.
Lot 8 Michelle Way, North Aurora, IL 60542
MLS# 12733855Listed by: HOME SELL FLAT LLC - New
 $589,990Active3 beds 2 baths1,877 sq. ft.
Lot 9 Michelle Street, North Aurora, IL 60542
MLS# 12733862Listed by: HOME SELL FLAT LLC - New
 $592,990Active4 beds 2 baths1,834 sq. ft.
Lot 10 Michelle Street, North Aurora, IL 60542
MLS# 12733867Listed by: HOME SELL FLAT LLC - New
 $615,990Active3 beds 2 baths1,956 sq. ft.
Lot 11 Michelle Street, North Aurora, IL 60542
MLS# 12733873Listed by: HOME SELL FLAT LLC - New
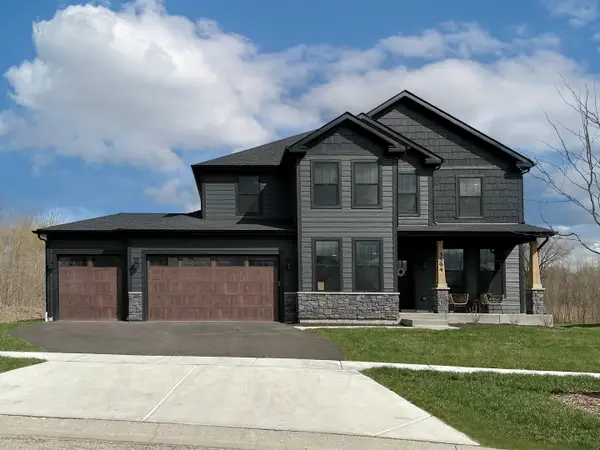 $651,990Active4 beds 3 baths2,572 sq. ft.
Lot 12 Michelle Street, North Aurora, IL 60542
MLS# 12733874Listed by: HOME SELL FLAT LLC - New
 $624,990Active3 beds 2 baths1,956 sq. ft.
Lot 13 Michelle Street, North Aurora, IL 60542
MLS# 12733875Listed by: HOME SELL FLAT LLC - New
 $632,990Active4 beds 3 baths2,235 sq. ft.
Lot 15 Michelle Avenue, North Aurora, IL 60542
MLS# 12733878Listed by: HOME SELL FLAT LLC


Protect your home and budget from life's surprises with an Assurant Home Warranty, backed by a partner that supports you through every step of homeownership. Explore Plans.
© 2026 Better Homes and Gardens Real Estate LLC. An Anywhere Real Estate company. All rights reserved. Better Homes and Gardens® Real Estate is a registered trademark owned by Meredith Operations Corporation, licensed to Better Homes and Gardens Real Estate LLC and used with permission. Better Homes and Gardens Real Estate LLC fully supports the principles of the Fair Housing Act and the Equal Opportunity Act. Listing information is deemed reliable but is not guaranteed accurate.
Each office is independently owned and operated.
Any services or products provided by third parties are not provided by, affiliated with or related to Better Homes and Gardens Real Estate LLC, or its affiliated companies.