
537 N Sycamore Lane, North Aurora, IL 60542
Local realty services provided by:Better Homes and Gardens Real Estate Star Homes
Listed by: lance kammes
Office: re/max suburban
MLS#:12692215
Source:MLSNI
Price summary
- Price:$650,000
- Price per sq. ft.:$161.85
- Monthly HOA dues:$37.5
About this home
Welcome home to 537 N. Sycamore, where space, comfort, and timeless style come together in the heart of Moose Lake Estates. Set on a beautifully sized 0.32-acre lot, this 4-bedroom, 3.1-bath home was designed for both everyday living and effortless entertaining. Step inside to warm hardwood floors that lead through the bright, open main level. Whether you're hosting holiday dinners in the formal dining room, gathering around the kitchen island, or enjoying a quiet morning in the sunny breakfast nook beneath the skylight, every space feels inviting. The kitchen is a cook's dream with granite countertops, stainless steel appliances, a KitchenAid double oven, and a pantry closet. Just beyond, the dramatic two-story family room is anchored by a stunning stone-surround, gas-start fireplace-the perfect place to relax at the end of the day. A private office with French doors offers a peaceful work-from-home retreat, while the convenient laundry/mudroom connects directly to the attached 3-car garage. Upstairs, a spacious loft provides the perfect flex space for a second family room, play area, or reading nook. The primary suite is a true retreat, featuring French door entry, a tray ceiling, an oversized walk-in closet, and a spa-inspired bath with dual vanities, a whirlpool tub, separate shower and skylight. Three additional generously sized bedrooms, including two connected by a Jack-and-Jill bath, provide plenty of room for family and guests. The full, unfinished basement awaits your design choices! Outside, the patio invites summer barbecues, morning coffee, and evenings under the stars. Located just minutes from Moose Lake Park, the Fox River, scenic forest preserves, shopping, dining, I-88, and the Aurora Metra Station, this home offers the perfect balance of peaceful neighborhood living and everyday convenience. Come experience all that 537 N. Sycamore has to offer-you'll feel right at home the moment you arrive....
Contact an agent
Home facts
- Year built:2005
- Listing ID #:12692215
- Updated:July 10, 2026 at 02:03 PM
Rooms and interior
- Bedrooms:4
- Total bathrooms:4
- Full bathrooms:3
- Half bathrooms:1
- Rooms Total:11
- Dining Description:Breakfast Room, Combined With Living Room
- Bathrooms Description:Double Sinks, Whirlpool
- Kitchen Description:Cooktop, Dishwasher, Disposal, Double Oven, Microwave, Range Hood, Refrigerator, Stainless Steel Appliance(s)
- Basement Description:Full, Unfinished
- Living area:4,016 sq. ft.
Heating and cooling
- Cooling:Central Air
- Heating:Forced Air, Natural Gas
- Central air:Yes
Structure and exterior
- Roof:Asphalt
- Year built:2005
- Building area:4,016 sq. ft.
- Lot area:0.32 Acres
- Foundation Description:Concrete Perimeter
- Levels:2 Story
Schools
- High school:West Aurora High School
- Middle school:Jewel Middle School
- Elementary school:Goodwin Elementary School
Utilities
- Water:Public
- Sewer:Public Sewer
Finances and disclosures
- Price:$650,000
- Price per sq. ft.:$161.85
- Tax amount:$12,434 (2025)
Features and amenities
- Laundry features:Dryer, Washer
- Amenities:CO Detectors, Ceiling Fan(s), Sump Pump
Parking
- Total parking spaces:3
- Parking description:Attached Garage, Concrete, Garage
- Garage:Yes
- Garage spaces:3
 Copyright 2026 Midwest Real Estate Data LLC. All rights reserved. The data relating to real estate for sale on this web site comes in part from the Broker Reciprocity Program of the Midwest Real Estate Data LLC. Listing information is deemed reliable but not guaranteed.
New listings near 537 N Sycamore Lane
- Open Sat, 12 to 2pmNew
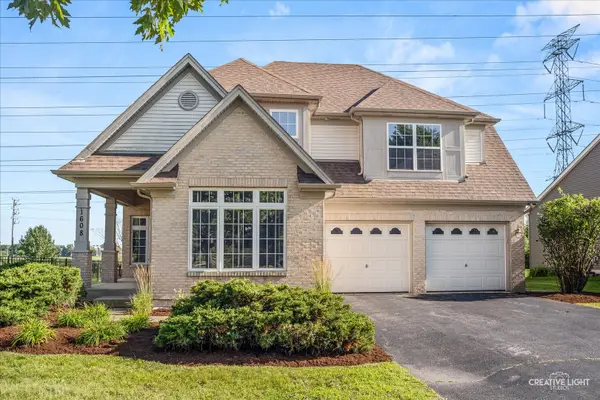 $515,000Active4 beds 3 baths3,109 sq. ft.
1608 Hearthstone Lane, North Aurora, IL 60542
MLS# 12690605Listed by: KELLER WILLIAMS INSPIRE - GENEVA - Open Sat, 11am to 1pmNew
 $375,000Active3 beds 2 baths1,189 sq. ft.
204 Magnolia Drive, North Aurora, IL 60542
MLS# 12691334Listed by: RE/MAX OF NAPERVILLE - New
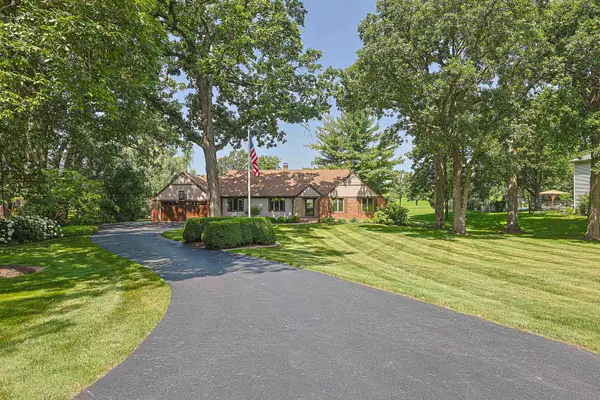 $599,000Active4 beds 3 baths2,417 sq. ft.
3S654 Terrace Drive, North Aurora, IL 60542
MLS# 12694347Listed by: KELLER WILLIAMS INFINITY  $550,000Pending3 beds 3 baths2,261 sq. ft.
2777 Mc Duffee Circle, North Aurora, IL 60542
MLS# 12693904Listed by: KELLER WILLIAMS INSPIRE - GENEVA- Open Sun, 12 to 3pmNew
 $539,000Active5 beds 4 baths2,800 sq. ft.
1304 Clark Street, North Aurora, IL 60542
MLS# 12698045Listed by: SOUTHWESTERN REAL ESTATE, INC. - New
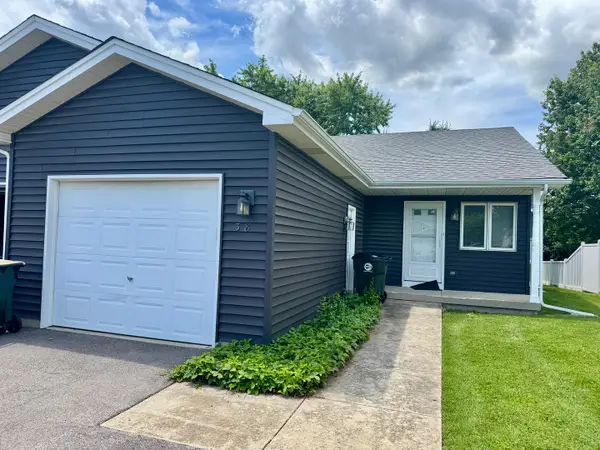 $272,000Active2 beds 2 baths1,095 sq. ft.
38 Silver Trail, North Aurora, IL 60542
MLS# 12697402Listed by: RE/MAX EXPERIENCE - New
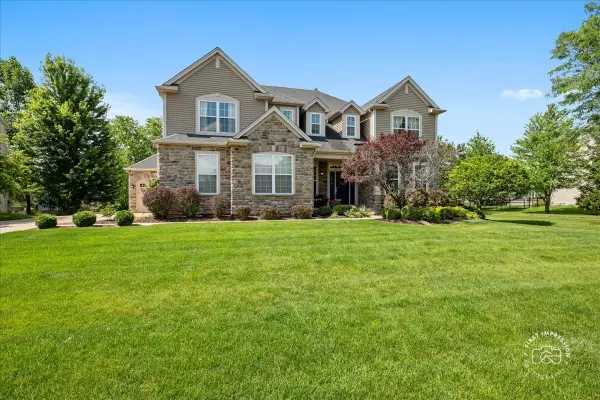 $615,000Active4 beds 3 baths3,652 sq. ft.
2682 Bauer Road, North Aurora, IL 60542
MLS# 12694768Listed by: KELLER WILLIAMS INNOVATE - AURORA - Open Sat, 11am to 1pmNew
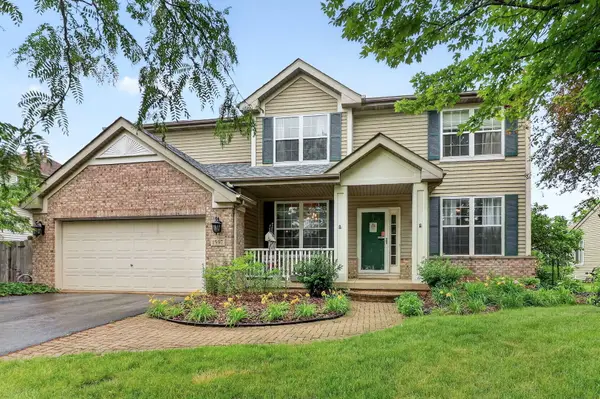 $475,000Active4 beds 3 baths2,500 sq. ft.
1597 W Hartsburg Lane, North Aurora, IL 60542
MLS# 12694596Listed by: KELLER WILLIAMS EXPERIENCE 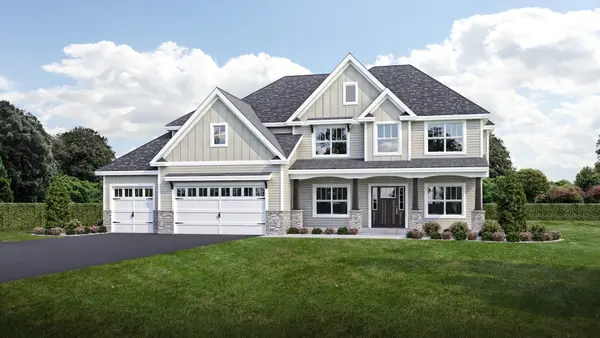 $804,875Pending4 beds 3 baths3,930 sq. ft.
564 Quail Street, North Aurora, IL 60542
MLS# 12693980Listed by: JOHN GREENE, REALTOR


Protect your home and budget from life's surprises with an Assurant Home Warranty, backed by a partner that supports you through every step of homeownership. Explore Plans.
© 2026 Better Homes and Gardens Real Estate LLC. An Anywhere Real Estate company. All rights reserved. Better Homes and Gardens® Real Estate is a registered trademark owned by Meredith Operations Corporation, licensed to Better Homes and Gardens Real Estate LLC and used with permission. Better Homes and Gardens Real Estate LLC fully supports the principles of the Fair Housing Act and the Equal Opportunity Act. Listing information is deemed reliable but is not guaranteed accurate.
Each office is independently owned and operated.
Any services or products provided by third parties are not provided by, affiliated with or related to Better Homes and Gardens Real Estate LLC, or its affiliated companies.