
620 Lindsay Circle, North Aurora, IL 60542
Local realty services provided by:Better Homes and Gardens Real Estate Connections
620 Lindsay Circle,North Aurora, IL 60542
$470,000
- 4 Beds
- 3 Baths
- - sq. ft.
- Single family
- Sold
Listed by: selena stloukal
Office: re/max suburban
MLS#:12721501
Source:MLSNI
Sorry, we are unable to map this address
Price summary
- Price:$470,000
About this home
PREPARE TO FALL IN LOVE!!! Welcome home to this beautifully maintained and meticulously cared-for residence, perfectly tucked away on a quiet cul-de-sac. Offering an exceptional combination of generous living space, thoughtful upgrades, and an outstanding location, this home is truly move-in ready. Covered front entry and lush landscaping, lead to an inviting foyer highlighted by an open oak staircase and birch hardwood flooring. Spacious formal living room with glass french doors opens into a warm and inviting family room with a sunny bay picture window, a cozy wood-burning fireplace, and seamless views into the expansive eat-in kitchen. Designed for both everyday living and entertaining, the kitchen offers an abundance of 42-inch cherry cabinetry, a center island, an extended buffet serving area with additional cabinetry and countertop space, large sink with window overlooking backyard, two pantries including a large walk-in pantry, and all appliances are included. Upstairs, retreat to the spacious primary suite featuring a tray ceiling, a walk-in closet plus an additional double-wide closet, and a private bath with dual vanities, an oversized walk-in shower, and a relaxing soaking tub. Three additional generously sized bedrooms offer wood laminate flooring throughout the second level and share a beautifully appointed full bathroom. The professionally finished basement provides incredible flexibility with custom built-in cabinetry, a large recreation and game room, dedicated home office space, a versatile fifth bedroom or oversized bonus room, plus exceptional storage and closet space throughout. A delightful laundry room accented by glass French doors and a double utility sink, with space available for a future main-floor laundry if desired. Step outside to enjoy your own private backyard retreat featuring a fully fenced yard, spacious patio, pergola, fire pit, garden area, storage shed, and the added privacy of having no rear neighbors. Perfectly located just minutes from neighborhood parks, scenic walking and biking trails, playgrounds, and the Fox Valley Park District's outstanding recreational programs. Commuters will appreciate quick access to I-88, while shopping, dining, and entertainment are just moments away at Chicago Premium Outlets, Orchard Road and Randall Road retail corridors, grocery stores, restaurants, fitness centers, and everyday conveniences. Nearby attractions also include the highly regarded Marmion Academy, the vibrant downtowns of both North Aurora and Geneva, the Fox River Trail, Red Oak Nature Center, Blackberry Farm, and numerous golf courses and forest preserves. Offering exceptional space, quality finishes, a private setting, and an unbeatable location close to everything, this is a home you'll be proud to call your own. Many home improvements include: Roof 2019, Furnace 2025, A/C 2026, Kit. Refrigerator and Stove 2025, 2nd level Luxury Vinyl Plank Flooring 2025 and more! A wonderful place to home!...
Contact an agent
Home facts
- Year built:2001
- Subdivision & Development:Pine Creek
- Listing ID #:12721501
- Updated:September 20, 2026 at 07:35 AM
Rooms and interior
- Bedrooms:4
- Total bathrooms:3
- Full bathrooms:2
- Half bathrooms:1
- Rooms Total:10
- Dining Description:Separate Dining Room
- Bathrooms Description:Double Sinks, Separate Shower, Soaking Tub
- Kitchen Description:Dishwasher, Microwave, Range, Refrigerator
- Basement Description:Egress Window, Finished, Full
Heating and cooling
- Cooling:Central Air
- Heating:Forced Air, Natural Gas
- Central air:Yes
Structure and exterior
- Roof:Asphalt
- Year built:2001
- Lot Features:Cul-De-Sac, Mature Trees
- Exterior Features:Fire Pit
- Foundation Description:Concrete Perimeter
- Levels:2 Story
Schools
- High school:West Aurora High School
- Middle school:Herget Middle School
- Elementary school:Schneider Elementary School
Utilities
- Water:Public
- Sewer:Public Sewer
Finances and disclosures
- Price:$470,000
- Tax amount:$9,055 (2025)
Features and amenities
- Laundry features:Dryer, Washer
- Amenities:CO Detectors, Sump Pump, Water-Softener Owned
Parking
- Total parking spaces:2
- Parking description:Asphalt, Attached Garage, Garage
- Garage:Yes
- Garage spaces:2
 Copyright 2026 Midwest Real Estate Data LLC. All rights reserved. The data relating to real estate for sale on this web site comes in part from the Broker Reciprocity Program of the Midwest Real Estate Data LLC. Listing information is deemed reliable but not guaranteed.
New listings near 620 Lindsay Circle
- New
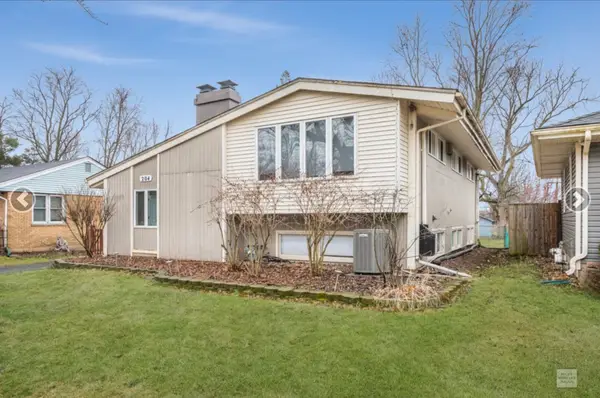 $344,900Active3 beds 2 baths2,152 sq. ft.
204 Anna Street, North Aurora, IL 60542
MLS# 12710999Listed by: EXIT STRATEGY REALTY - New
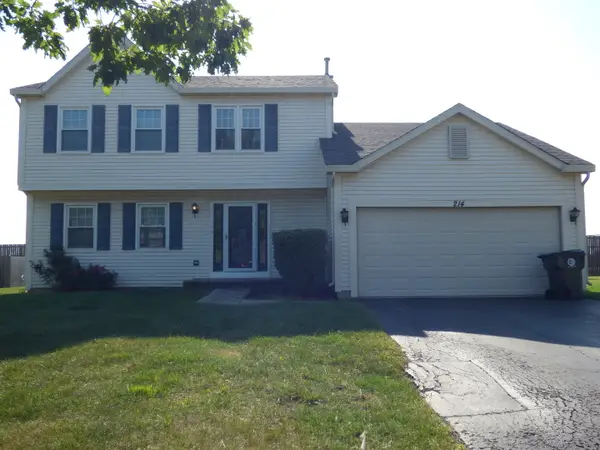 $375,000Active4 beds 3 baths1,600 sq. ft.
214 Magnolia Drive, North Aurora, IL 60542
MLS# 12752096Listed by: REAL 1 REALTY - New
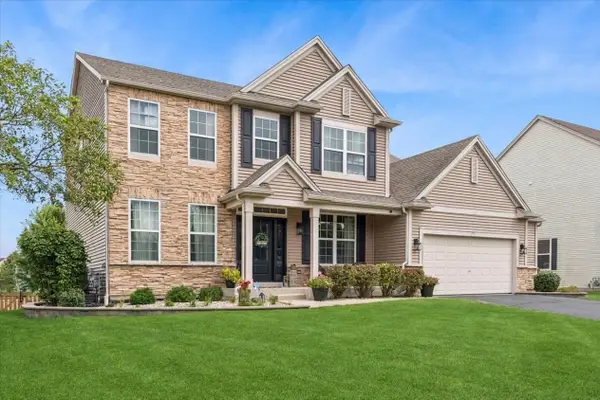 $729,900Active4 beds 4 baths2,944 sq. ft.
711 Jorstad Drive, North Aurora, IL 60542
MLS# 12761061Listed by: BAIRD & WARNER - New
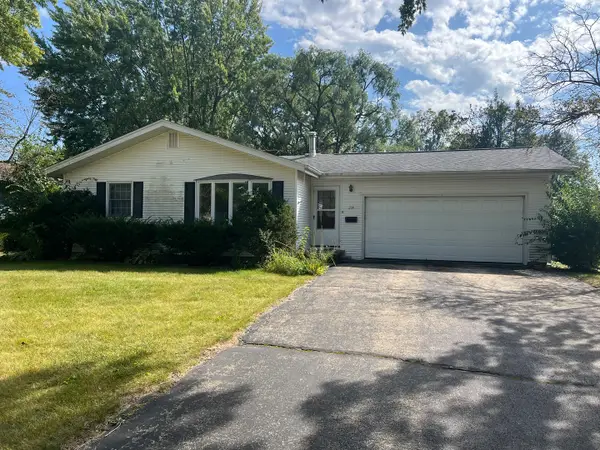 $235,000Active3 beds 2 baths1,152 sq. ft.
214 April Lane, North Aurora, IL 60542
MLS# 12759347Listed by: RE/MAX SUBURBAN - New
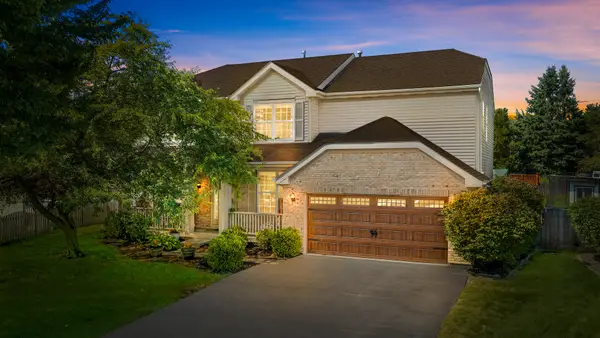 $530,000Active4 beds 3 baths2,486 sq. ft.
608 Whalen Court, North Aurora, IL 60542
MLS# 12757868Listed by: COMPASS - New
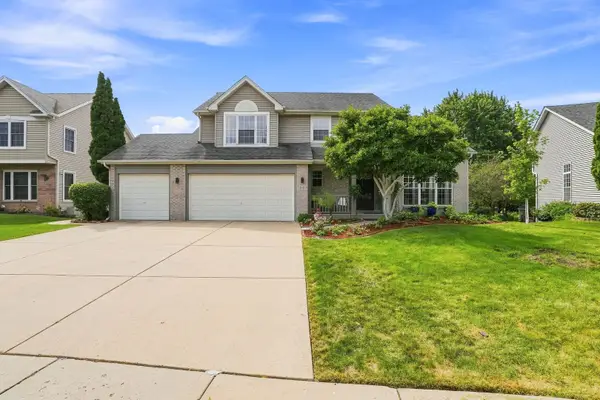 $535,000Active5 beds 4 baths3,200 sq. ft.
66 White Oak Drive, North Aurora, IL 60542
MLS# 12601072Listed by: BERKSHIRE HATHAWAY HOMESERVICES STARCK REAL ESTATE - New
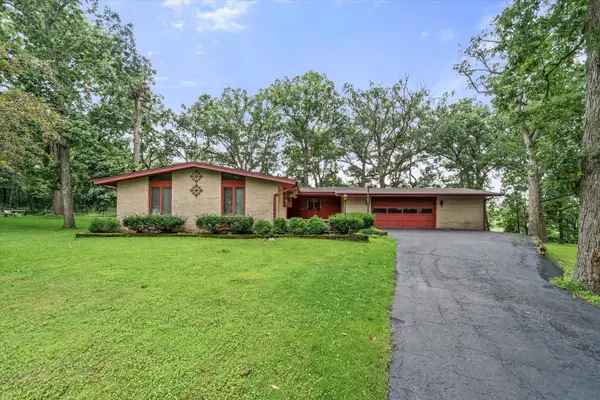 $439,900Active5 beds 3 baths3,025 sq. ft.
3S984 Oakland Lane, North Aurora, IL 60542
MLS# 12757922Listed by: LEGACY PROPERTIES, A SARAH LEONARD COMPANY, LLC - Open Sun, 11am to 1pmNew
 $275,000Active3 beds 1 baths1,053 sq. ft.
323 Kingswood Drive, North Aurora, IL 60542
MLS# 12754645Listed by: BAIRD & WARNER  $310,000Pending3 beds 1 baths1,218 sq. ft.
15 Cedar Drive, North Aurora, IL 60542
MLS# 12729615Listed by: PILMER REAL ESTATE, INC- New
 $414,900Active3 beds 3 baths1,858 sq. ft.
102 Juniper Drive, North Aurora, IL 60542
MLS# 12699409Listed by: KELLER WILLIAMS INFINITY


Protect your home and budget from life's surprises with an Assurant Home Warranty, backed by a partner that supports you through every step of homeownership. Explore Plans.
© 2026 Better Homes and Gardens Real Estate LLC. An Anywhere Real Estate company. All rights reserved. Better Homes and Gardens® Real Estate is a registered trademark owned by Meredith Operations Corporation, licensed to Better Homes and Gardens Real Estate LLC and used with permission. Better Homes and Gardens Real Estate LLC fully supports the principles of the Fair Housing Act and the Equal Opportunity Act. Listing information is deemed reliable but is not guaranteed accurate.
Each office is independently owned and operated.
Any services or products provided by third parties are not provided by, affiliated with or related to Better Homes and Gardens Real Estate LLC, or its affiliated companies.