
191 Kimberly Road, North Barrington, IL 60010
Local realty services provided by:Better Homes and Gardens Real Estate Connections
Listed by: sallie kohanzo
Office: compass
MLS#:12744867
Source:MLSNI
Price summary
- Price:$799,000
- Price per sq. ft.:$251.18
About this home
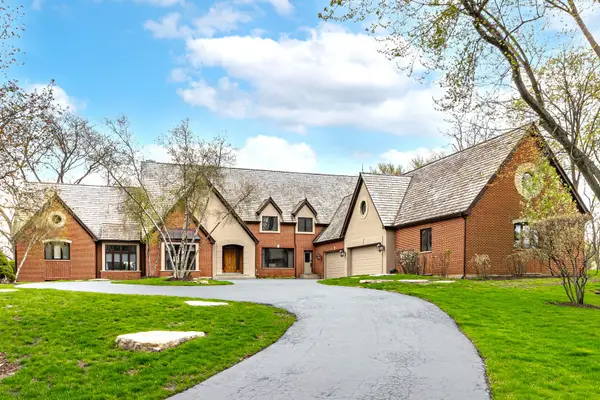
A remarkable transformation in desirable Biltmore! Nestled beneath stately trees on a private 1.1+ acre lot, this expansive ranch has been extensively remodeled with a sophisticated, mid-century modern-inspired aesthetic while preserving its warm architectural character. The light-filled interior showcases wide-plank hardwood floors, dramatic vaulted ceilings, rich wood beams, new skylights and oversized windows framing peaceful views of the surrounding landscape. Designed for effortless living and entertaining, the open-concept floor plan connects multiple gathering spaces with a stunning chef's kitchen featuring custom cabinetry, stone countertops, new stainless-steel appliances and an impressive oversized island with seating. A striking wood-slat fireplace surround creates a stylish focal point between the spacious living and dining areas. The vaulted primary suite is a true retreat, offering exceptional space for a sitting or fitness area, a custom walk-in closet and a beautifully renovated spa-inspired bath with dual vanities, a skylight and an oversized glass shower. Three additional bedrooms, including one ensuite, a hall bath, and convenient laundry complete the thoughtfully designed interior. Outside, enjoy more than an acre of lush lawn, mature trees and established landscaping in a serene, park-like setting. A brand-new roof, new skylights and an oversized, extra-deep two-car garage with a dedicated work area add comfort and versatility. Just minutes from town, Metra, shopping and dining, the property also offers the option to pursue country club and social memberships at Biltmore Country Club. Established in 1926, the club features Barrington's only private beach, championship golf, tennis, dining and year-round recreational and social offerings for all ages. Located within award-winning Barrington Community Unit School District 220, this one-of-a-kind home is stylish, spacious and truly move-in ready. WELCOME HOME...
Contact an agent
Home facts
- Year built:1960
- Subdivision & Development:Biltmore
- Listing ID #:12744867
- Updated:September 05, 2026 at 08:10 AM
Rooms and interior
- Bedrooms:4
- Total bathrooms:3
- Full bathrooms:3
- Rooms Total:9
- Dining Description:Separate Dining Room
- Kitchen Description:Dishwasher, Disposal, Microwave, Range, Range Hood, Refrigerator, Stainless Steel Appliance(s), Wine Refrigerator
- Living area:3,181 sq. ft.
Heating and cooling
- Cooling:Central Air, Zoned
- Heating:Baseboard, Electric, Forced Air, Heat Pump, Natural Gas, Sep Heating Systems - 2+, Zoned
- Central air:Yes
Structure and exterior
- Roof:Asphalt
- Year built:1960
- Building area:3,181 sq. ft.
- Lot area:1.14 Acres
- Lot Features:Landscaped, Wooded
- Architectural Style:Ranch
- Foundation Description:Concrete Perimeter
- Levels:1 Story
Schools
- High school:Barrington High School
- Middle school:Barrington Middle School-Prairie
- Elementary school:North Barrington Elementary Scho
Finances and disclosures
- Price:$799,000
- Price per sq. ft.:$251.18
- Tax amount:$14,197 (2025)
Features and amenities
- Laundry features:Dryer, Washer
- Amenities:Backup Sump Pump, Ceiling Fan(s), Sprinkler-Lawn, Sump Pump, Water-Softener Owned
Parking
- Total parking spaces:2
- Parking description:Asphalt, Attached Garage, Garage
- Garage:Yes
- Garage spaces:2.5
 Copyright 2026 Midwest Real Estate Data LLC. All rights reserved. The data relating to real estate for sale on this web site comes in part from the Broker Reciprocity Program of the Midwest Real Estate Data LLC. Listing information is deemed reliable but not guaranteed.
New listings near 191 Kimberly Road
- New
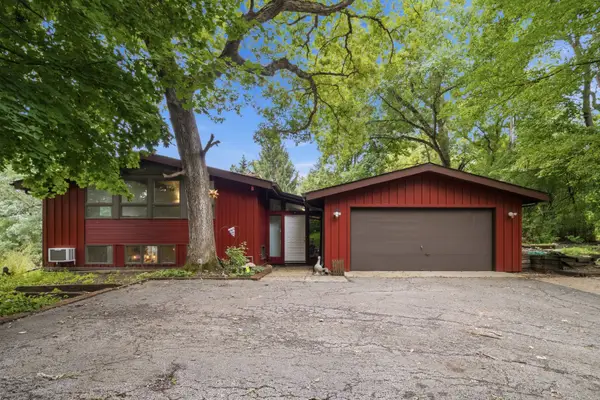 $680,000Active4 beds 2 baths3,768 sq. ft.
507 Shady Lane, North Barrington, IL 60010
MLS# 12750278Listed by: BERKSHIRE HATHAWAY HOMESERVICES CHICAGO - New
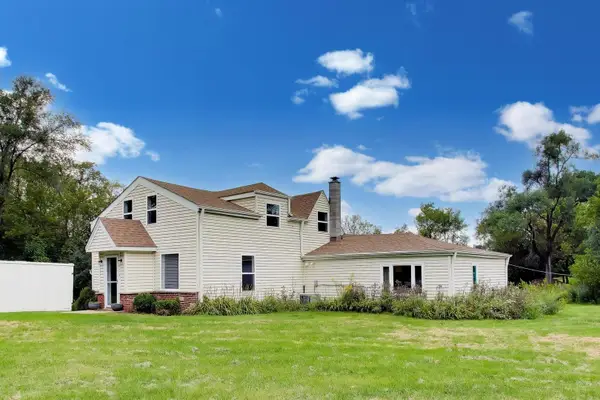 $525,000Active4 beds 2 baths1,750 sq. ft.
24826 W Miller Road, North Barrington, IL 60010
MLS# 12745985Listed by: COMPASS - New
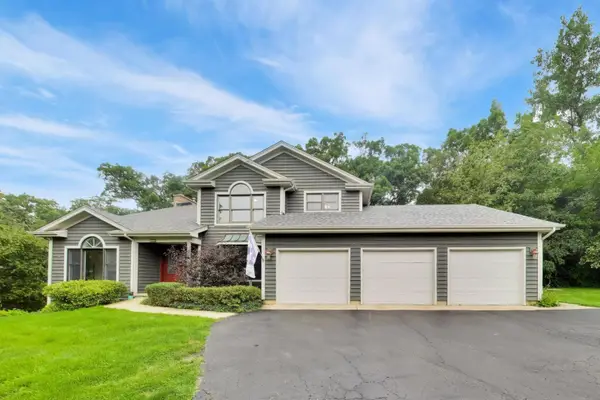 $969,000Active4 beds 4 baths5,294 sq. ft.
117 Stone Marsh Lane, North Barrington, IL 60010
MLS# 12734457Listed by: COMPASS 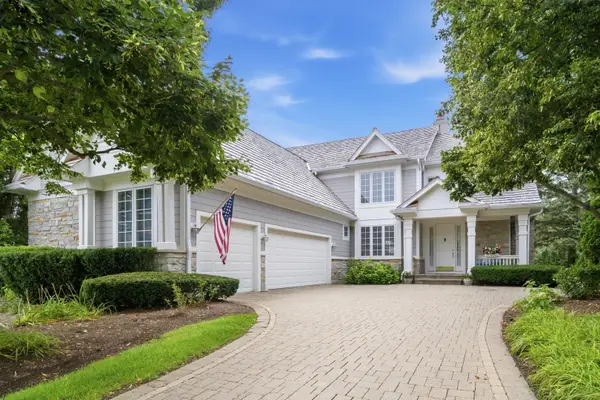 $925,000Pending4 beds 4 baths3,076 sq. ft.
7 Dunhill Lane, North Barrington, IL 60010
MLS# 12730735Listed by: COMPASS $1,175,000Pending5 beds 4 baths4,386 sq. ft.
145 Clover Hill Lane, North Barrington, IL 60010
MLS# 12688883Listed by: COLDWELL BANKER REALTY- Open Sun, 2 to 4pmNew
 $1,575,000Active5 beds 8 baths9,623 sq. ft.
13 Kensington Drive, North Barrington, IL 60010
MLS# 12752064Listed by: RE/MAX TOP PERFORMERS  $234,900Active1.28 Acres
60 Hillburn Lane, North Barrington, IL 60010
MLS# 12736513Listed by: BAUVISTA ILLINOIS LLC $795,000Pending4 beds 4 baths5,594 sq. ft.
255 Indian Trail Road, North Barrington, IL 60010
MLS# 12728689Listed by: @PROPERTIES CHRISTIE'S INTERNATIONAL REAL ESTATE $950,000Pending4 beds 5 baths5,166 sq. ft.
245 Hidden Pond Lane, North Barrington, IL 60010
MLS# 12668587Listed by: @PROPERTIES CHRISTIE'S INTERNATIONAL REAL ESTATE


Protect your home and budget from life's surprises with an Assurant Home Warranty, backed by a partner that supports you through every step of homeownership. Explore Plans.
© 2026 Better Homes and Gardens Real Estate LLC. An Anywhere Real Estate company. All rights reserved. Better Homes and Gardens® Real Estate is a registered trademark owned by Meredith Operations Corporation, licensed to Better Homes and Gardens Real Estate LLC and used with permission. Better Homes and Gardens Real Estate LLC fully supports the principles of the Fair Housing Act and the Equal Opportunity Act. Listing information is deemed reliable but is not guaranteed accurate.
Each office is independently owned and operated.
Any services or products provided by third parties are not provided by, affiliated with or related to Better Homes and Gardens Real Estate LLC, or its affiliated companies.