
24826 W Miller Road, North Barrington, IL 60010
Local realty services provided by:Better Homes and Gardens Real Estate Connections
Listed by: michael graff
Office: compass
MLS#:12745985
Source:MLSNI
Price summary
- Price:$525,000
- Price per sq. ft.:$300
About this home
Welcome to 24826 W Miller Rd, a beautifully updated North Barrington retreat set on 4.29 expansive acres. This 3 bed, 2 bath property offers the perfect balance of country privacy and modern peace of mind, featuring major recent improvements inside and out and with a convenient first floor primary bedroom layout. Step into a light-filled interior showcasing freshly stained hardwood floors, a completely renovated full bathroom, and a fully updated kitchen complete with sleek cabinetry, new countertops, and stainless steel appliances. Outside, relax or entertain on the large concrete patio while taking in the open surroundings. Incredible structural and mechanical upgrades, including a newer roof, fresh siding, updated windows, and a fully replaced septic system, ensure effortless turn-key living. Tradespeople, hobbyists, and vehicle enthusiasts will love the oversized detached garage, perfect for a custom workshop or large vehicles. Plenty of space for additional structures. Complete with a multi-space asphalt driveway and an additional expansive gravel parking area, there is ample room to store trailers, equipment, RVs, or boats right at home....
Contact an agent
Home facts
- Year built:1944
- Listing ID #:12745985
- Updated:October 23, 2026 at 10:28 AM
Rooms and interior
- Bedrooms:3
- Total bathrooms:2
- Full bathrooms:2
- Rooms Total:6
- Dining Description:Combined With Living Room
- Bathrooms Description:Separate Shower
- Kitchen Description:Range, Refrigerator
- Living area:1,750 sq. ft.
Heating and cooling
- Cooling:Central Air
- Heating:Natural Gas
- Central air:Yes
Structure and exterior
- Roof:Asphalt
- Year built:1944
- Building area:1,750 sq. ft.
- Lot area:4.29 Acres
- Lot Features:Corner Lot, Legal Non-conforming, Wooded
- Levels:2 Story
Schools
- High school:Lake Zurich High School
- Middle school:Lake Zurich Middle - N Campus
- Elementary school:Seth Paine Elementary School
Finances and disclosures
- Price:$525,000
- Price per sq. ft.:$300
- Tax amount:$7,787 (2024)
Features and amenities
- Laundry features:Dryer, Washer
Parking
- Total parking spaces:2
- Parking description:Asphalt, Detached Garage, Garage
- Garage:Yes
- Garage spaces:2
 Copyright 2026 Midwest Real Estate Data LLC. All rights reserved. The data relating to real estate for sale on this web site comes in part from the Broker Reciprocity Program of the Midwest Real Estate Data LLC. Listing information is deemed reliable but not guaranteed.
New listings near 24826 W Miller Road
- Open Sun, 11am to 1pmNew
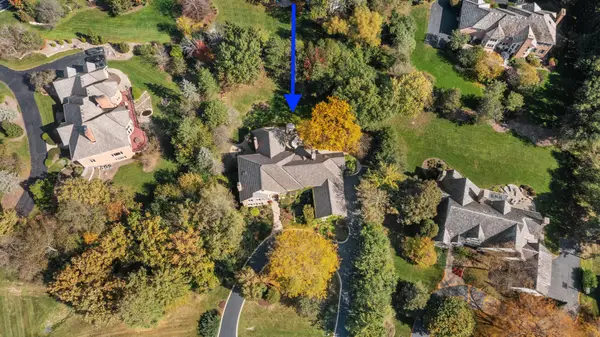 $1,460,000Active6 beds 6 baths7,924 sq. ft.
34 Deverell Drive, North Barrington, IL 60010
MLS# 12764225Listed by: JAMESON SOTHEBY'S INTERNATIONAL REALTY - New
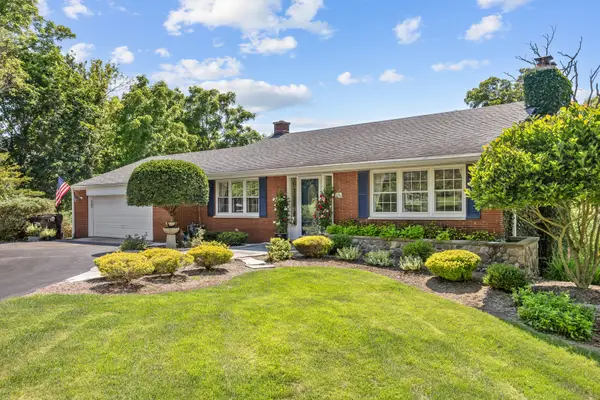 $499,900Active3 beds 2 baths1,995 sq. ft.
264 Biltmore Drive, North Barrington, IL 60010
MLS# 12790832Listed by: RE/MAX SUBURBAN - New
 $3,250,000Active7 beds 7 baths10,403 sq. ft.
24 Hidden Brook Drive, North Barrington, IL 60010
MLS# 12768040Listed by: COMPASS - New
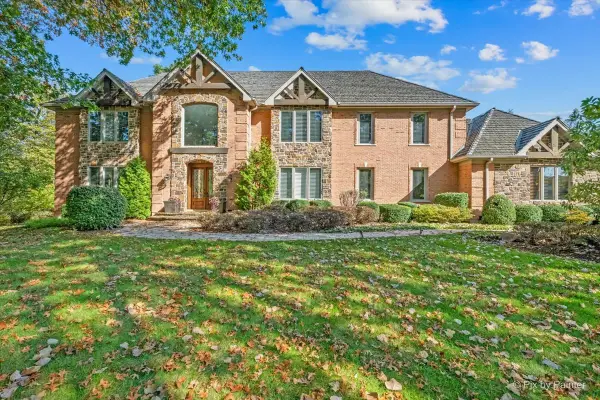 $1,700,000Active4 beds 5 baths6,639 sq. ft.
56 S Wynstone Drive, North Barrington, IL 60010
MLS# 12764638Listed by: KELLER WILLIAMS SUCCESS REALTY - Open Sun, 1am to 3pmNew
 $874,500Active5 beds 3 baths3,464 sq. ft.
458 Pinewoods Drive, North Barrington, IL 60010
MLS# 12778755Listed by: COMPASS - Open Sat, 1 to 2pm
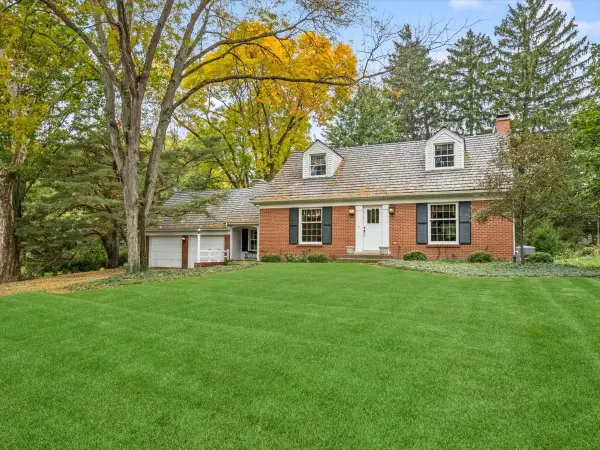 $599,000Active3 beds 3 baths2,845 sq. ft.
270 Kimberly Road, North Barrington, IL 60010
MLS# 12774775Listed by: BAIRD & WARNER - Open Sun, 12 to 3pm
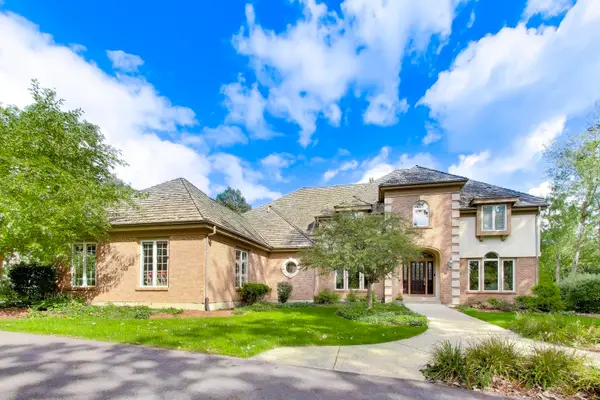 $1,495,000Active5 beds 6 baths4,539 sq. ft.
12 Riderwood Road, North Barrington, IL 60010
MLS# 12768985Listed by: COMPASS 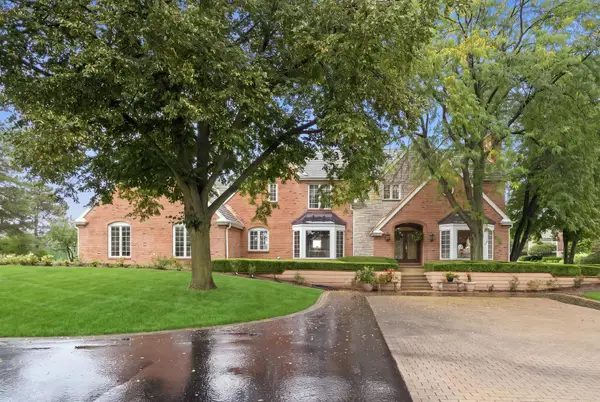 $1,125,000Pending5 beds 5 baths6,329 sq. ft.
4 S Wynstone Drive, North Barrington, IL 60010
MLS# 12753618Listed by: COMPASS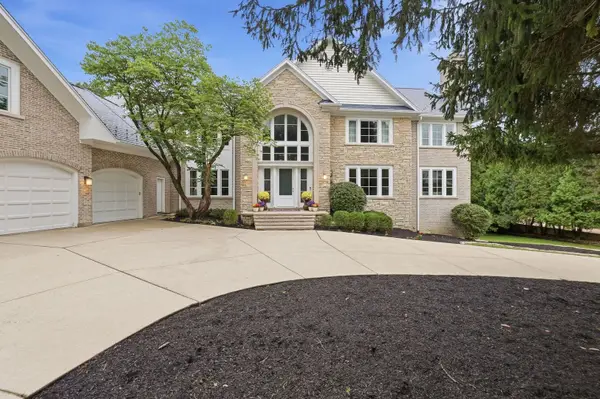 $1,750,000Active6 beds 8 baths10,548 sq. ft.
3 Hillburn Court, North Barrington, IL 60010
MLS# 12753671Listed by: COMPASS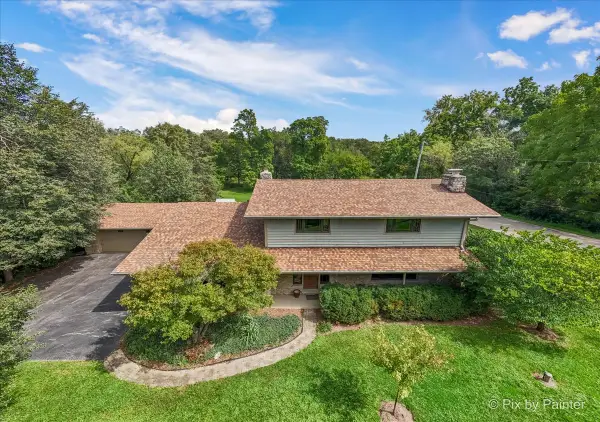 $649,900Pending4 beds 3 baths3,705 sq. ft.
283 Kimberly Road, North Barrington, IL 60010
MLS# 12756189Listed by: LPT REALTY


Protect your home and budget from life's surprises with an Assurant Home Warranty, backed by a partner that supports you through every step of homeownership. Explore Plans.
© 2026 Better Homes and Gardens Real Estate LLC. An Anywhere Real Estate company. All rights reserved. Better Homes and Gardens® Real Estate is a registered trademark owned by Meredith Operations Corporation, licensed to Better Homes and Gardens Real Estate LLC and used with permission. Better Homes and Gardens Real Estate LLC fully supports the principles of the Fair Housing Act and the Equal Opportunity Act. Listing information is deemed reliable but is not guaranteed accurate.
Each office is independently owned and operated.
Any services or products provided by third parties are not provided by, affiliated with or related to Better Homes and Gardens Real Estate LLC, or its affiliated companies.