
7 Dunhill Lane, North Barrington, IL 60010
Local realty services provided by:Better Homes and Gardens Real Estate Connections
Listed by: matthew messel, nicholas blackshaw
Office: compass
MLS#:12730735
Source:MLSNI
Price summary
- Price:$925,000
- Price per sq. ft.:$300.72
- Monthly HOA dues:$331.67
About this home
Welcome to 7 Dunhill Lane, an exceptional residence nestled within the prestigious Wynstone community of North Barrington. Thoughtfully designed with elegant architectural details and exceptional golf course views, this expansive home offers a sophisticated yet comfortable setting for everyday living and entertaining. The main level features beautiful hardwood flooring throughout and an impressive two-story family room with soaring windows that fill the space with natural light. A striking fireplace with custom built-ins on either side serves as the focal point of the room, while the adjoining sunroom and deck provide picturesque views of the golf course. A separate living room, accessed through French doors, offers an inviting retreat and features its own fireplace. Additional details throughout the main level include lit tray ceilings and recessed lighting, adding warmth and elegance to the home's timeless design. Upstairs, the spacious primary suite offers another fireplace surrounded by built-ins and a private balcony overlooking the golf course. The luxurious primary bath features a soaking jetted tub, expansive walk-in dual shower, and an incredible walk-in closet. Two additional bedrooms and a full bath complete the second level, with the second bedroom offering direct access to the shared full bath. The finished lower level provides exceptional additional living space, including a fourth bedroom, full bathroom, family room with fireplace and wet bar, cedar closet, exercise room, and ample storage. Convenient direct access to the basement from the garage adds functionality and ease of everyday living. Set within the sought-after Wynstone community, this remarkable home combines spacious interiors, refined finishes, multiple fireplaces, abundant natural light, and beautiful golf course views in a private and picturesque North Barrington setting....
Contact an agent
Home facts
- Year built:2000
- Subdivision & Development:Wynstone
- Listing ID #:12730735
- Updated:October 21, 2026 at 08:28 AM
Rooms and interior
- Bedrooms:4
- Total bathrooms:4
- Full bathrooms:3
- Half bathrooms:1
- Rooms Total:11
- Dining Description:Breakfast Room, Separate Dining Room
- Bathrooms Description:Double Sinks, Separate Shower, Soaking Tub, Whirlpool
- Kitchen Description:Cooktop, Dishwasher, Disposal, Double Oven, Refrigerator, Stainless Steel Appliance(s)
- Basement Description:Finished, Full
- Living area:3,076 sq. ft.
Heating and cooling
- Cooling:Central Air
- Heating:Forced Air, Natural Gas
- Central air:Yes
Structure and exterior
- Year built:2000
- Building area:3,076 sq. ft.
- Lot area:0.28 Acres
- Lot Features:Cul-De-Sac
- Exterior Features:Balcony
- Foundation Description:Concrete Perimeter
- Levels:2 Story
Schools
- High school:Lake Zurich High School
- Middle school:Lake Zurich Middle - N Campus
- Elementary school:Seth Paine Elementary School
Utilities
- Water:Shared Well
Finances and disclosures
- Price:$925,000
- Price per sq. ft.:$300.72
- Tax amount:$15,729 (2025)
Features and amenities
- Laundry features:Dryer, Washer
Parking
- Total parking spaces:3
- Parking description:Attached Garage, Brick Driveway, Garage
- Garage:Yes
- Garage spaces:3
 Copyright 2026 Midwest Real Estate Data LLC. All rights reserved. The data relating to real estate for sale on this web site comes in part from the Broker Reciprocity Program of the Midwest Real Estate Data LLC. Listing information is deemed reliable but not guaranteed.
New listings near 7 Dunhill Lane
- New
 $3,250,000Active7 beds 7 baths10,403 sq. ft.
24 Hidden Brook Drive, North Barrington, IL 60010
MLS# 12768040Listed by: COMPASS - New
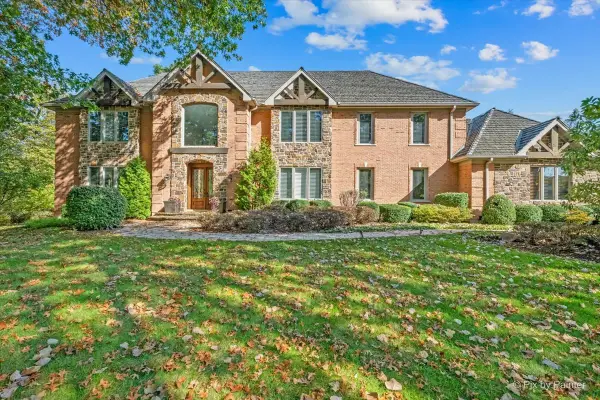 $1,700,000Active4 beds 5 baths6,639 sq. ft.
56 S Wynstone Drive, North Barrington, IL 60010
MLS# 12764638Listed by: KELLER WILLIAMS SUCCESS REALTY - Open Sun, 1am to 3pmNew
 $874,500Active5 beds 3 baths3,464 sq. ft.
458 Pinewoods Drive, North Barrington, IL 60010
MLS# 12778755Listed by: COMPASS - New
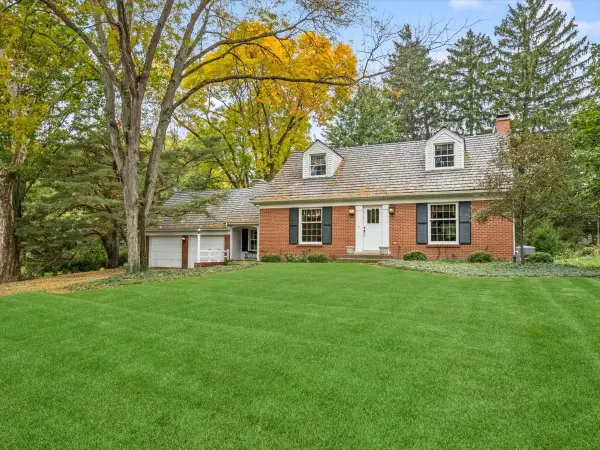 $625,000Active3 beds 3 baths2,845 sq. ft.
270 Kimberly Road, North Barrington, IL 60010
MLS# 12774775Listed by: BAIRD & WARNER - Open Sun, 12 to 3pm
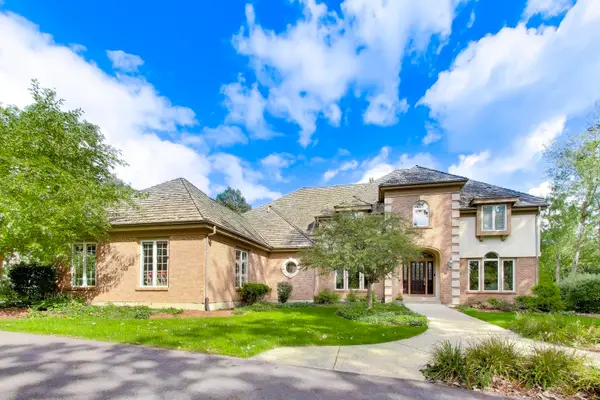 $1,495,000Active5 beds 6 baths4,539 sq. ft.
12 Riderwood Road, North Barrington, IL 60010
MLS# 12768985Listed by: COMPASS 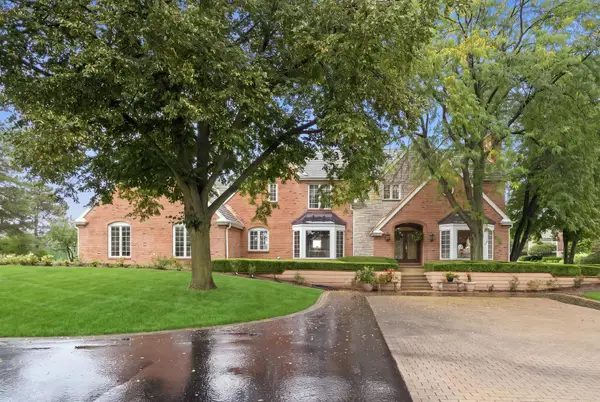 $1,125,000Pending5 beds 5 baths6,329 sq. ft.
4 S Wynstone Drive, North Barrington, IL 60010
MLS# 12753618Listed by: COMPASS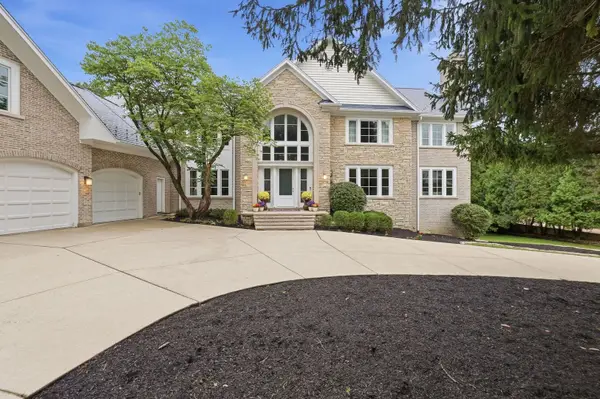 $1,750,000Active6 beds 8 baths10,548 sq. ft.
3 Hillburn Court, North Barrington, IL 60010
MLS# 12753671Listed by: COMPASS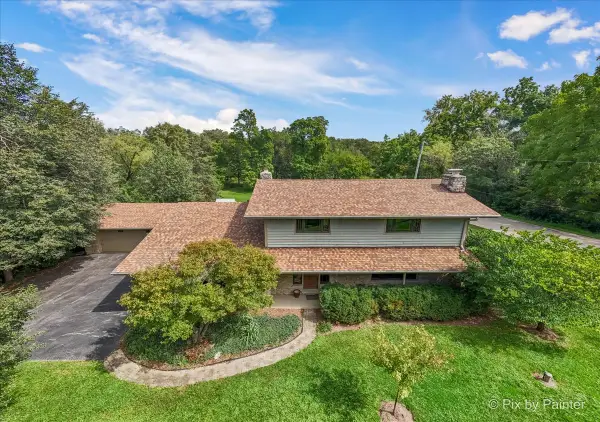 $649,900Pending4 beds 3 baths3,705 sq. ft.
283 Kimberly Road, North Barrington, IL 60010
MLS# 12756189Listed by: LPT REALTY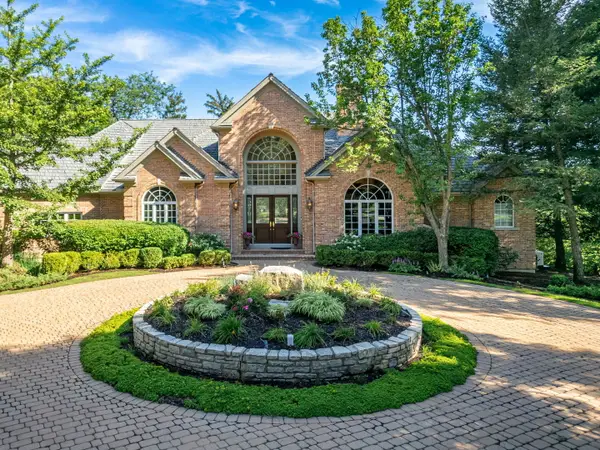 $1,489,000Pending4 beds 5 baths5,354 sq. ft.
5 Hillburn Court, North Barrington, IL 60010
MLS# 12757870Listed by: COMPASS $795,000Active4 beds 3 baths3,940 sq. ft.
226 Beachview Lane, North Barrington, IL 60010
MLS# 12716351Listed by: REAL BROKER, LLC


Protect your home and budget from life's surprises with an Assurant Home Warranty, backed by a partner that supports you through every step of homeownership. Explore Plans.
© 2026 Better Homes and Gardens Real Estate LLC. An Anywhere Real Estate company. All rights reserved. Better Homes and Gardens® Real Estate is a registered trademark owned by Meredith Operations Corporation, licensed to Better Homes and Gardens Real Estate LLC and used with permission. Better Homes and Gardens Real Estate LLC fully supports the principles of the Fair Housing Act and the Equal Opportunity Act. Listing information is deemed reliable but is not guaranteed accurate.
Each office is independently owned and operated.
Any services or products provided by third parties are not provided by, affiliated with or related to Better Homes and Gardens Real Estate LLC, or its affiliated companies.