
1313 Glenn Drive, North Chicago, IL 60064
Local realty services provided by:Better Homes and Gardens Real Estate Connections
1313 Glenn Drive,North Chicago, IL 60064
$243,000
- 4 Beds
- 2 Baths
- 4,282 sq. ft.
- Single family
- Active
Listed by: regina stewart
Office: house of real estate
MLS#:12802063
Source:MLSNI
Price summary
- Price:$243,000
- Price per sq. ft.:$56.75
About this home
Enjoy this Spacious open feel of this home featuringa huge living room and dining area, perfect for relaxing and entertaining. This home offers4 bedrooms including 2 smaller bedrooms on 1st floor ideal for a Nursery home office or a guest room 1 of the rooms has a custom closet 1 and a half bedroom graywood flooring flows throughout that complements the gray-toned look inside the home, sliding doors off the kitchen onto a large deck that connects to a huge yard. Laundry in the basement
Contact an agent
Home facts
- Year built:1920
- Listing ID #:12802063
- Updated:November 12, 2026 at 05:51 PM
Rooms and interior
- Bedrooms:4
- Total bathrooms:2
- Full bathrooms:1
- Half bathrooms:1
- Rooms Total:6
- Basement Description:Full, Partially Finished
- Living area:4,282 sq. ft.
Heating and cooling
- Heating:Gas
Structure and exterior
- Year built:1920
- Building area:4,282 sq. ft.
- Levels:2 Story
Utilities
- Water:Public
- Sewer:Public Sewer
Finances and disclosures
- Price:$243,000
- Price per sq. ft.:$56.75
- Tax amount:$4,510 (2025)
Parking
- Total parking spaces:2
 Copyright 2026 Midwest Real Estate Data LLC. All rights reserved. The data relating to real estate for sale on this web site comes in part from the Broker Reciprocity Program of the Midwest Real Estate Data LLC. Listing information is deemed reliable but not guaranteed.
New listings near 1313 Glenn Drive
- New
 $275,000Active5 beds 2 baths
1935 Glenn Drive, North Chicago, IL 60064
MLS# 12805982Listed by: DILLON REALTY LLC - New
 $349,900Active3 beds 3 baths1,675 sq. ft.
136 Hemstead Street, Lake Bluff, IL 60044
MLS# 12805438Listed by: RE/MAX AT HOME - New
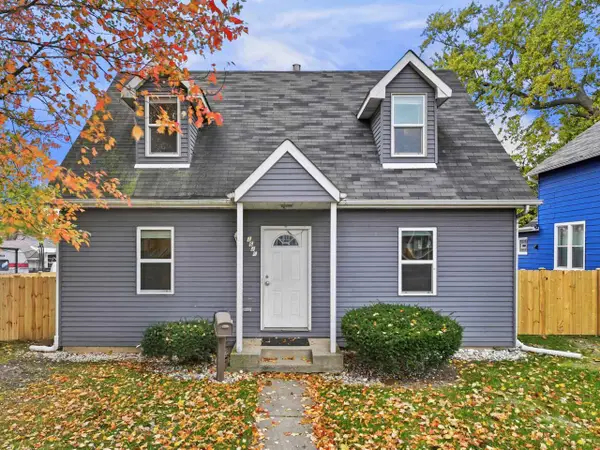 $225,000Active3 beds 1 baths1,152 sq. ft.
1626 Park Avenue, North Chicago, IL 60064
MLS# 12793743Listed by: RE/MAX SUBURBAN - Open Sat, 10:30am to 12pmNew
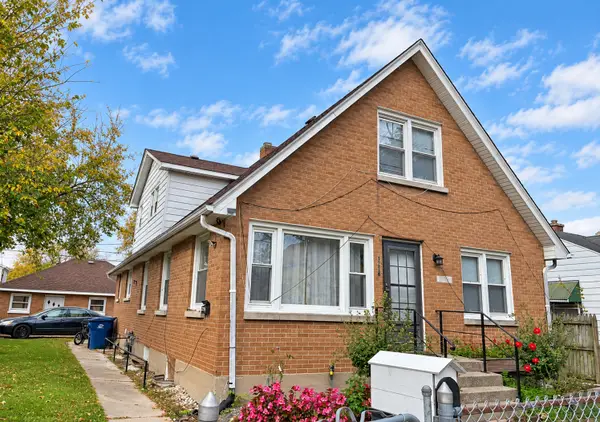 $349,900Active6 beds 3 baths1,950 sq. ft.
1228 Jackson Street, North Chicago, IL 60064
MLS# 12795597Listed by: SHOPPING CASAS CHICAGO LLC - New
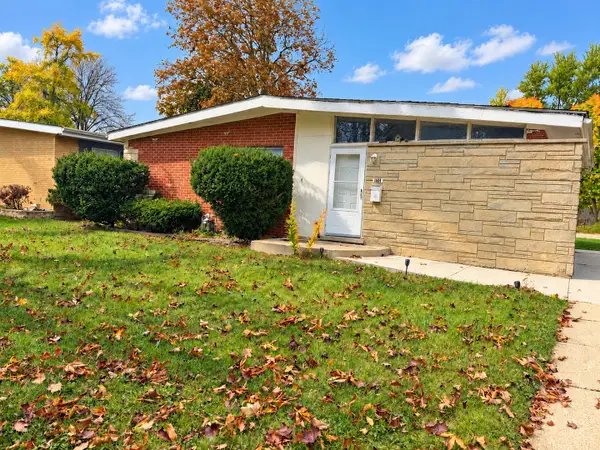 $259,500Active3 beds 1 baths1,026 sq. ft.
1608 Argonne Drive, North Chicago, IL 60064
MLS# 12799011Listed by: EXP REALTY 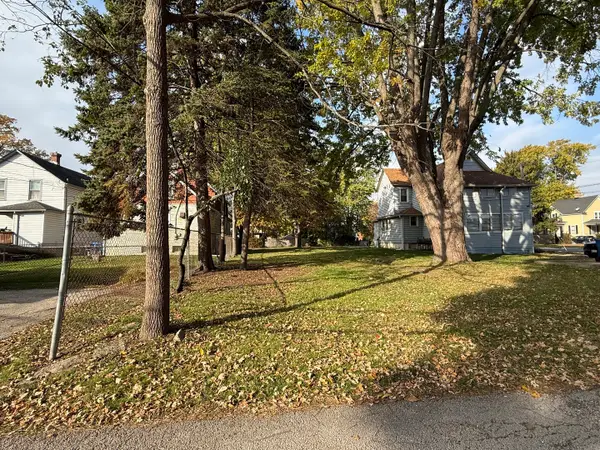 $50,000Active0 Acres
1803 Victoria Avenue, North Chicago, IL 60064
MLS# 12797167Listed by: NETGAR INVESTMENTS INC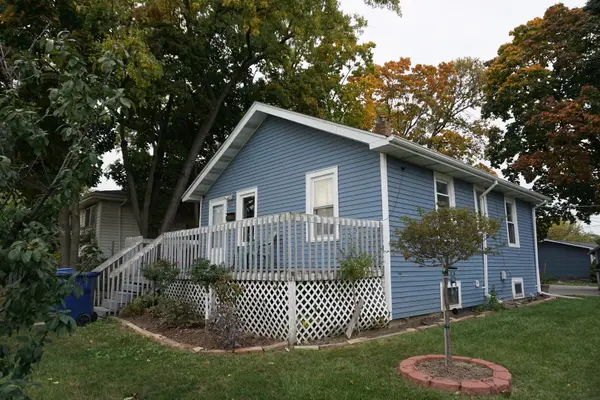 $159,900Pending2 beds 1 baths672 sq. ft.
1602 16th Street, North Chicago, IL 60064
MLS# 12796254Listed by: EXP REALTY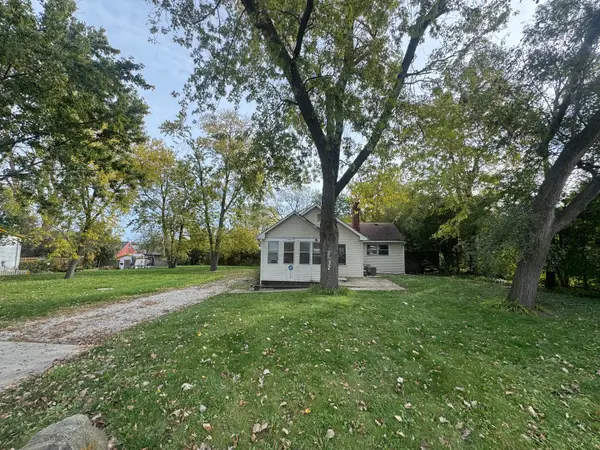 $115,000Pending2 beds 1 baths994 sq. ft.
2037 Wright Avenue, North Chicago, IL 60064
MLS# 12793546Listed by: RE/MAX PLAZA- Open Sun, 11am to 1pm
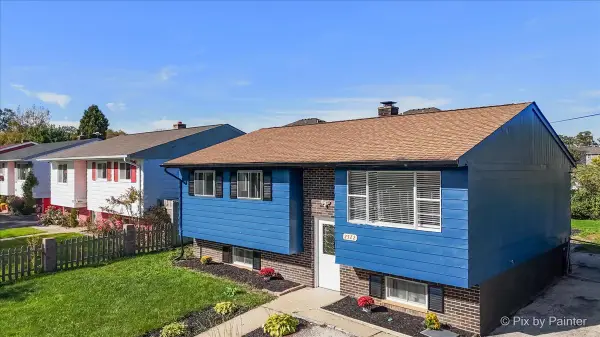 $299,000Active3 beds 2 baths1,780 sq. ft.
2522 Kennedy Drive, North Chicago, IL 60064
MLS# 12791261Listed by: COLDWELL BANKER REALTY


Protect your home and budget from life's surprises with an Assurant Home Warranty, backed by a partner that supports you through every step of homeownership. Explore Plans.
© 2026 Better Homes and Gardens Real Estate LLC. An Anywhere Real Estate company. All rights reserved. Better Homes and Gardens® Real Estate is a registered trademark owned by Meredith Operations Corporation, licensed to Better Homes and Gardens Real Estate LLC and used with permission. Better Homes and Gardens Real Estate LLC fully supports the principles of the Fair Housing Act and the Equal Opportunity Act. Listing information is deemed reliable but is not guaranteed accurate.
Each office is independently owned and operated.
Any services or products provided by third parties are not provided by, affiliated with or related to Better Homes and Gardens Real Estate LLC, or its affiliated companies.