
2236 S 5th Avenue, North Riverside, IL 60546
Local realty services provided by:Better Homes and Gardens Real Estate Star Homes
2236 S 5th Avenue,North Riverside, IL 60546
$382,500
- 3 Beds
- 2 Baths
- - sq. ft.
- Single family
- Sold
Listed by: catherine bier
Office: coldwell banker realty
MLS#:12708580
Source:MLSNI
Sorry, we are unable to map this address
Price summary
- Price:$382,500
About this home
Welcome to this charming brick Cape Cod home, ideally located near shopping, restaurants, bike and walking trails and highly regarded schools, including Komarek Elementary and Riverside Brookfield High School. The spacious living room welcomes you with a large picture window overlooking the neighborhood. The formal dining room offers the perfect setting for everyday meals or entertaining guests. The bright and inviting eat-in kitchen features stainless steel appliances, a bay window overlooking the backyard and plenty of room for a casual dining table. A first-floor bedroom and full bathroom provide excellent flexibility for guests, a home office or one-level living. Upstairs, a wonderful loft creates a comfortable space-perfect for reading, gaming, relaxing or enjoying your favorite show. Two generously sized bedrooms and a convenient half bathroom complete the second floor. The large, finished basement significantly expands the home's living space with a family room complete with a built-in dry bar - ideal for gatherings and relaxation. The laundry area is adjacent to the storage/workshop area that includes a walk-in shower for added convenience. Numerous updates include: a new exterior side door (July 2024), upgraded 200-amp circuit breaker box (January 2024), water heater (March 2024), furnace (October 2025) and garage subpanel (June 2026). The detached two-car garage also features a new overhead door (December 2023). New sump pump battery back up(August 2026). Outside, a concrete block patio with a built-in gas grill creates a wonderful setting for outdoor entertaining. The concrete driveway provides convenient access from the kitchen and basement landing through the newer side door. Move right in and make this wonderful home your own!...
Contact an agent
Home facts
- Year built:1948
- Listing ID #:12708580
- Updated:October 11, 2026 at 10:29 AM
Rooms and interior
- Bedrooms:3
- Total bathrooms:2
- Full bathrooms:1
- Half bathrooms:1
- Rooms Total:8
- Dining Description:Separate Dining Room
- Kitchen Description:Microwave, Portable Dishwasher, Range, Refrigerator
- Basement Description:Finished, Full
Heating and cooling
- Cooling:Central Air
- Heating:Natural Gas
- Central air:Yes
Structure and exterior
- Roof:Asphalt
- Year built:1948
- Lot Features:Mature Trees
- Architectural Style:Cape Cod
- Levels:1.5 Story
Schools
- High school:Riverside Brookfield Twp Senior
- Middle school:Komarek Elementary School
- Elementary school:Komarek Elementary School
Utilities
- Water:Lake Michigan, Public
- Sewer:Public Sewer
Finances and disclosures
- Price:$382,500
- Tax amount:$7,821 (2025)
Features and amenities
- Laundry features:Dryer, Washer
- Amenities:CO Detectors, Ceiling Fan(s)
Parking
- Total parking spaces:2
- Parking description:Concrete, Detached Garage, Garage
- Garage:Yes
- Garage spaces:2
 Copyright 2026 Midwest Real Estate Data LLC. All rights reserved. The data relating to real estate for sale on this web site comes in part from the Broker Reciprocity Program of the Midwest Real Estate Data LLC. Listing information is deemed reliable but not guaranteed.
New listings near 2236 S 5th Avenue
- Open Sun, 12 to 2pmNew
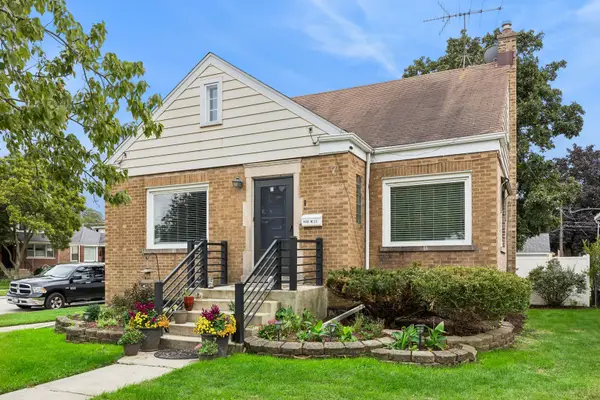 $375,000Active4 beds 2 baths1,600 sq. ft.
9001 W 23rd Street, North Riverside, IL 60546
MLS# 12781913Listed by: BAIRD & WARNER - New
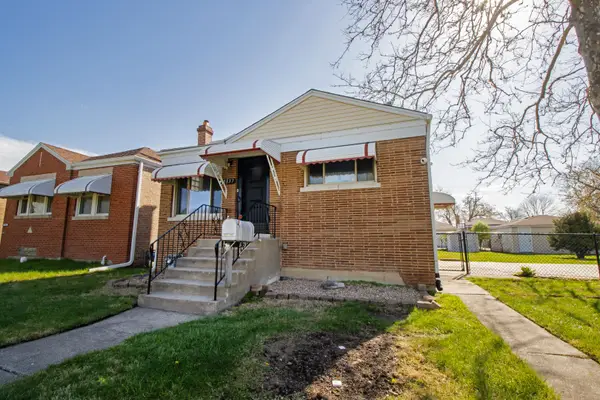 $399,900Active3 beds 2 baths960 sq. ft.
2337 Park Avenue, North Riverside, IL 60546
MLS# 12772185Listed by: BERKSHIRE HATHAWAY HOMESERVICES CHICAGO - Open Sun, 12 to 2pmNew
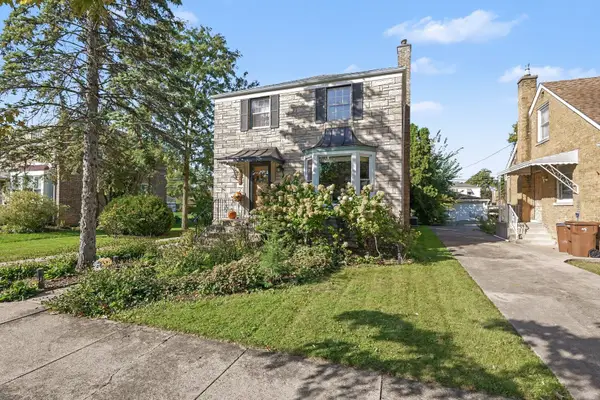 $399,000Active3 beds 2 baths1,454 sq. ft.
2342 S 3rd Avenue, North Riverside, IL 60546
MLS# 12778106Listed by: REDFIN CORPORATION 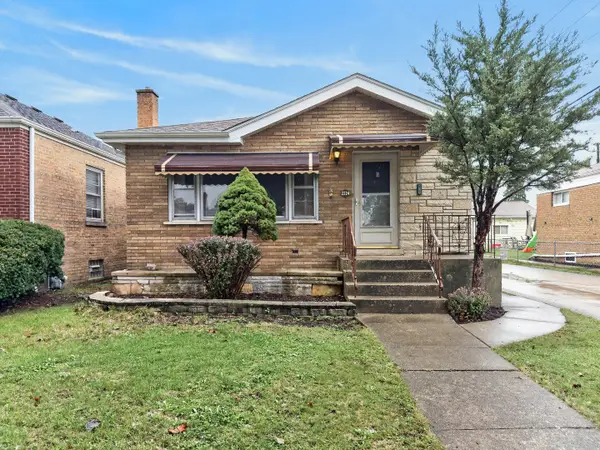 $299,900Pending3 beds 1 baths1,182 sq. ft.
2224 Park Avenue, North Riverside, IL 60546
MLS# 12772623Listed by: REDFIN CORPORATION- New
 $375,000Active3 beds 2 baths1,506 sq. ft.
2247 S 11th Avenue, North Riverside, IL 60546
MLS# 12768159Listed by: COLDWELL BANKER REALTY  $400,000Pending3 beds 3 baths1,420 sq. ft.
2527 Hainsworth Avenue, North Riverside, IL 60546
MLS# 12759013Listed by: COMPASS $329,000Active2 beds 2 baths1,000 sq. ft.
2433 S Keystone Avenue, North Riverside, IL 60546
MLS# 12762323Listed by: SKYDAN REAL ESTATE SALES, LLC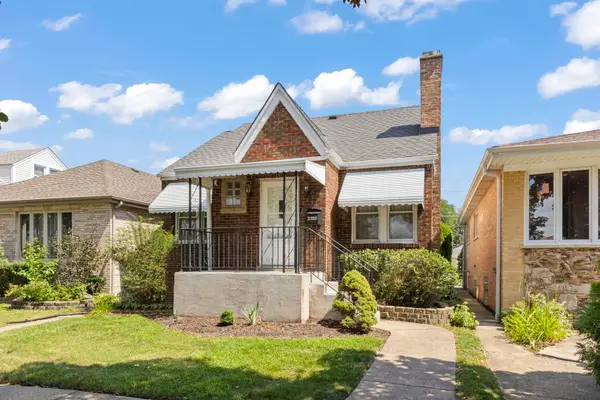 $299,900Pending3 beds 3 baths1,613 sq. ft.
2353 Hainsworth Avenue, North Riverside, IL 60546
MLS# 12758696Listed by: KELLER WILLIAMS INFINITY $387,000Active3 beds 2 baths1,122 sq. ft.
2430 Westover Avenue, North Riverside, IL 60546
MLS# 12765973Listed by: WIRTZ REAL ESTATE GROUP INC. $443,700Active4 beds 2 baths1,612 sq. ft.
2263 S 14th Avenue, North Riverside, IL 60546
MLS# 12756552Listed by: CHASE REAL ESTATE LLC


Protect your home and budget from life's surprises with an Assurant Home Warranty, backed by a partner that supports you through every step of homeownership. Explore Plans.
© 2026 Better Homes and Gardens Real Estate LLC. An Anywhere Real Estate company. All rights reserved. Better Homes and Gardens® Real Estate is a registered trademark owned by Meredith Operations Corporation, licensed to Better Homes and Gardens Real Estate LLC and used with permission. Better Homes and Gardens Real Estate LLC fully supports the principles of the Fair Housing Act and the Equal Opportunity Act. Listing information is deemed reliable but is not guaranteed accurate.
Each office is independently owned and operated.
Any services or products provided by third parties are not provided by, affiliated with or related to Better Homes and Gardens Real Estate LLC, or its affiliated companies.