
1919 Sunnyside Circle, Northbrook, IL 60062
Local realty services provided by:Better Homes and Gardens Real Estate Connections
1919 Sunnyside Circle,Northbrook, IL 60062
$947,000
- 4 Beds
- 3 Baths
- - sq. ft.
- Single family
- Sold
Listed by: debbie glickman
Office: @properties christie's international real estate
MLS#:12740691
Source:MLSNI
Sorry, we are unable to map this address
Price summary
- Price:$947,000
About this home
Multiple offers have been received. All offers are due by 5:00PM Monday, August 31st. Please no escalation clauses. Welcome to 1919 Sunnyside Circle, ideally situated on a beautiful tree-lined street in Northbrook's coveted Sunset Fields neighborhood and award-winning District 30/225 schools. This beautifully updated 4-bedroom home offers spacious, light-filled living areas, a flexible floor plan and an expansive, fully fenced park-like backyard with a large brick paver patio-perfect for outdoor entertaining. Thoughtfully updated for today's lifestyle, walls have been opened to create an easy, connected flow throughout the main level, complemented by beautiful hardwood floors throughout the entire first floor. The front foyer offers two guest closets, providing convenient storage right at the entry. The gorgeous kitchen features 42" white cabinetry, quartz countertops, stainless steel appliances, a breakfast bar, abundant storage, and opens directly to the adjoining family room with an inviting fireplace (currently used as a spacious dining room). This warm and welcoming space demonstrates the versatility of the floor plan, while the traditional dining room is presently enjoyed as a cozy family/sitting room. The flexible layout allows these spaces to easily adapt to your lifestyle. Upstairs, the spacious primary suite features two walk-in closets with organizers and a private en-suite bath with double-sink vanity and separate shower. Three additional generously sized bedrooms offer excellent closet space, including one with its own walk-in closet, and share an updated hall bath with a double-sink vanity. The finished basement provides even more flexible living space with a spacious recreation room. A mirrored wall creates a perfect area for a home gym, yoga, dance or workout space. Additional highlights include a convenient first-floor laundry room, mudroom, updated powder room, 2.5-car garage with epoxy floor and ample storage throughout. The location is hard to beat-just a few blocks from Wescott Elementary School and minutes from Maple School and Glenbrook North High School. Enjoy convenient access to the Northbrook Sports Complex, YMCA, Northbrook Public Library, downtown Northbrook's restaurants and shops, and the Metra station just over a mile away. With easy access to I-94 and I-294, this Sunset Fields home combines an updated, flexible interior, exceptional outdoor space and one of Northbrook's most convenient locations....
Contact an agent
Home facts
- Year built:1965
- Subdivision & Development:Sunset Fields
- Listing ID #:12740691
- Updated:October 23, 2026 at 07:53 AM
Rooms and interior
- Bedrooms:4
- Total bathrooms:3
- Full bathrooms:2
- Half bathrooms:1
- Rooms Total:8
- Dining Description:Separate Dining Room
- Bathrooms Description:Double Sinks, Separate Shower
- Kitchen Description:Cooktop, Dishwasher, Disposal, Double Oven, Freezer, Microwave, Refrigerator, Stainless Steel Appliance(s)
- Basement Description:Finished, Partial
Heating and cooling
- Cooling:Central Air
- Heating:Forced Air, Natural Gas
- Central air:Yes
Structure and exterior
- Roof:Asphalt
- Year built:1965
- Lot Features:Landscaped, Mature Trees
- Foundation Description:Concrete Perimeter
- Levels:2 Story
Schools
- High school:Glenbrook North High School
- Middle school:Maple School
- Elementary school:Wescott Elementary School
Utilities
- Water:Lake Michigan
- Sewer:Public Sewer
Finances and disclosures
- Price:$947,000
- Tax amount:$15,582 (2025)
Features and amenities
- Laundry features:Dryer, Washer
- Amenities:Backup Sump Pump, CO Detectors, Ceiling Fan(s), Sump Pump
Parking
- Total parking spaces:2
- Parking description:Asphalt, Attached Garage, Garage
- Garage:Yes
- Garage spaces:2
 Copyright 2026 Midwest Real Estate Data LLC. All rights reserved. The data relating to real estate for sale on this web site comes in part from the Broker Reciprocity Program of the Midwest Real Estate Data LLC. Listing information is deemed reliable but not guaranteed.
New listings near 1919 Sunnyside Circle
- New
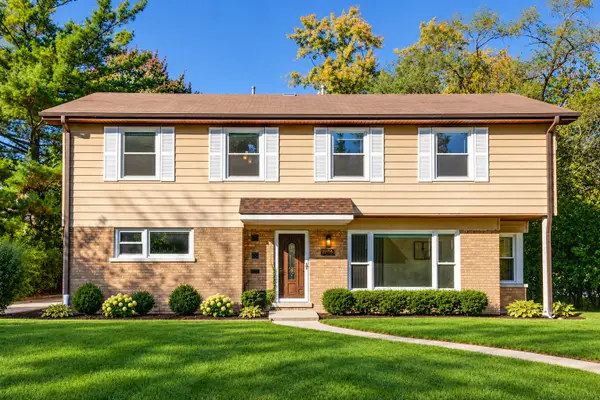 $849,900Active5 beds 4 baths2,626 sq. ft.
2272 Asbury Road, Northbrook, IL 60062
MLS# 12791046Listed by: RE/MAX TOP PERFORMERS - Open Sat, 11am to 2pmNew
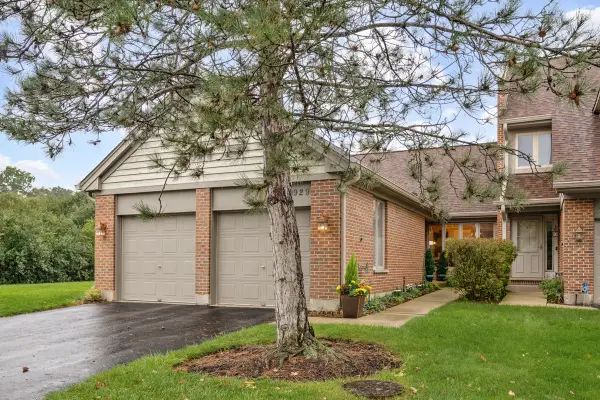 $539,000Active3 beds 3 baths1,756 sq. ft.
1929 Koehling Road, Northbrook, IL 60062
MLS# 12775492Listed by: BERKSHIRE HATHAWAY HOMESERVICES CHICAGO - Open Sat, 11am to 1pmNew
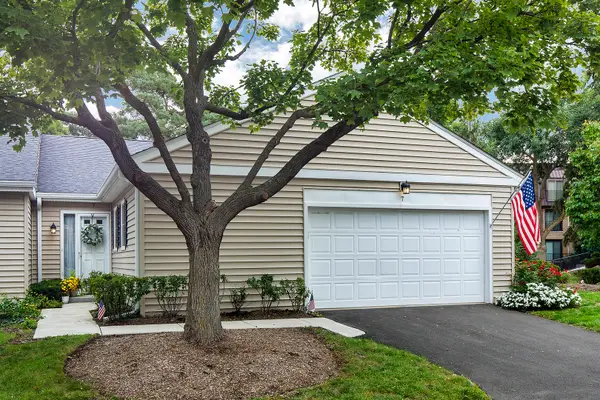 $475,000Active2 beds 2 baths2,092 sq. ft.
7 The Court Of Greenway, Northbrook, IL 60062
MLS# 12791668Listed by: @PROPERTIES CHRISTIE'S INTERNATIONAL REAL ESTATE - Open Sat, 11am to 1pmNew
 $695,000Active5 beds 3 baths2,872 sq. ft.
2720 Appletree Lane, Northbrook, IL 60062
MLS# 12789446Listed by: JAMESON SOTHEBY'S INTERNATIONAL REALTY - Open Sun, 12 to 4pmNew
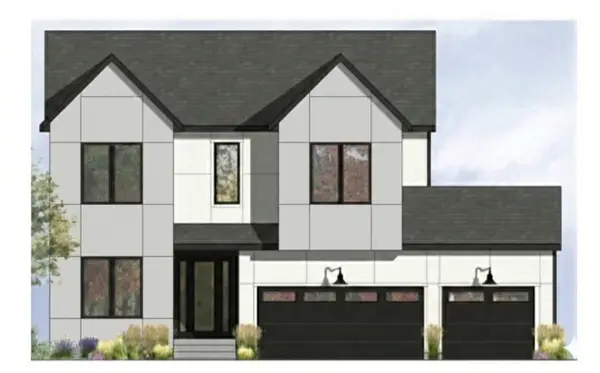 $1,999,999Active6 beds 6 baths5,100 sq. ft.
2830 Highland Road, Northbrook, IL 60062
MLS# 12788289Listed by: STEVEN C FRIEDMAN - New
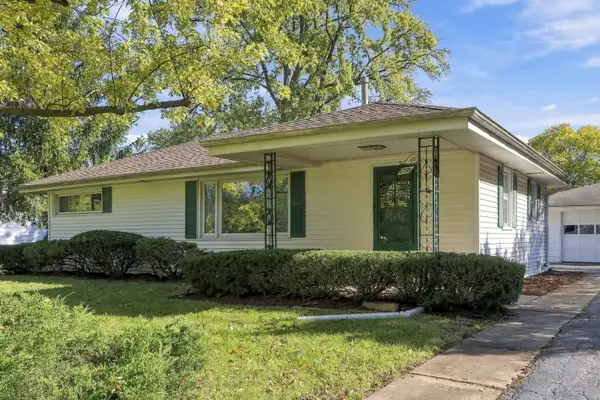 $399,500Active0.25 Acres
1793 Western Avenue, Northbrook, IL 60062
MLS# 12789348Listed by: JAFFE REALTY INC. - New
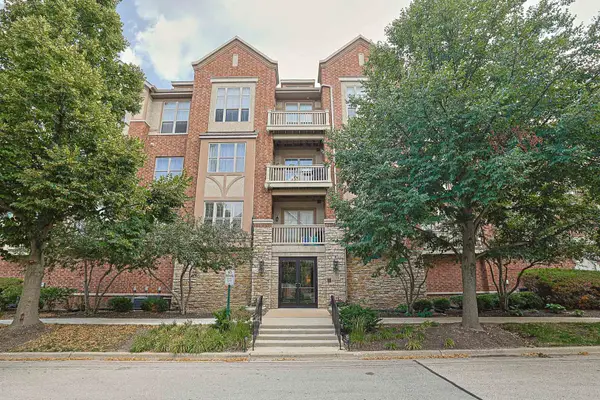 $375,000Active2 beds 2 baths1,400 sq. ft.
1739 Tudor Lane #308, Northbrook, IL 60062
MLS# 12788722Listed by: CENTURY 21 UTMOST - Open Sun, 12 to 3pmNew
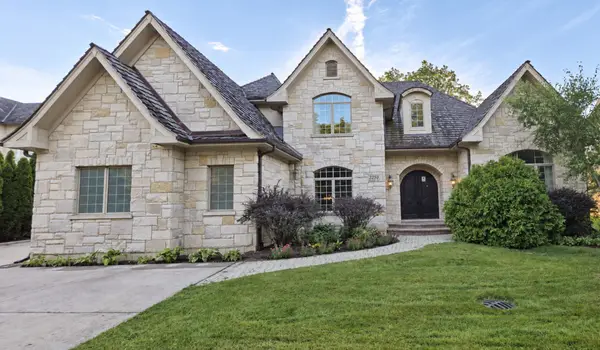 $1,850,000Active6 beds 6 baths7,097 sq. ft.
2250 Landwehr Road, Northbrook, IL 60062
MLS# 12784190Listed by: SELECT A FEE RE SYSTEM 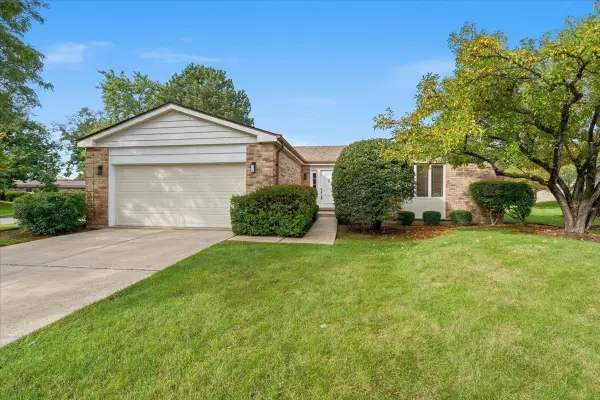 $550,000Pending2 beds 2 baths1,906 sq. ft.
4568 Lindenwood Lane, Northbrook, IL 60062
MLS# 12788208Listed by: EXP REALTY- New
 $336,153Active2 beds 2 baths1,858 sq. ft.
2150 Founders Drive #343, , IL 60062
MLS# A12108496Listed by: BAIRD & WARNER RESIDENTIAL


Protect your home and budget from life's surprises with an Assurant Home Warranty, backed by a partner that supports you through every step of homeownership. Explore Plans.
© 2026 Better Homes and Gardens Real Estate LLC. An Anywhere Real Estate company. All rights reserved. Better Homes and Gardens® Real Estate is a registered trademark owned by Meredith Operations Corporation, licensed to Better Homes and Gardens Real Estate LLC and used with permission. Better Homes and Gardens Real Estate LLC fully supports the principles of the Fair Housing Act and the Equal Opportunity Act. Listing information is deemed reliable but is not guaranteed accurate.
Each office is independently owned and operated.
Any services or products provided by third parties are not provided by, affiliated with or related to Better Homes and Gardens Real Estate LLC, or its affiliated companies.