
3139 Hemlock Lane, Northbrook, IL 60062
Local realty services provided by:Better Homes and Gardens Real Estate Connections
Listed by: debbie glickman
Office: @properties christie's international real estate
MLS#:12689118
Source:MLSNI
Price summary
- Price:$1,150,000
- Price per sq. ft.:$329.32
About this home
**MULTIPLE OFFERS RECEIVED, HIGHEST AND BEST DUE SUNDAY, JULY 12 BY 1:00PM, NO ESCALATION CLAUSES** Pride of ownership shines throughout this beautifully updated and expanded home, ideally situated on a quiet, tree-lined street in sought-after School Districts 27 and 225. Be sure to review the list of improvements, including a new driveway (2026), newer roof (2021), water heater (2024), refrigerator (2024), dishwasher (2025), and much more. Attractive curb appeal welcomes you into a gracious foyer, opening to a formal dining room and an expansive living room with pocket doors leading to the spacious family room featuring custom built-in cabinetry, a gas fireplace, and bar. Gleaming hardwood floors extend throughout most of the first and second levels, while abundant natural light fills every room. The beautifully expanded white kitchen is truly the heart of the home, featuring a vaulted ceiling with skylights, granite countertops, high-end stainless-steel appliances, breakfast bar, oversized eating area with a cozy fireplace, and 2 sets of French doors opening to the spectacular backyard. An updated powder room, first-floor office, convenient laundry room, mudroom with cubbies, and attached two-car garage with epoxy flooring complete the thoughtfully designed main level. Upstairs, you'll find 4 generously sized bedrooms, including a spacious primary suite with a walk-in closet and private en-suite bath. Three additional bedrooms feature hardwood flooring, ample closet space, and share an updated hall bath with a double-sink vanity. Designed for entertaining, the professionally landscaped backyard features an expansive limestone patio, built-in grilling station with a granite bar and seating, multiple gathering areas, outdoor speakers, a large, lush lawn, and a fully fenced yard surrounded by mature trees. A separate side yard offers endless possibilities for a dog run, putting green, play area, or future storage shed. The finished basement provides additional living space with a recreation/playroom, bar area, and abundant storage. Enjoy easy access to nearby West Park, with a neighborhood entrance leading to walking paths and baseball fields. Adjacent to the park, the Northbrook Sports Center offers tennis and pickleball courts, playgrounds, an outdoor swimming pool, and year-round ice skating. Seller cannot move out until the end of September....
Contact an agent
Home facts
- Year built:1970
- Subdivision & Development:Heathercrest
- Listing ID #:12689118
- Updated:September 05, 2026 at 08:09 AM
Rooms and interior
- Bedrooms:4
- Total bathrooms:3
- Full bathrooms:2
- Half bathrooms:1
- Rooms Total:11
- Dining Description:Eating Area, Separate Dining Room
- Kitchen Description:Dishwasher, Disposal, Double Oven, Microwave, Range, Refrigerator
- Basement Description:Finished, Partial
- Living area:3,492 sq. ft.
Heating and cooling
- Cooling:Central Air
- Heating:Forced Air, Natural Gas
- Central air:Yes
Structure and exterior
- Roof:Asphalt
- Year built:1970
- Building area:3,492 sq. ft.
- Lot area:0.28 Acres
- Lot Features:Landscaped
- Architectural Style:Colonial
- Exterior Features:Dog Run
- Foundation Description:Concrete Perimeter
- Levels:2 Story
Schools
- High school:Glenbrook North High School
- Middle school:Wood Oaks Junior High School
- Elementary school:Hickory Point Elementary School
Utilities
- Water:Lake Michigan
- Sewer:Public Sewer
Finances and disclosures
- Price:$1,150,000
- Price per sq. ft.:$329.32
- Tax amount:$13,850 (2024)
Features and amenities
- Laundry features:Dryer, Washer
- Amenities:CO Detectors, Ceiling Fan(s), Sump Pump, TV-Cable
Parking
- Total parking spaces:2
- Parking description:Asphalt, Attached Garage, Garage
- Garage:Yes
- Garage spaces:2
 Copyright 2026 Midwest Real Estate Data LLC. All rights reserved. The data relating to real estate for sale on this web site comes in part from the Broker Reciprocity Program of the Midwest Real Estate Data LLC. Listing information is deemed reliable but not guaranteed.
New listings near 3139 Hemlock Lane
- New
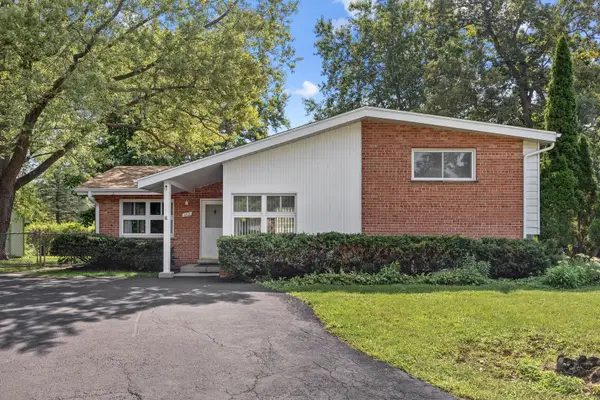 $565,000Active4 beds 3 baths2,310 sq. ft.
603 Gregg Road, Northbrook, IL 60062
MLS# 12740227Listed by: BERKSHIRE HATHAWAY HOMESERVICES CHICAGO - Open Sat, 12 to 4pmNew
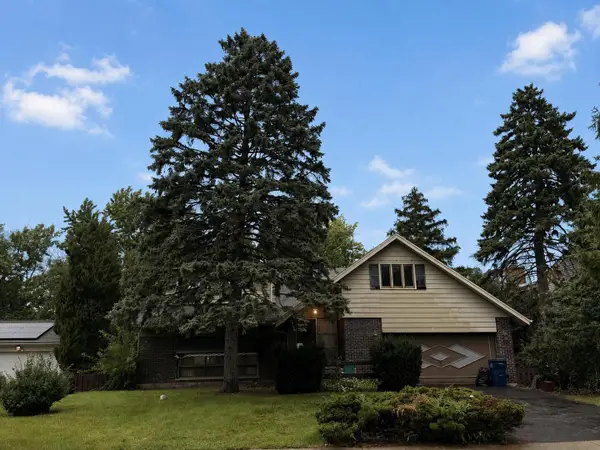 $785,000Active5 beds 3 baths2,872 sq. ft.
2720 Appletree Lane, Northbrook, IL 60062
MLS# 12751700Listed by: BEYCOME BROKERAGE REALTY LLC - New
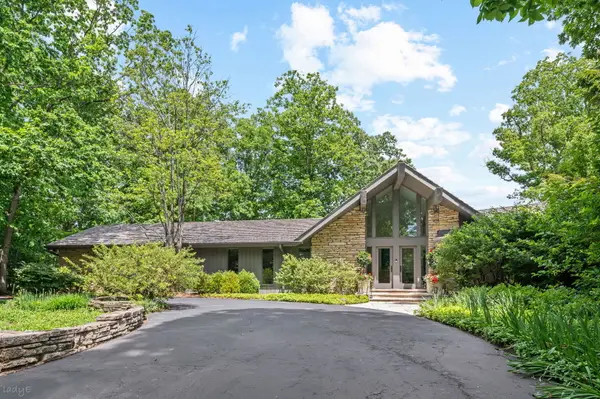 $2,499,000Active3 beds 4 baths6,534 sq. ft.
677 Driftwood Lane, Northbrook, IL 60062
MLS# 12751652Listed by: @PROPERTIES CHRISTIE'S INTERNATIONAL REAL ESTATE - Open Sun, 12 to 2pmNew
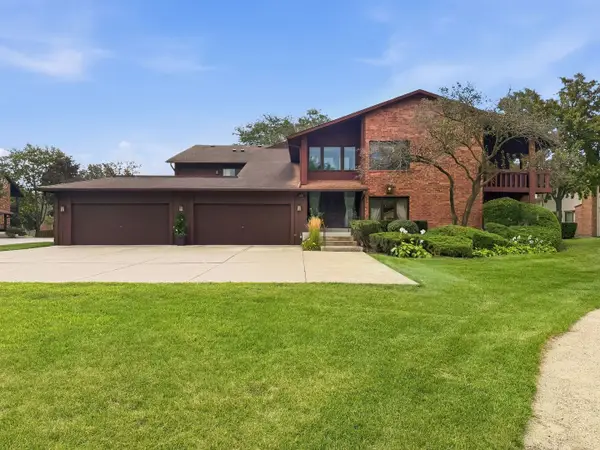 $425,000Active2 beds 2 baths1,700 sq. ft.
3105 Toulon Drive, Northbrook, IL 60062
MLS# 12751226Listed by: REALTY OF AMERICA, LLC - New
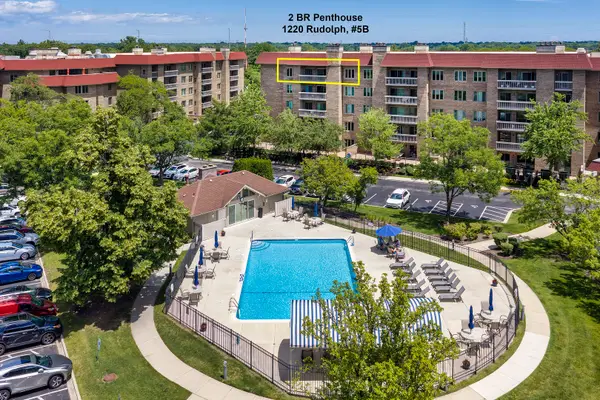 $399,900Active2 beds 2 baths1,672 sq. ft.
1220 Rudolph Road #5B, Northbrook, IL 60062
MLS# 12742021Listed by: @PROPERTIES CHRISTIE'S INTERNATIONAL REAL ESTATE 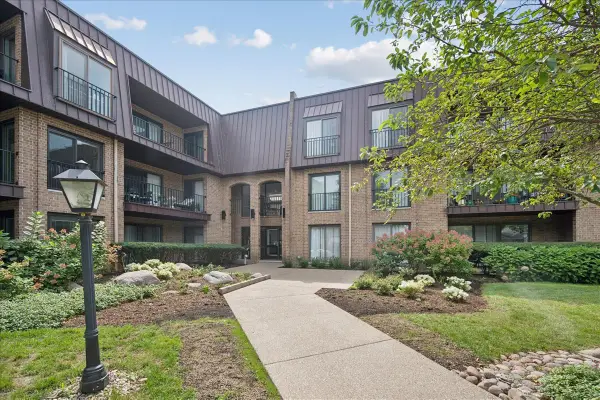 $500,000Pending3 beds 3 baths2,100 sq. ft.
1 The Court Of Harborside #204, Northbrook, IL 60062
MLS# 12713925Listed by: @PROPERTIES CHRISTIE'S INTERNATIONAL REAL ESTATE- New
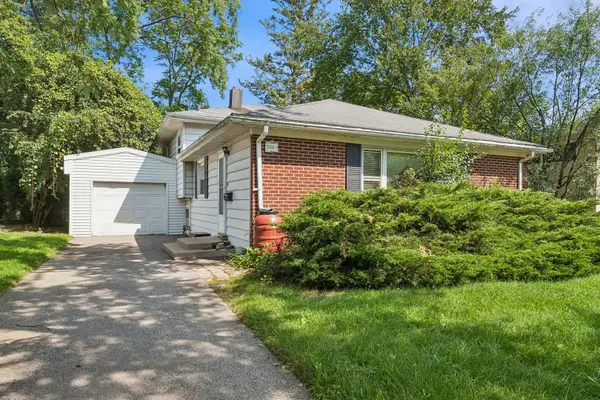 $425,000Active3 beds 2 baths1,177 sq. ft.
308 Southgate Drive, Northbrook, IL 60062
MLS# 12747027Listed by: BAIRD & WARNER - New
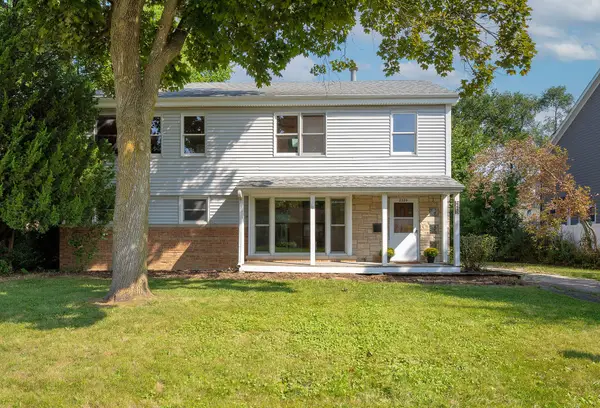 $675,000Active5 beds 3 baths2,325 sq. ft.
2220 Scott Road, Northbrook, IL 60062
MLS# 12749172Listed by: @PROPERTIES CHRISTIE'S INTERNATIONAL REAL ESTATE - New
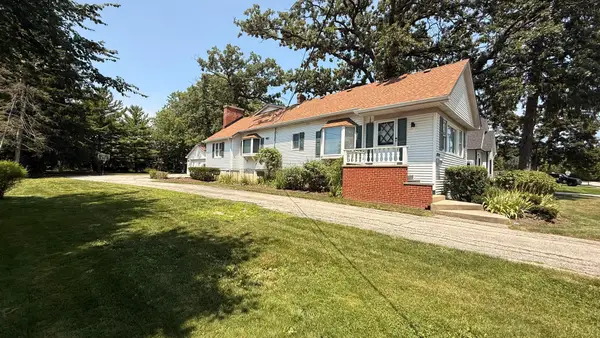 $1,100,000Active0.69 Acres
1804 Chapel Court, Northbrook, IL 60062
MLS# 12750811Listed by: BERKSHIRE HATHAWAY HOMESERVICES CHICAGO - New
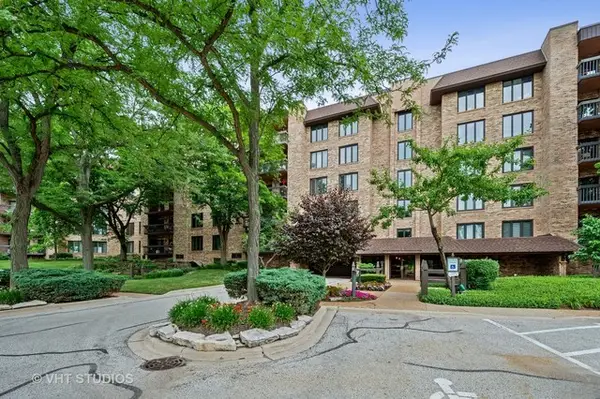 $625,000Active2 beds 3 baths2,340 sq. ft.
1771 Mission Hills Road #115, Northbrook, IL 60062
MLS# 12729102Listed by: @PROPERTIES CHRISTIE'S INTERNATIONAL REAL ESTATE


Protect your home and budget from life's surprises with an Assurant Home Warranty, backed by a partner that supports you through every step of homeownership. Explore Plans.
© 2026 Better Homes and Gardens Real Estate LLC. An Anywhere Real Estate company. All rights reserved. Better Homes and Gardens® Real Estate is a registered trademark owned by Meredith Operations Corporation, licensed to Better Homes and Gardens Real Estate LLC and used with permission. Better Homes and Gardens Real Estate LLC fully supports the principles of the Fair Housing Act and the Equal Opportunity Act. Listing information is deemed reliable but is not guaranteed accurate.
Each office is independently owned and operated.
Any services or products provided by third parties are not provided by, affiliated with or related to Better Homes and Gardens Real Estate LLC, or its affiliated companies.