
3456 Whirlaway Drive, Northbrook, IL 60062
Local realty services provided by:Better Homes and Gardens Real Estate Connections
3456 Whirlaway Drive,Northbrook, IL 60062
$1,999,000
- 4 Beds
- 5 Baths
- 4,000 sq. ft.
- Single family
- Active
Listed by: ewa bosowski
Office: landmark realtors
MLS#:12726721
Source:MLSNI
Price summary
- Price:$1,999,000
- Price per sq. ft.:$499.75
About this home
Introducing a masterpiece of modern luxury! Experience exceptional living in this stunning California ranch-style home with a fully finished basement, offering 4 spacious bedrooms, 4.1 luxurious baths, and thoughtfully designed living spaces throughout. Every bedroom features its own en-suite bath, providing comfort and privacy for family and guests alike. The spectacular first-floor primary suite is a true retreat, showcasing a spa-inspired bath, an expansive custom walk-in closet with a center island, vanity area, and designer organizers, all overlooking your private backyard oasis. Designed for today's lifestyle, this exceptional residence features 10-foot ceilings, rich hardwood flooring throughout, and an open-concept floor plan filled with natural light from oversized, energy-efficient windows. The show-stopping chef's kitchen blends sophisticated design with premium craftsmanship. Custom cabinetry, crafted from laminated wood with natural wood veneer and lacquered finishes, is complemented by top-of-the-line Thermador appliances, an oversized center island, a spacious dining area, and a large walk-in pantry. The kitchen flows seamlessly into the impressive family room, highlighted by a custom fireplace and oversized sliding glass doors that open to the spectacular backyard. The main level also features a beautifully appointed powder room, a custom-designed mudroom with exceptional storage, a convenient first-floor laundry room, and an attached 2.5-car garage. High-end designer interior doors enhance the home's elegance while providing exceptional quality and durability. The fully finished lower level offers incredible versatility with a spacious recreation room, exercise or media room, and abundant storage space. Enjoy the latest in cutting-edge smart home technology, thoughtfully integrated throughout the home for comfort, convenience, and security. Step outside to your own private resort-style backyard, professionally landscaped for year-round beauty. Relax or entertain on the expansive patio featuring a stunning outdoor fireplace, a spectacular in-ground swimming pool with an electric safety cover, and plenty of space for gatherings or peaceful evenings. A whole-house generator provides added peace of mind. Ideally located within walking distance to parks and top-rated schools, this extraordinary residence perfectly combines timeless elegance, modern luxury, and everyday functionality. A truly exceptional home and an absolute pleasure to show!...
Contact an agent
Home facts
- Listing ID #:12726721
- Updated:August 07, 2026 at 07:41 PM
Rooms and interior
- Bedrooms:4
- Total bathrooms:5
- Full bathrooms:4
- Half bathrooms:1
- Rooms Total:9
- Dining Description:Separate Dining Room
- Bathrooms Description:Double Sinks, European Shower, Full Body Spray Shower, Separate Shower, Soaking Tub
- Kitchen Description:Dishwasher, Double Oven, Gas Oven, High End Refrigerator, Microwave, Stainless Steel Appliance(s), Wine Refrigerator
- Basement Description:Partial, Partially Finished
- Living area:4,000 sq. ft.
Heating and cooling
- Cooling:Central Air
- Heating:Forced Air, Natural Gas
- Central air:Yes
Structure and exterior
- Roof:Asphalt
- Building area:4,000 sq. ft.
- Architectural Style:Ranch
- Exterior Features:Outdoor Grill
- Foundation Description:Concrete Perimeter
- Levels:1 Story
Schools
- High school:Glenbrook North High School
- Middle school:Field School
- Elementary school:Henry Winkelman Elementary Schoo
Utilities
- Water:Lake Michigan, Public
- Sewer:Public Sewer
Finances and disclosures
- Price:$1,999,000
- Price per sq. ft.:$499.75
- Tax amount:$16,607 (2024)
Features and amenities
- Laundry features:Dryer, Washer
- Amenities:Security System, Sprinkler-Lawn, Sump Pump
- Smart home:Yes
Parking
- Total parking spaces:2
- Parking description:Asphalt, Attached Garage, Garage
- Garage:Yes
- Garage spaces:2.5
 Copyright 2026 Midwest Real Estate Data LLC. All rights reserved. The data relating to real estate for sale on this web site comes in part from the Broker Reciprocity Program of the Midwest Real Estate Data LLC. Listing information is deemed reliable but not guaranteed.
New listings near 3456 Whirlaway Drive
- Open Sun, 2 to 4pmNew
 $599,000Active3 beds 3 baths1,991 sq. ft.
714 York Court, Northbrook, IL 60062
MLS# 12726287Listed by: RE/MAX TOP PERFORMERS - New
 $520,000Active2 beds 2 baths1,573 sq. ft.
1831 S Mission Hills Road #106, Northbrook, IL 60062
MLS# 12727135Listed by: BEYCOME BROKERAGE REALTY LLC - New
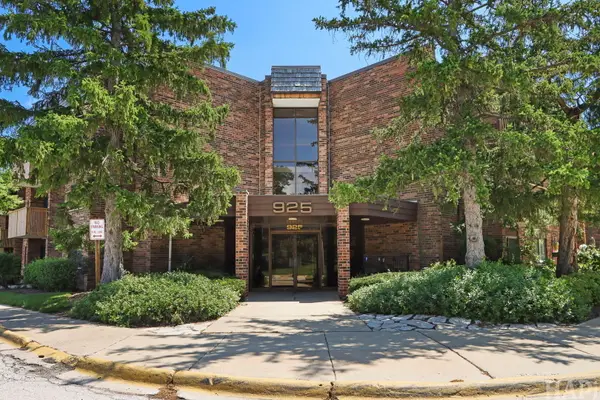 $225,000Active2 beds 2 baths
925 Springhill Drive #202, Northbrook, IL 60062
MLS# 12666474Listed by: @PROPERTIES CHRISTIE'S INTERNATIONAL REAL ESTATE - New
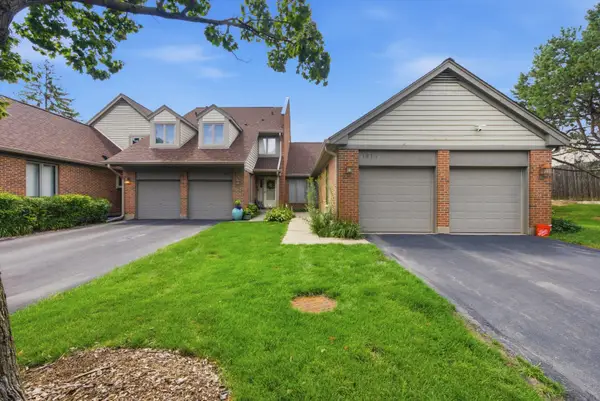 $700,000Active2 beds 2 baths1,612 sq. ft.
1975 Koehling Road, Northbrook, IL 60062
MLS# 12726648Listed by: EXIT REALTY REDEFINED - New
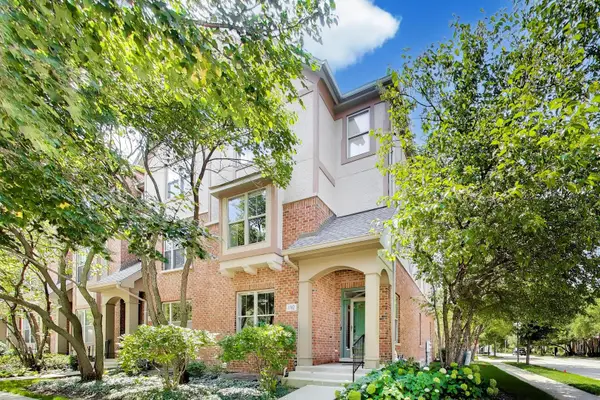 $699,000Active3 beds 4 baths2,703 sq. ft.
1762 Tudor Lane, Northbrook, IL 60062
MLS# 12722044Listed by: @PROPERTIES CHRISTIE'S INTERNATIONAL REAL ESTATE - New
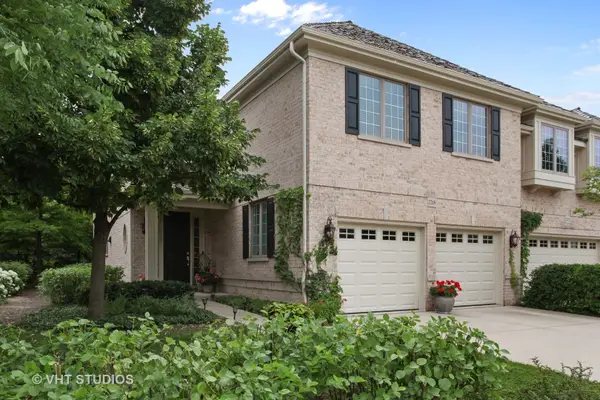 $750,000Active3 beds 3 baths2,511 sq. ft.
2269 Royal Ridge Drive, Northbrook, IL 60062
MLS# 12726200Listed by: @PROPERTIES CHRISTIE'S INTERNATIONAL REAL ESTATE - Open Sun, 12 to 2pmNew
 $995,000Active4 beds 3 baths2,487 sq. ft.
1279 Gateway Court, Northbrook, IL 60062
MLS# 12719830Listed by: COMPASS - Open Sat, 11am to 1pmNew
 $1,490,000Active7 beds 7 baths6,891 sq. ft.
2935 Keystone Road, Northbrook, IL 60062
MLS# 12725452Listed by: HOMESMART CONNECT LLC - New
 $1,875,000Active5 beds 7 baths8,715 sq. ft.
3340 Lakeside Avenue, Northbrook, IL 60062
MLS# 12705668Listed by: @PROPERTIES CHRISTIE'S INTERNATIONAL REAL ESTATE


Protect your home and budget from life's surprises with an Assurant Home Warranty, backed by a partner that supports you through every step of homeownership. Explore Plans.
© 2026 Better Homes and Gardens Real Estate LLC. An Anywhere Real Estate company. All rights reserved. Better Homes and Gardens® Real Estate is a registered trademark owned by Meredith Operations Corporation, licensed to Better Homes and Gardens Real Estate LLC and used with permission. Better Homes and Gardens Real Estate LLC fully supports the principles of the Fair Housing Act and the Equal Opportunity Act. Listing information is deemed reliable but is not guaranteed accurate.
Each office is independently owned and operated.
Any services or products provided by third parties are not provided by, affiliated with or related to Better Homes and Gardens Real Estate LLC, or its affiliated companies.