
3550 Tamarind Drive, Northbrook, IL 60062
Local realty services provided by:Better Homes and Gardens Real Estate Connections
3550 Tamarind Drive,Northbrook, IL 60062
$649,000
- 4 Beds
- 2 Baths
- 2,252 sq. ft.
- Single family
- Pending
Listed by: linda waldman
Office: @properties christie's international real estate
MLS#:12744803
Source:MLSNI
Price summary
- Price:$649,000
- Price per sq. ft.:$288.19
About this home
Wonderful flow, four bedrooms, beautifully updated spaces and a great Northbrook location make this home one you'll want to see! The light-filled main level is designed for both everyday living and entertaining, with soaring cathedral ceilings, skylights and an easy flow from the living and dining areas to the updated kitchen and inviting family room. The kitchen features stainless steel appliances and a breakfast bar, while the family room offers a wood-burning fireplace and glass doors opening to a brick patio and expansive fenced backyard-perfect for relaxing, entertaining or play. The home's wonderfully connected split-level design keeps everything within easy reach-just a few steps up to three bedrooms and a full bath, or a few steps down to the fourth bedroom, workout/flex space, laundry and second full bath. It's a floor plan that offers both separation and convenience without the feel of a large two-story home. A second electric fireplace with custom built-in cabinetry adds warmth and character to the living area. Hardwood floors, six-panel wood doors and trim, abundant closet space, a new water heater and custom outdoor shed add to the home's appeal. All this on a lovely neighborhood street in highly sought-after District 27, with Hickory Point Elementary just one-half block away. Now offered at $649,000....
Contact an agent
Home facts
- Year built:1958
- Listing ID #:12744803
- Updated:October 23, 2026 at 08:31 AM
Rooms and interior
- Bedrooms:4
- Total bathrooms:2
- Full bathrooms:2
- Rooms Total:10
- Kitchen Description:Dishwasher, Range, Refrigerator
- Basement Description:Finished, Partial
- Living area:2,252 sq. ft.
Heating and cooling
- Cooling:Central Air
- Heating:Forced Air, Natural Gas
- Central air:Yes
Structure and exterior
- Year built:1958
- Building area:2,252 sq. ft.
- Foundation Description:Concrete Perimeter
- Levels:Split Level
Utilities
- Water:Lake Michigan
- Sewer:Public Sewer
Finances and disclosures
- Price:$649,000
- Price per sq. ft.:$288.19
- Tax amount:$11,536 (2025)
Features and amenities
- Laundry features:Dryer, Washer
- Amenities:Ceiling Fan(s), Sump Pump
Parking
- Total parking spaces:2
- Parking description:Attached Garage, Concrete, Garage
- Garage:Yes
- Garage spaces:2
 Copyright 2026 Midwest Real Estate Data LLC. All rights reserved. The data relating to real estate for sale on this web site comes in part from the Broker Reciprocity Program of the Midwest Real Estate Data LLC. Listing information is deemed reliable but not guaranteed.
New listings near 3550 Tamarind Drive
- New
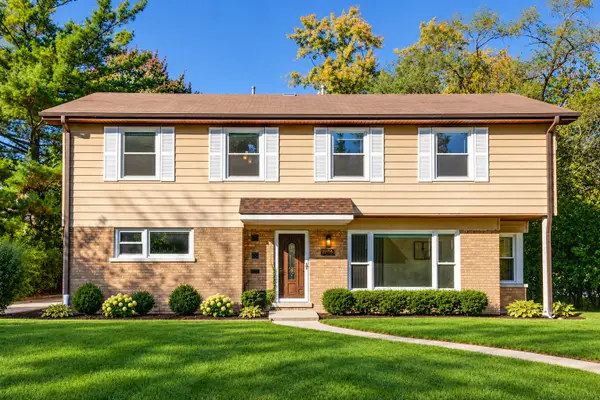 $849,900Active5 beds 4 baths2,626 sq. ft.
2272 Asbury Road, Northbrook, IL 60062
MLS# 12791046Listed by: RE/MAX TOP PERFORMERS - Open Sat, 11am to 2pmNew
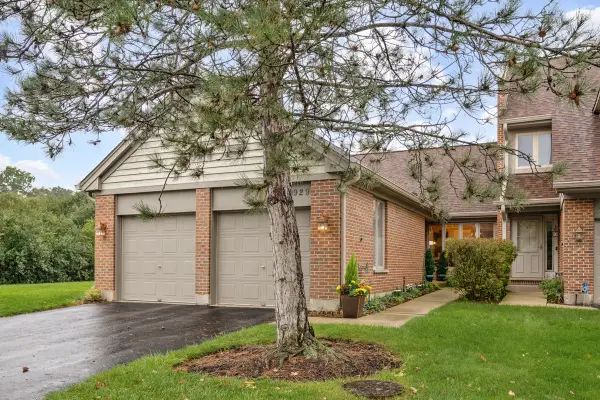 $539,000Active3 beds 3 baths1,756 sq. ft.
1929 Koehling Road, Northbrook, IL 60062
MLS# 12775492Listed by: BERKSHIRE HATHAWAY HOMESERVICES CHICAGO - Open Sat, 11am to 1pmNew
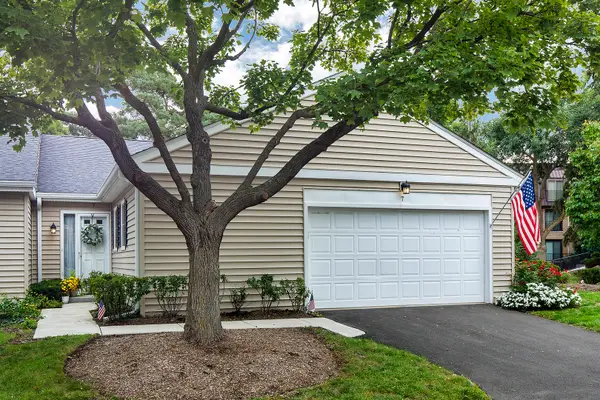 $475,000Active2 beds 2 baths2,092 sq. ft.
7 The Court Of Greenway, Northbrook, IL 60062
MLS# 12791668Listed by: @PROPERTIES CHRISTIE'S INTERNATIONAL REAL ESTATE - Open Sat, 11am to 1pmNew
 $695,000Active5 beds 3 baths2,872 sq. ft.
2720 Appletree Lane, Northbrook, IL 60062
MLS# 12789446Listed by: JAMESON SOTHEBY'S INTERNATIONAL REALTY - Open Sun, 12 to 4pmNew
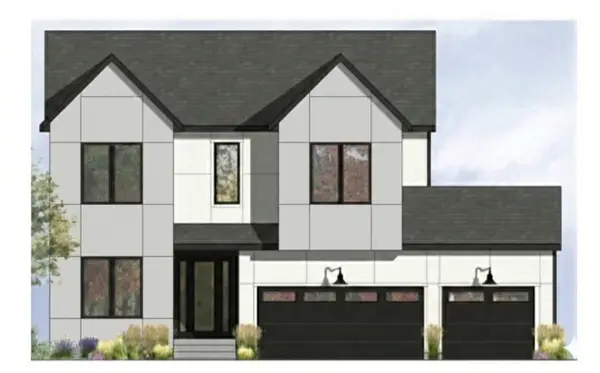 $1,999,999Active6 beds 6 baths5,100 sq. ft.
2830 Highland Road, Northbrook, IL 60062
MLS# 12788289Listed by: STEVEN C FRIEDMAN - New
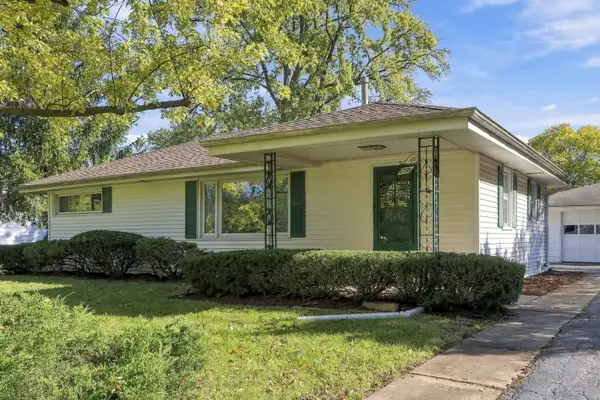 $399,500Active2 beds -- baths1,024 sq. ft.
1793 Western Avenue, Northbrook, IL 60062
MLS# 12789288Listed by: JAFFE REALTY INC. - New
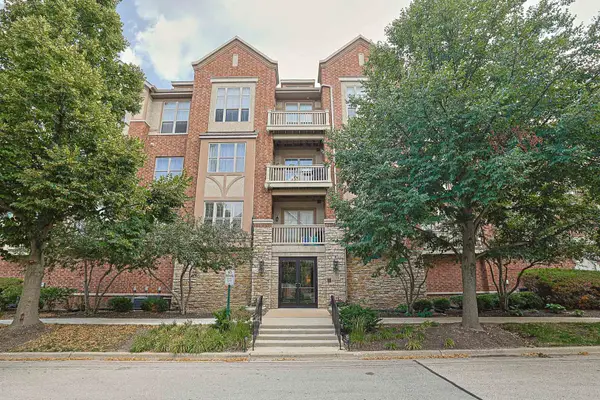 $375,000Active2 beds 2 baths1,400 sq. ft.
1739 Tudor Lane #308, Northbrook, IL 60062
MLS# 12788722Listed by: CENTURY 21 UTMOST - Open Sun, 12 to 3pmNew
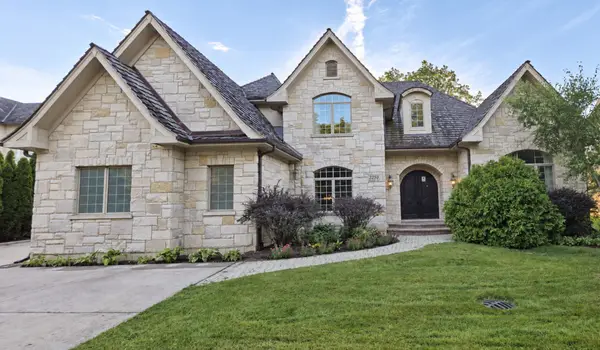 $1,850,000Active6 beds 6 baths7,097 sq. ft.
2250 Landwehr Road, Northbrook, IL 60062
MLS# 12784190Listed by: SELECT A FEE RE SYSTEM 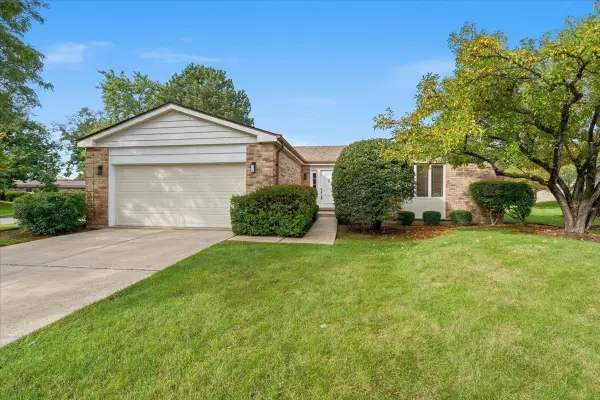 $550,000Pending2 beds 2 baths1,906 sq. ft.
4568 Lindenwood Lane, Northbrook, IL 60062
MLS# 12788208Listed by: EXP REALTY- New
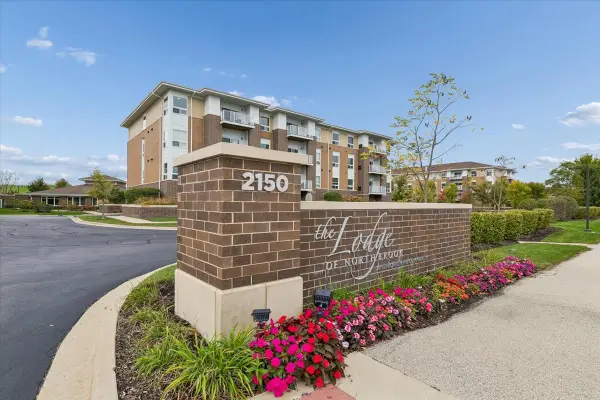 $336,153Active2 beds 2 baths1,858 sq. ft.
2150 Founders Drive #343, Northbrook, IL 60062
MLS# 12787767Listed by: BAIRD & WARNER


Protect your home and budget from life's surprises with an Assurant Home Warranty, backed by a partner that supports you through every step of homeownership. Explore Plans.
© 2026 Better Homes and Gardens Real Estate LLC. An Anywhere Real Estate company. All rights reserved. Better Homes and Gardens® Real Estate is a registered trademark owned by Meredith Operations Corporation, licensed to Better Homes and Gardens Real Estate LLC and used with permission. Better Homes and Gardens Real Estate LLC fully supports the principles of the Fair Housing Act and the Equal Opportunity Act. Listing information is deemed reliable but is not guaranteed accurate.
Each office is independently owned and operated.
Any services or products provided by third parties are not provided by, affiliated with or related to Better Homes and Gardens Real Estate LLC, or its affiliated companies.