
3860 Mission Hills Road #217, Northbrook, IL 60062
Local realty services provided by:Better Homes and Gardens Real Estate Star Homes
Listed by: sohail salahuddin
Office: exp realty
MLS#:12767630
Source:MLSNI
Price summary
- Price:$574,900
- Price per sq. ft.:$237.07
- Monthly HOA dues:$1,011
About this home
Largest model at Mission Hills, offering 2,425 square feet of living space with a large open-concept layout and generous room sizes. The expanded kitchen features a large center island with breakfast bar, abundant cabinetry, high-end appliances with vented hood over stove (Bosch, Mielle, Subzero), trash compactor and breakfast area. Perfectly positioned dining room. Incredibly large living room with floor to ceiling fireplace and two balconies. The primary suite offers a large walk-in closet and luxurious bath with separate shower and large whirlpool tub. Second bedroom is also suite with ensuite bathroom. Additional highlights include a den with wet bar which can be used as a library, third bedroom or office. There is an updated powder room, laundry room, ample storage, and garage storage with garage parking. Enjoy two private balconies overlooking the incredible landscaping that Mission Hills offers. Dual furnaces with one of them Newer (2020). Gated community with pools, clubhouse. 24 guardman and patrol. Close to expressways, transit, restaurants and so much more!...
Contact an agent
Home facts
- Year built:1979
- Subdivision & Development:Mission Hills
- Listing ID #:12767630
- Updated:October 06, 2026 at 11:19 AM
Rooms and interior
- Bedrooms:2
- Total bathrooms:3
- Full bathrooms:2
- Half bathrooms:1
- Rooms Total:7
- Dining Description:Combined With Living Room, Eating Area
- Bathrooms Description:Separate Shower, Whirlpool
- Kitchen Description:Dishwasher, Disposal, Double Oven, High End Refrigerator, Wine Refrigerator
- Living area:2,425 sq. ft.
Heating and cooling
- Cooling:Central Air
- Heating:Forced Air, Natural Gas
- Central air:Yes
Structure and exterior
- Year built:1979
- Building area:2,425 sq. ft.
- Lot Features:Common Grounds
- Exterior Features:Balcony
- Foundation Description:Concrete Perimeter
Schools
- High school:Glenbrook North High School
- Middle school:Field School
- Elementary school:Henry Winkelman Elementary Schoo
Utilities
- Water:Lake Michigan
- Sewer:Public Sewer
Finances and disclosures
- Price:$574,900
- Price per sq. ft.:$237.07
- Tax amount:$7,394 (2024)
Features and amenities
- Laundry features:Dryer, Washer
- Amenities:CO Detectors, TV-Cable
- Pool features:In Ground Pool, Pool
Parking
- Total parking spaces:1
- Parking description:Asphalt, Attached Garage, Garage
- Garage:Yes
- Garage spaces:1
 Copyright 2026 Midwest Real Estate Data LLC. All rights reserved. The data relating to real estate for sale on this web site comes in part from the Broker Reciprocity Program of the Midwest Real Estate Data LLC. Listing information is deemed reliable but not guaranteed.
New listings near 3860 Mission Hills Road #217
- New
 $310,000Active1 beds 1 baths1,023 sq. ft.
1781 Tudor Lane #204, Northbrook, IL 60062
MLS# 12772072Listed by: @PROPERTIES CHRISTIE'S INTERNATIONAL REAL ESTATE - New
 $775,000Active5 beds 4 baths3,422 sq. ft.
937 Sutton Drive, Northbrook, IL 60062
MLS# 12776936Listed by: BERKSHIRE HATHAWAY HOMESERVICES CHICAGO - New
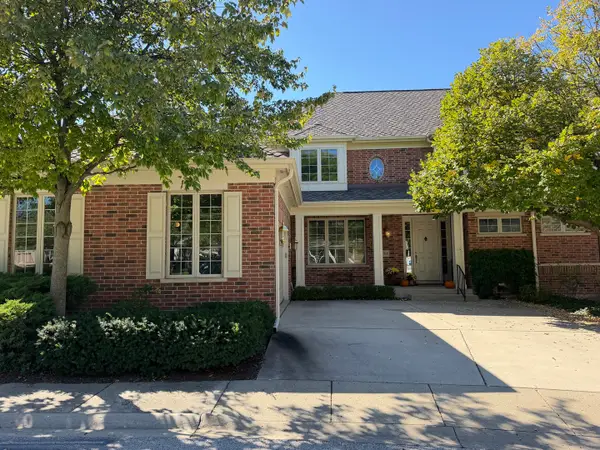 $1,079,000Active3 beds 3 baths2,850 sq. ft.
2060 Claridge Court, Northbrook, IL 60062
MLS# 12776157Listed by: @PROPERTIES CHRISTIE'S INTERNATIONAL REAL ESTATE - New
 $399,900Active2 beds 2 baths1,400 sq. ft.
1002 Kensington Drive, Northbrook, IL 60062
MLS# 12776266Listed by: HOMESMART CONNECT - New
 $665,000Active3 beds 2 baths1,110 sq. ft.
1960 Milton Avenue, Northbrook, IL 60062
MLS# 12771719Listed by: COMPASS - New
 $569,000Active2 beds 2 baths1,765 sq. ft.
18 The Court Of Greenway Court, Northbrook, IL 60062
MLS# 12769096Listed by: @PROPERTIES CHRISTIE'S INTERNATIONAL REAL ESTATE - New
 $799,000Active4 beds 3 baths2,543 sq. ft.
232 Linden Road, Northbrook, IL 60062
MLS# 12769791Listed by: KALE REALTY - New
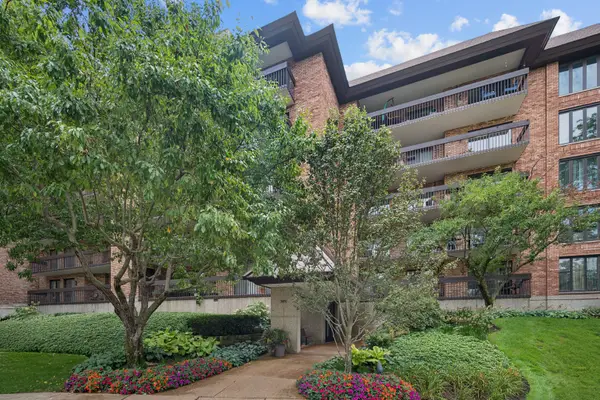 $289,000Active2 beds 2 baths1,348 sq. ft.
3851 Mission Hills Road #109, Northbrook, IL 60062
MLS# 12737247Listed by: @PROPERTIES CHRISTIE'S INTERNATIONAL REAL ESTATE - New
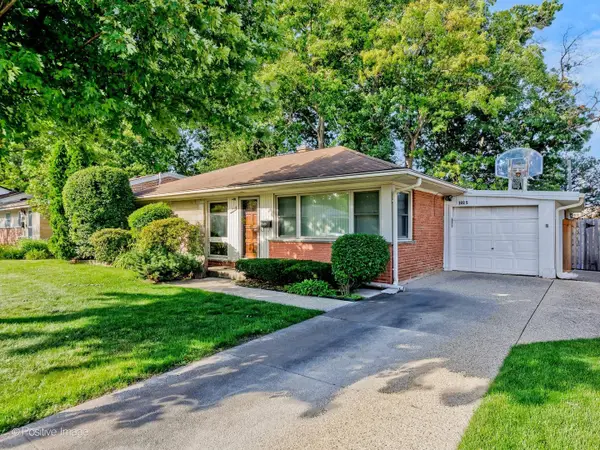 $449,900Active3 beds 2 baths2,534 sq. ft.
1025 Longaker Road, Northbrook, IL 60062
MLS# 12774521Listed by: EXP REALTY


Protect your home and budget from life's surprises with an Assurant Home Warranty, backed by a partner that supports you through every step of homeownership. Explore Plans.
© 2026 Better Homes and Gardens Real Estate LLC. An Anywhere Real Estate company. All rights reserved. Better Homes and Gardens® Real Estate is a registered trademark owned by Meredith Operations Corporation, licensed to Better Homes and Gardens Real Estate LLC and used with permission. Better Homes and Gardens Real Estate LLC fully supports the principles of the Fair Housing Act and the Equal Opportunity Act. Listing information is deemed reliable but is not guaranteed accurate.
Each office is independently owned and operated.
Any services or products provided by third parties are not provided by, affiliated with or related to Better Homes and Gardens Real Estate LLC, or its affiliated companies.