
4017 Carousel Drive, Northbrook, IL 60062
Local realty services provided by:Better Homes and Gardens Real Estate Star Homes
4017 Carousel Drive,Northbrook, IL 60062
$739,900
- 3 Beds
- 4 Baths
- 2,075 sq. ft.
- Single family
- Active
Listed by: cory green, sara kerndt
Office: compass
MLS#:12693446
Source:MLSNI
Price summary
- Price:$739,900
- Price per sq. ft.:$356.58
About this home
Best & Final Offers due 7/9 @ 10am. Impressive 3 Bedroom, 2 full bath and 2 half bath home ideally located on a quiet, tree-lined street in sought after Willows West in Northbrook. Gorgeous entryway opens to a spacious living room filled with natural light, featuring an entire wall of windows and a sliding glass door that leads to the backyard. Updated Kitchen has newer stainless steel appliances, a breakfast bar and direct access to the beautifully landscaped side and backyard. Great to entertain and perfect for everyday living. All 3 upstairs bedrooms have ceiling fans and spacious closets. Incredible natural light and views throughout this home. Lower level family room provides a comfortable gathering space with a convenient half bath and additional access to the backyard. An additional finished basement with a second half bath offers even more flexible living space. Lots of extra storage on all floors. Step outside to your own private backyard oasis featuring an oversized brick patio, a large screened gazebo and professional landscaping. 2-car attached garage with extra storage and numerous updates throughout. Ideally located close to restaurants, shopping, parks, trails and transportation. In desirable District 31 schools and nationally ranked Glenbrook South High School....
Contact an agent
Home facts
- Year built:1969
- Listing ID #:12693446
- Updated:July 09, 2026 at 03:51 AM
Rooms and interior
- Bedrooms:3
- Total bathrooms:4
- Full bathrooms:2
- Half bathrooms:2
- Rooms Total:9
- Bathrooms Description:Separate Shower
- Kitchen Description:Cooktop, Dishwasher, Disposal, Double Oven, Gas Cooktop, High End Refrigerator, Microwave, Range Hood, Stainless Steel Appliance(s)
- Basement Description:Finished, Partial, Sub-Basement
- Living area:2,075 sq. ft.
Heating and cooling
- Cooling:Central Air
- Heating:Forced Air, Natural Gas
- Central air:Yes
Structure and exterior
- Roof:Asphalt
- Year built:1969
- Building area:2,075 sq. ft.
- Exterior Features:Outdoor Grill
- Foundation Description:Concrete Perimeter
- Levels:Split Level with Sub
Schools
- High school:Glenbrook South High School
- Middle school:Field School
- Elementary school:Henry Winkelman Elementary Schoo
Utilities
- Water:Lake Michigan
- Sewer:Public Sewer
Finances and disclosures
- Price:$739,900
- Price per sq. ft.:$356.58
- Tax amount:$9,528 (2024)
Features and amenities
- Laundry features:Dryer, Washer
- Amenities:CO Detectors, Ceiling Fan(s), Sump Pump
Parking
- Total parking spaces:2
- Parking description:Attached Garage, Concrete, Garage
- Garage:Yes
- Garage spaces:2
 Copyright 2026 Midwest Real Estate Data LLC. All rights reserved. The data relating to real estate for sale on this web site comes in part from the Broker Reciprocity Program of the Midwest Real Estate Data LLC. Listing information is deemed reliable but not guaranteed.
New listings near 4017 Carousel Drive
- New
 $249,900Active2 beds 2 baths1,150 sq. ft.
925 Spring Hill Drive #212, Northbrook, IL 60062
MLS# 12688701Listed by: COLDWELL BANKER REALTY - New
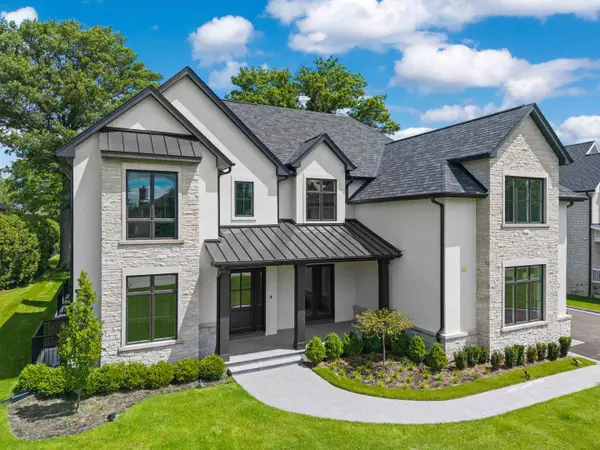 $3,199,000Active6 beds 8 baths8,974 sq. ft.
3890 Greenacre Drive, Northbrook, IL 60062
MLS# 12688202Listed by: @PROPERTIES CHRISTIE'S INTERNATIONAL REAL ESTATE - Open Sat, 11am to 2pmNew
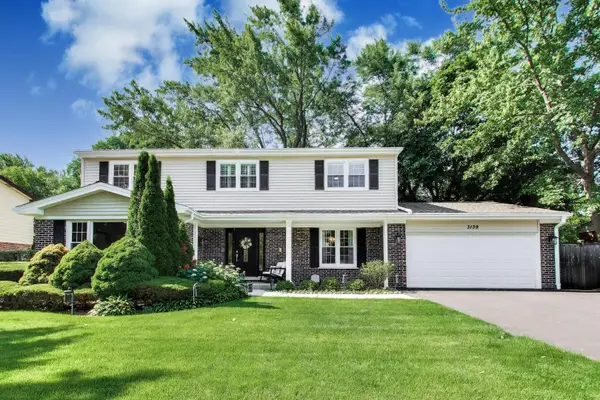 $1,150,000Active4 beds 3 baths3,492 sq. ft.
3139 Hemlock Lane, Northbrook, IL 60062
MLS# 12689118Listed by: @PROPERTIES CHRISTIE'S INTERNATIONAL REAL ESTATE - Open Sat, 10am to 1pmNew
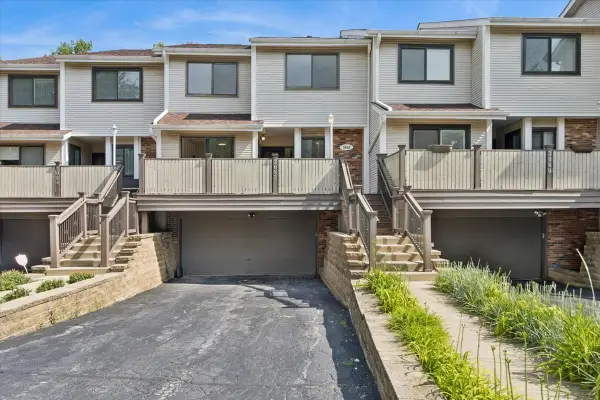 $479,000Active3 beds 3 baths1,800 sq. ft.
3082 Antelope Springs Road, Northbrook, IL 60062
MLS# 12691923Listed by: BAIRD & WARNER - New
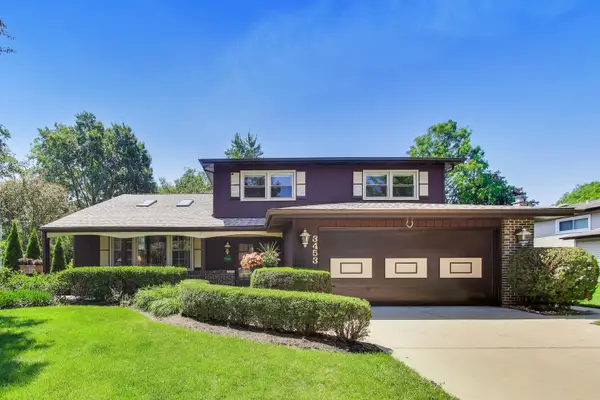 $775,000Active5 beds 3 baths2,600 sq. ft.
3453 River Falls Drive, Northbrook, IL 60062
MLS# 12687995Listed by: @PROPERTIES CHRISTIE'S INTERNATIONAL REAL ESTATE - New
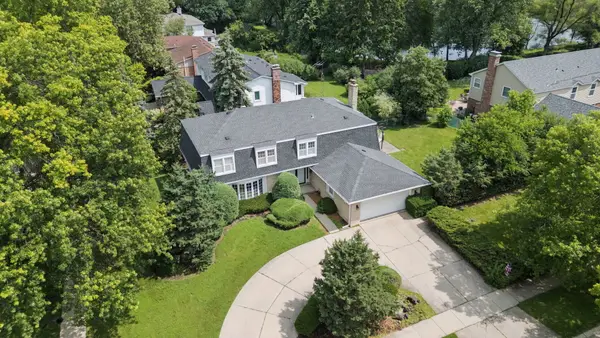 $988,000Active5 beds 4 baths3,019 sq. ft.
3856 Rutgers Lane, Northbrook, IL 60062
MLS# 12697789Listed by: LPT REALTY - New
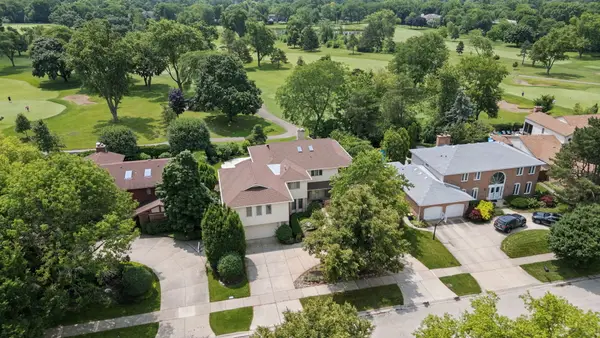 $1,798,000Active5 beds 6 baths5,172 sq. ft.
3639 Pebble Beach Road, Northbrook, IL 60062
MLS# 12697822Listed by: LPT REALTY - Open Sat, 12am to 3pmNew
 $739,000Active4 beds 3 baths2,268 sq. ft.
1884 Penfold Place, Northbrook, IL 60062
MLS# 12691907Listed by: @PROPERTIES CHRISTIE'S INTERNATIONAL REAL ESTATE - New
 $780,000Active4 beds 3 baths2,806 sq. ft.
103 Cottonwood Road, Northbrook, IL 60062
MLS# 12692424Listed by: COMPASS


Protect your home and budget from life's surprises with an Assurant Home Warranty, backed by a partner that supports you through every step of homeownership. Explore Plans.
© 2026 Better Homes and Gardens Real Estate LLC. An Anywhere Real Estate company. All rights reserved. Better Homes and Gardens® Real Estate is a registered trademark owned by Meredith Operations Corporation, licensed to Better Homes and Gardens Real Estate LLC and used with permission. Better Homes and Gardens Real Estate LLC fully supports the principles of the Fair Housing Act and the Equal Opportunity Act. Listing information is deemed reliable but is not guaranteed accurate.
Each office is independently owned and operated.
Any services or products provided by third parties are not provided by, affiliated with or related to Better Homes and Gardens Real Estate LLC, or its affiliated companies.