
48 Wellesley Circle, Northbrook, IL 60062
Local realty services provided by:Better Homes and Gardens Real Estate Star Homes
48 Wellesley Circle,Northbrook, IL 60062
$529,900
- 2 Beds
- 3 Baths
- 2,328 sq. ft.
- Condominium
- Active
Listed by: christopher lobrillo, lynda sanchez-werner
Office: grandview realty, llc.
MLS#:12795623
Source:MLSNI
Price summary
- Price:$529,900
- Price per sq. ft.:$227.62
- Monthly HOA dues:$515
About this home
This inviting Northbrook home offers a spacious, light-filled layout with 2 bedrooms and 2.5 bathrooms, combining comfortable living with attractive features throughout. The main living area showcases beautiful hardwood floors, expansive windows, and an open design that flows naturally into the dining area and kitchen. The kitchen offers ample cabinetry, generous counter space, and a center island, making it ideal for everyday living and entertaining. French doors open to a spacious rear deck overlooking beautifully landscaped green space, providing a peaceful setting to relax and enjoy the outdoors. The home also features generously sized bedrooms, an unfinished basement offering excellent storage and additional possibilities, and an attached two-car garage. Conveniently situated near Northbrook shopping, dining, parks, recreational amenities, and major roadways.
Contact an agent
Home facts
- Year built:1999
- Subdivision & Development:Ivy Club
- Listing ID #:12795623
- Updated:November 08, 2026 at 12:29 PM
Rooms and interior
- Bedrooms:2
- Total bathrooms:3
- Full bathrooms:2
- Half bathrooms:1
- Rooms Total:5
- Kitchen Description:Dishwasher, Disposal, Microwave, Range, Refrigerator
- Basement Description:Partial, Unfinished
- Living area:2,328 sq. ft.
Heating and cooling
- Cooling:Central Air
- Heating:Gas
- Central air:Yes
Structure and exterior
- Year built:1999
- Building area:2,328 sq. ft.
Utilities
- Water:Public
- Sewer:Public Sewer
Finances and disclosures
- Price:$529,900
- Price per sq. ft.:$227.62
- Tax amount:$5,204 (2025)
Features and amenities
- Amenities:Sump Pump
Parking
- Total parking spaces:2
- Parking description:Attached Garage, Garage
- Garage:Yes
- Garage spaces:2
 Copyright 2026 Midwest Real Estate Data LLC. All rights reserved. The data relating to real estate for sale on this web site comes in part from the Broker Reciprocity Program of the Midwest Real Estate Data LLC. Listing information is deemed reliable but not guaranteed.
New listings near 48 Wellesley Circle
- New
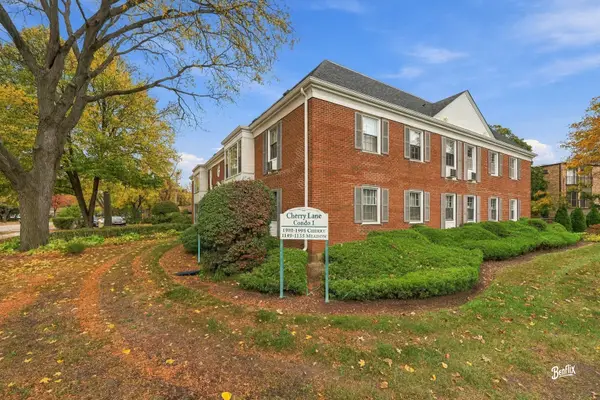 $334,900Active2 beds 2 baths1,200 sq. ft.
1996 Cherry Lane #2A, Northbrook, IL 60062
MLS# 12804050Listed by: KELLER WILLIAMS THRIVE - New
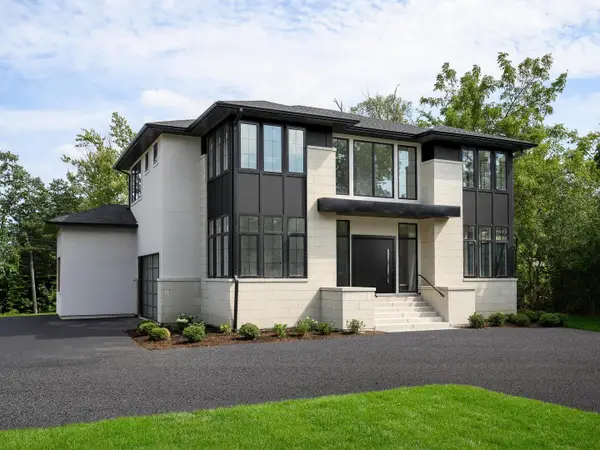 $2,625,000Active6 beds 6 baths6,400 sq. ft.
1 Cottonwood Road, Northbrook, IL 60062
MLS# 12803497Listed by: BAIRD & WARNER - New
 $689,000Active4 beds 3 baths2,350 sq. ft.
1220 Bar Harbor Terrace, Northbrook, IL 60062
MLS# 12797706Listed by: @PROPERTIES CHRISTIE'S INTERNATIONAL REAL ESTATE - New
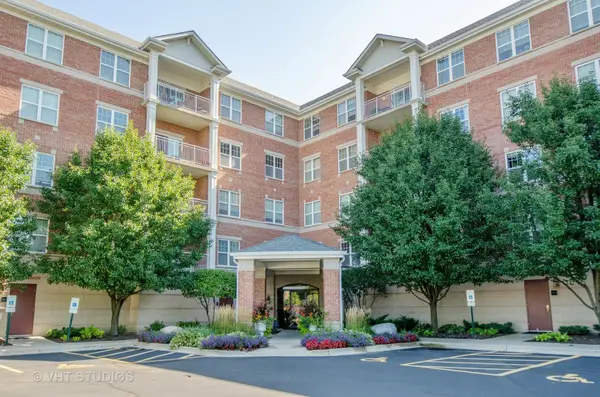 $359,900Active2 beds 2 baths1,563 sq. ft.
101 Pointe Drive #203, Northbrook, IL 60062
MLS# 12802186Listed by: RE/MAX PREMIER LUXURY COLLECTION - New
 $655,000Active3 beds 3 baths2,687 sq. ft.
1935 Mission Hills Lane, Northbrook, IL 60062
MLS# 12801929Listed by: KOLO PROPERTIES LLC - New
 Active5 beds 3 baths3,026 sq. ft.
3831 Russett Court, Northbrook, IL 60062
MLS# 12801741Listed by: FOUR SEASONS REALTY, INC. - New
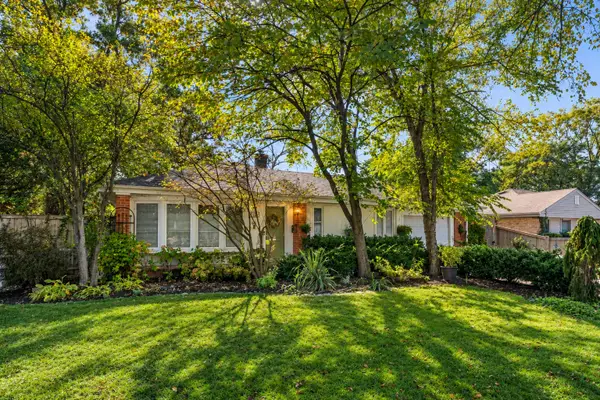 $459,000Active3 beds 1 baths1,173 sq. ft.
1801 Thornwood Lane, Northbrook, IL 60062
MLS# 12795503Listed by: COMPASS - New
 $1,199,000Active4 beds 4 baths3,438 sq. ft.
1348 Crestwood Drive, Northbrook, IL 60062
MLS# 12794306Listed by: @PROPERTIES CHRISTIE'S INTERNATIONAL REAL ESTATE - New
 $599,000Active2 beds 2 baths1,540 sq. ft.
1740 Mission Hills Road #303, Northbrook, IL 60062
MLS# 12801306Listed by: @PROPERTIES CHRISTIE'S INTERNATIONAL REAL ESTATE - New
 $289,000Active2 beds 2 baths1,200 sq. ft.
1455 Shermer Road #102C, Northbrook, IL 60062
MLS# 12799033Listed by: RE/MAX SUBURBAN


Protect your home and budget from life's surprises with an Assurant Home Warranty, backed by a partner that supports you through every step of homeownership. Explore Plans.
© 2026 Better Homes and Gardens Real Estate LLC. An Anywhere Real Estate company. All rights reserved. Better Homes and Gardens® Real Estate is a registered trademark owned by Meredith Operations Corporation, licensed to Better Homes and Gardens Real Estate LLC and used with permission. Better Homes and Gardens Real Estate LLC fully supports the principles of the Fair Housing Act and the Equal Opportunity Act. Listing information is deemed reliable but is not guaranteed accurate.
Each office is independently owned and operated.
Any services or products provided by third parties are not provided by, affiliated with or related to Better Homes and Gardens Real Estate LLC, or its affiliated companies.