
704 Picardy Circle, Northbrook, IL 60062
Local realty services provided by:Better Homes and Gardens Real Estate Star Homes
704 Picardy Circle,Northbrook, IL 60062
$450,000
- 2 Beds
- 3 Baths
- 1,751 sq. ft.
- Townhouse
- Pending
Listed by: jane lee
Office: re/max top performers
MLS#:12708350
Source:MLSNI
Price summary
- Price:$450,000
- Price per sq. ft.:$257
- Monthly HOA dues:$200
About this home
Welcome to 704 Picardy, a beautifully maintained 2-bedroom, 2.1-bath townhouse that perfectly blends comfort, functionality, and scenic surroundings. Step inside to a bright and welcoming living room, where a cozy fireplace creates the perfect gathering space for relaxing evenings or entertaining guests. Flowing seamlessly from the living room, the dining area offers direct access to the backyard deck, providing a peaceful setting to enjoy your morning coffee or unwind while taking in tranquil pond views. The kitchen features an abundance of cabinetry, offering ample storage and workspace to accommodate all your culinary needs. A convenient half bath completes the main level. Upstairs, the spacious primary suite serves as a private retreat with two wall closets and an ensuite bathroom featuring a double vanity and a walk-in shower. The second bedroom is generously sized and is complemented by a full hallway bathroom, making it ideal for family members or guests. A versatile loft provides the perfect space for a home office, reading nook, or additional living area, while the conveniently located second-floor laundry closet adds everyday practicality. Outside, the deck overlooks the serene pond, creating an inviting outdoor space for entertaining or simply enjoying the peaceful views. Ideally situated just minutes from shopping centers, restaurants, parks, and convenient access to I-94. Don't miss the opportunity to make this wonderful home your own! Selling As-Is Condition!...
Contact an agent
Home facts
- Year built:1988
- Subdivision & Development:Picardy Circle
- Listing ID #:12708350
- Updated:September 05, 2026 at 08:09 AM
Rooms and interior
- Bedrooms:2
- Total bathrooms:3
- Full bathrooms:2
- Half bathrooms:1
- Rooms Total:6
- Dining Description:Separate Dining Room
- Bathrooms Description:Soaking Tub
- Kitchen Description:Dishwasher, Disposal, Microwave, Range, Refrigerator
- Living area:1,751 sq. ft.
Heating and cooling
- Cooling:Central Air
- Heating:Forced Air, Natural Gas
- Central air:Yes
Structure and exterior
- Roof:Asphalt
- Year built:1988
- Building area:1,751 sq. ft.
- Lot Features:Landscaped
Schools
- High school:Glenbrook North High School
- Middle school:Wood Oaks Junior High School
- Elementary school:Hickory Point Elementary School
Utilities
- Water:Lake Michigan
- Sewer:Public Sewer
Finances and disclosures
- Price:$450,000
- Price per sq. ft.:$257
- Tax amount:$7,802 (2024)
Features and amenities
- Laundry features:Dryer, Washer
- Amenities:Ceiling Fan(s)
Parking
- Total parking spaces:2
- Parking description:Asphalt, Attached Garage, Garage
- Garage:Yes
- Garage spaces:2
 Copyright 2026 Midwest Real Estate Data LLC. All rights reserved. The data relating to real estate for sale on this web site comes in part from the Broker Reciprocity Program of the Midwest Real Estate Data LLC. Listing information is deemed reliable but not guaranteed.
New listings near 704 Picardy Circle
- New
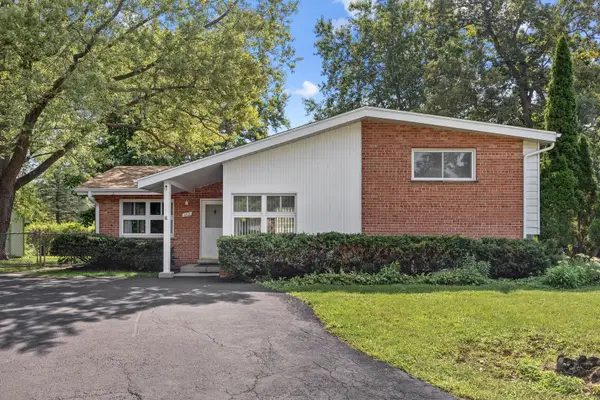 $565,000Active4 beds 3 baths2,310 sq. ft.
603 Gregg Road, Northbrook, IL 60062
MLS# 12740227Listed by: BERKSHIRE HATHAWAY HOMESERVICES CHICAGO - Open Sat, 12 to 4pmNew
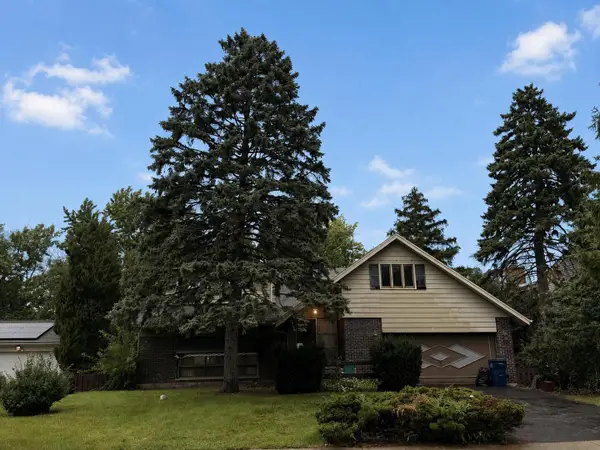 $785,000Active5 beds 3 baths2,872 sq. ft.
2720 Appletree Lane, Northbrook, IL 60062
MLS# 12751700Listed by: BEYCOME BROKERAGE REALTY LLC - New
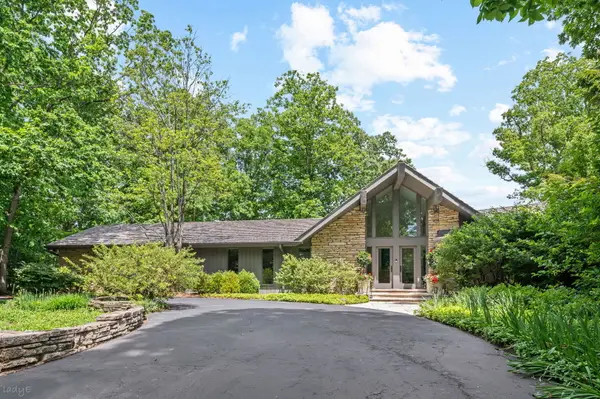 $2,499,000Active3 beds 4 baths6,534 sq. ft.
677 Driftwood Lane, Northbrook, IL 60062
MLS# 12751652Listed by: @PROPERTIES CHRISTIE'S INTERNATIONAL REAL ESTATE - Open Sun, 12 to 2pmNew
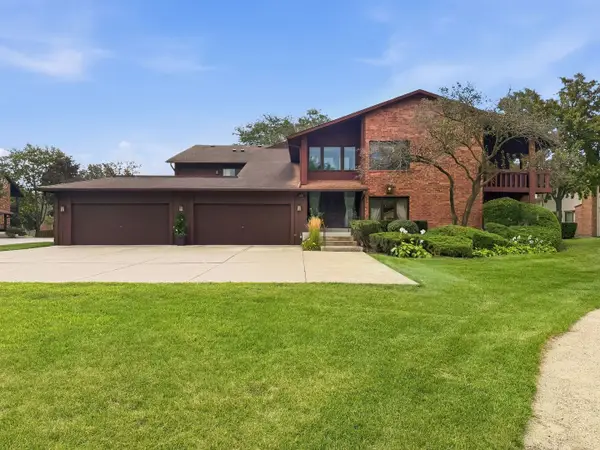 $425,000Active2 beds 2 baths1,700 sq. ft.
3105 Toulon Drive, Northbrook, IL 60062
MLS# 12751226Listed by: REALTY OF AMERICA, LLC - New
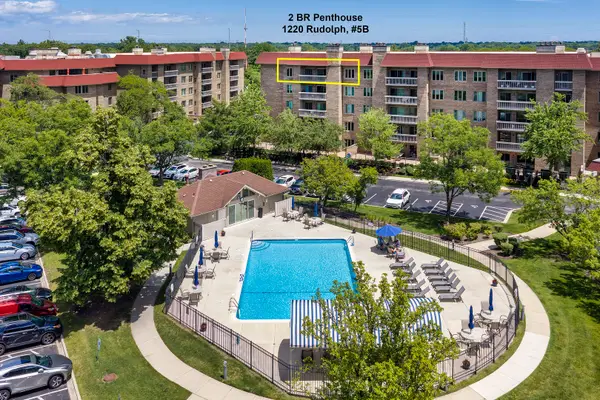 $399,900Active2 beds 2 baths1,672 sq. ft.
1220 Rudolph Road #5B, Northbrook, IL 60062
MLS# 12742021Listed by: @PROPERTIES CHRISTIE'S INTERNATIONAL REAL ESTATE 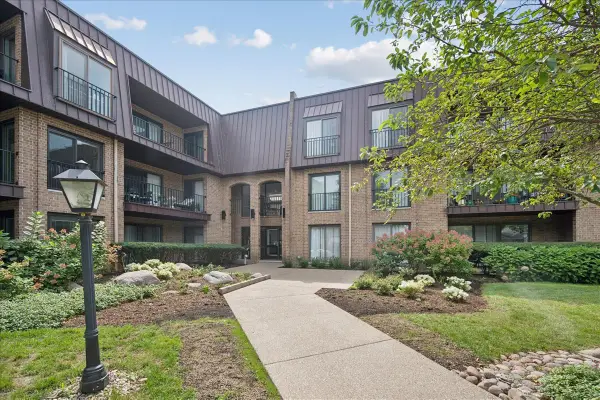 $500,000Pending3 beds 3 baths2,100 sq. ft.
1 The Court Of Harborside #204, Northbrook, IL 60062
MLS# 12713925Listed by: @PROPERTIES CHRISTIE'S INTERNATIONAL REAL ESTATE- New
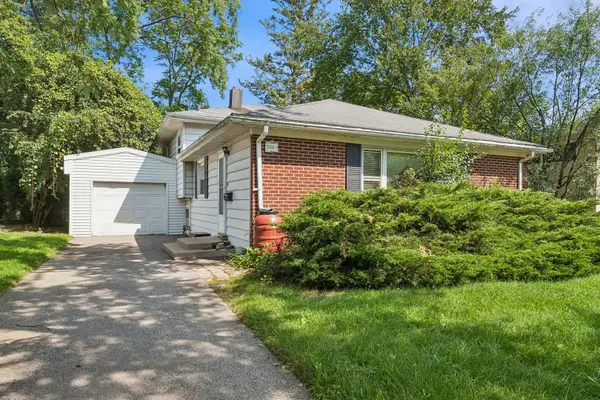 $425,000Active3 beds 2 baths1,177 sq. ft.
308 Southgate Drive, Northbrook, IL 60062
MLS# 12747027Listed by: BAIRD & WARNER - New
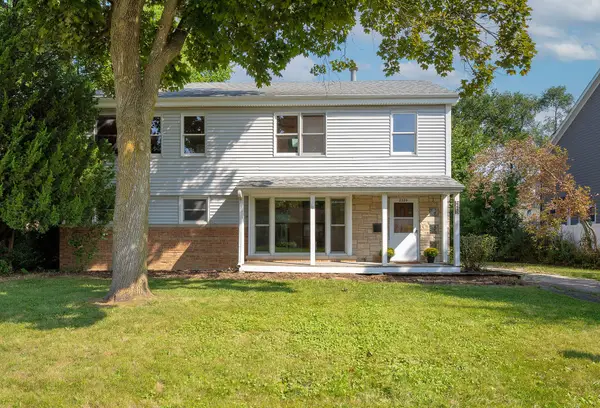 $675,000Active5 beds 3 baths2,325 sq. ft.
2220 Scott Road, Northbrook, IL 60062
MLS# 12749172Listed by: @PROPERTIES CHRISTIE'S INTERNATIONAL REAL ESTATE - New
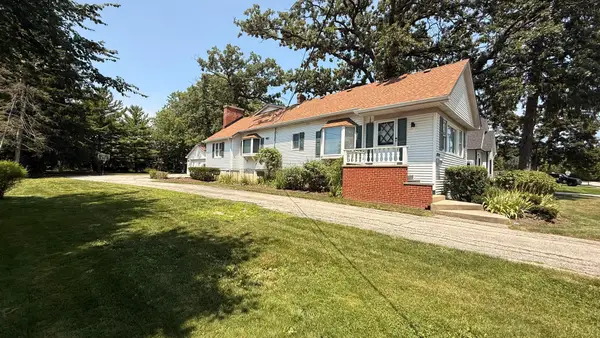 $1,100,000Active0.69 Acres
1804 Chapel Court, Northbrook, IL 60062
MLS# 12750811Listed by: BERKSHIRE HATHAWAY HOMESERVICES CHICAGO - New
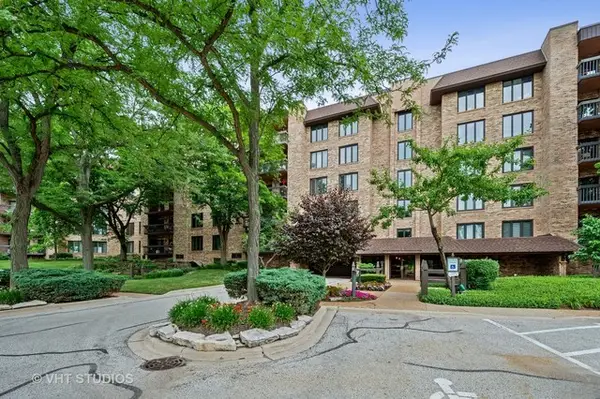 $625,000Active2 beds 3 baths2,340 sq. ft.
1771 Mission Hills Road #115, Northbrook, IL 60062
MLS# 12729102Listed by: @PROPERTIES CHRISTIE'S INTERNATIONAL REAL ESTATE


Protect your home and budget from life's surprises with an Assurant Home Warranty, backed by a partner that supports you through every step of homeownership. Explore Plans.
© 2026 Better Homes and Gardens Real Estate LLC. An Anywhere Real Estate company. All rights reserved. Better Homes and Gardens® Real Estate is a registered trademark owned by Meredith Operations Corporation, licensed to Better Homes and Gardens Real Estate LLC and used with permission. Better Homes and Gardens Real Estate LLC fully supports the principles of the Fair Housing Act and the Equal Opportunity Act. Listing information is deemed reliable but is not guaranteed accurate.
Each office is independently owned and operated.
Any services or products provided by third parties are not provided by, affiliated with or related to Better Homes and Gardens Real Estate LLC, or its affiliated companies.