
924 Enfield Drive, Northbrook, IL 60062
Local realty services provided by:Better Homes and Gardens Real Estate Star Homes
924 Enfield Drive,Northbrook, IL 60062
$539,000
- 3 Beds
- 3 Baths
- 1,742 sq. ft.
- Condominium
- Active
Listed by: anna mehedinti
Office: coldwell banker realty
MLS#:12813587
Source:MLSNI
Price summary
- Price:$539,000
- Price per sq. ft.:$309.41
- Monthly HOA dues:$588
About this home
Beautifully renovated 3-bedroom, 2.5-bath brick townhouse in the desirable Northbrook Greens community! Extensively updated in 2022, this impressive home offers the perfect combination of elegant architecture, modern finishes, and an exceptional location. Step inside to a stunning two-story living room featuring soaring ceilings, expansive windows, abundant natural light, and beautiful hardwood floors. The spacious living and dining areas provide an inviting atmosphere for everyday living and entertaining. The updated kitchen features elegant cream-toned cabinetry, stainless steel appliances, generous counter space, and a comfortable breakfast area. One of the home's most desirable features is the spacious FIRST-FLOOR PRIMARY SUITE, complete with a beautifully renovated, spa-inspired bathroom featuring a freestanding soaking tub, oversized walk-in shower, modern double vanity, and sophisticated tile finishes. Two additional bedrooms upstairs provide comfortable and versatile living space. Major improvements include flooring, kitchen cabinetry, appliances, bathrooms, and a new furnace. LOCATION, LOCATION, LOCATION! Enjoy an outstanding Northbrook location just steps from the Willow Festival shopping area, offering convenient access to Whole Foods, Starbucks, HomeGoods, REI, Lowe's, restaurants, and everyday essentials. Served by highly regarded Northbrook/Glenview School District 30, including Wescott Elementary and Maple School, and Glenbrook North High School in District 225. Nearby Techny Prairie Park and Fields and the Chicago Botanic Garden offer wonderful recreational opportunities. Commuters will appreciate convenient access to the Northbrook Metra station with direct service to downtown Chicago, as well as I-94 and I-294. Beatiful living space, a desirable main-level primary suite with renovated primary bath and his and hers closets, and an exceptional location near shopping, schools, parks, and transportation, this beautiful townhouse truly has so much to offer. Schedule your private showing today!...
Contact an agent
Home facts
- Year built:2003
- Subdivision & Development:Northbrook Greens
- Listing ID #:12813587
- Updated:November 22, 2026 at 02:10 PM
Rooms and interior
- Bedrooms:3
- Total bathrooms:3
- Full bathrooms:2
- Half bathrooms:1
- Rooms Total:6
- Dining Description:Combined With Living Room
- Bathrooms Description:Bidet, Double Sinks, Soaking Tub
- Kitchen Description:Dishwasher, Disposal, Gas Oven, Range Hood, Refrigerator
- Living area:1,742 sq. ft.
Heating and cooling
- Cooling:Central Air
- Heating:Gas
- Central air:Yes
Structure and exterior
- Roof:Asphalt
- Year built:2003
- Building area:1,742 sq. ft.
Schools
- High school:Glenbrook North High School
- Middle school:Maple School
- Elementary school:Wescott Elementary School
Utilities
- Water:Public
- Sewer:Public Sewer
Finances and disclosures
- Price:$539,000
- Price per sq. ft.:$309.41
- Tax amount:$8,633 (2023)
Features and amenities
- Laundry features:Dryer, Washer
Parking
- Total parking spaces:2
- Parking description:Attached Garage, Concrete, Garage
- Garage:Yes
- Garage spaces:2
 Copyright 2026 Midwest Real Estate Data LLC. All rights reserved. The data relating to real estate for sale on this web site comes in part from the Broker Reciprocity Program of the Midwest Real Estate Data LLC. Listing information is deemed reliable but not guaranteed.
New listings near 924 Enfield Drive
- New
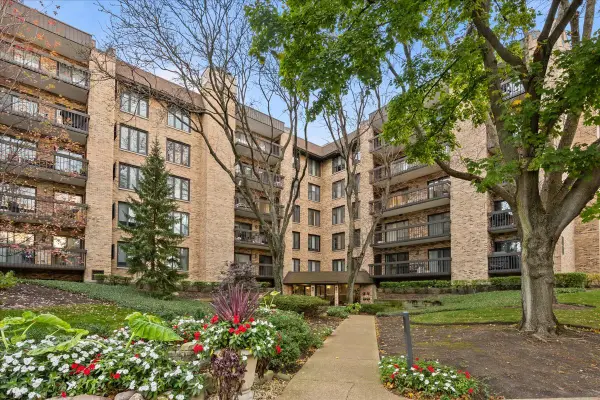 $427,000Active2 beds 2 baths1,429 sq. ft.
1831 Mission Hills Road #508, Northbrook, IL 60062
MLS# 12813627Listed by: WILLIAMS REALTY GROUP - Open Sun, 1 to 3pmNew
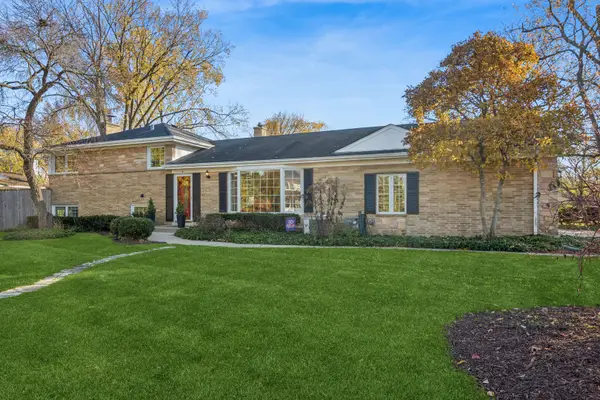 $719,000Active3 beds 2 baths1,835 sq. ft.
1015 Whitehall Drive, Northbrook, IL 60062
MLS# 12811711Listed by: BAIRD & WARNER - New
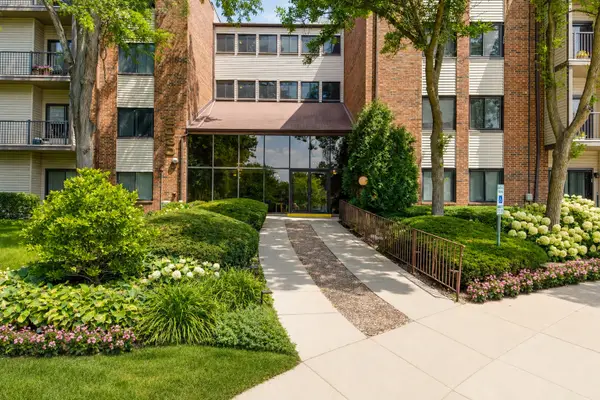 $329,000Active2 beds 2 baths1,275 sq. ft.
3030 Pheasant Creek Drive #405, Northbrook, IL 60062
MLS# 12812683Listed by: BEN & HELLER REALTY LLC - New
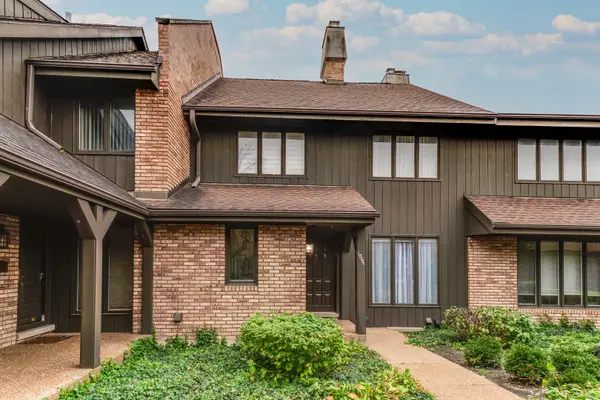 $556,900Active2 beds 3 baths1,562 sq. ft.
1864 Mission Hills Lane, Northbrook, IL 60062
MLS# 12806397Listed by: BEN & HELLER REALTY LLC - New
 $499,000Active2 beds 3 baths2,135 sq. ft.
1280 Rudolph Road #5G, Northbrook, IL 60062
MLS# 12805552Listed by: BAIRD & WARNER - Open Sun, 12 to 2pmNew
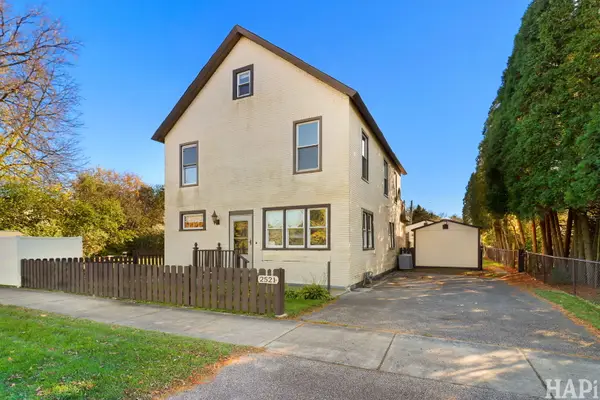 $510,000Active3 beds 2 baths1,688 sq. ft.
2521 Dundee Road, Northbrook, IL 60062
MLS# 12809741Listed by: BERKSHIRE HATHAWAY HOMESERVICES CHICAGO - Open Sun, 11am to 1pmNew
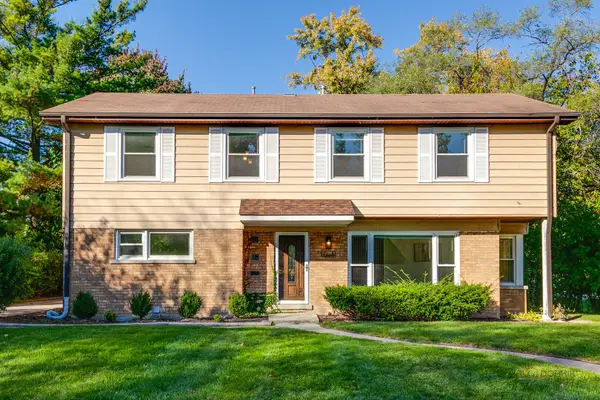 $819,900Active5 beds 4 baths2,626 sq. ft.
2272 Asbury Road, Northbrook, IL 60062
MLS# 12809973Listed by: RE/MAX TOP PERFORMERS - New
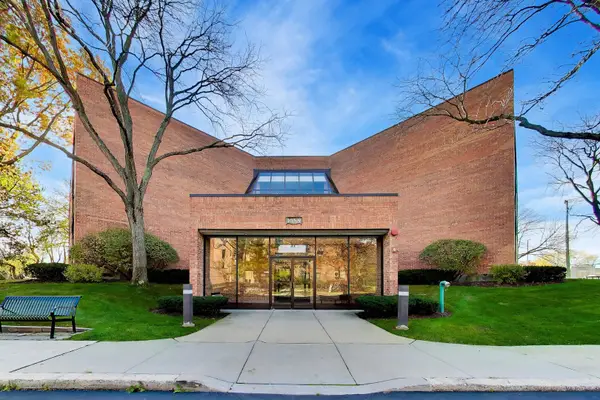 $395,000Active2 beds 2 baths1,419 sq. ft.
1088 Shermer Road #107, Northbrook, IL 60062
MLS# 12810368Listed by: @PROPERTIES CHRISTIE'S INTERNATIONAL REAL ESTATE - New
 $859,000Active3 beds 2 baths1,825 sq. ft.
1342 Larrabee Lane, Northbrook, IL 60062
MLS# 12781503Listed by: BAIRD & WARNER


Protect your home and budget from life's surprises with an Assurant Home Warranty, backed by a partner that supports you through every step of homeownership. Explore Plans.
© 2026 Better Homes and Gardens Real Estate LLC. An Anywhere Real Estate company. All rights reserved. Better Homes and Gardens® Real Estate is a registered trademark owned by Meredith Operations Corporation, licensed to Better Homes and Gardens Real Estate LLC and used with permission. Better Homes and Gardens Real Estate LLC fully supports the principles of the Fair Housing Act and the Equal Opportunity Act. Listing information is deemed reliable but is not guaranteed accurate.
Each office is independently owned and operated.
Any services or products provided by third parties are not provided by, affiliated with or related to Better Homes and Gardens Real Estate LLC, or its affiliated companies.