
5683 N Vine Avenue, Norwood Park, IL 60631
Local realty services provided by:Better Homes and Gardens Real Estate Connections
5683 N Vine Avenue,Norwood Park Township, IL 60631
$499,000
- 3 Beds
- 2 Baths
- 1,325 sq. ft.
- Single family
- Active
Listed by: marisela gutierrez
Office: realty of america
MLS#:12801169
Source:MLSNI
Price summary
- Price:$499,000
- Price per sq. ft.:$376.6
About this home
Welcome to this spacious corner-lot California ranch in Norwood Park, with over 1,300 square feet of living space and hardwood floors. Vaulted ceilings give the main level an open, airy feel, and the large eat-in kitchen is ready for everyday meals and gatherings. Three bedrooms and two full baths, with plenty of closet space throughout. The finished basement adds a family room, wet bar, full bath, and a flexible room that works well as an office or den. A garage and exterior parking spaces add everyday convenience. Close to the I-90 expressway, Harlem Blue Line Stop, O'Hare, and just minutes from the shops, restaurants, and parks of Norwood Park, Edison Park, and Park Ridge. Solid bones and generous space, ready for your personal touches.
Contact an agent
Home facts
- Year built:1956
- Listing ID #:12801169
- Updated:November 09, 2026 at 12:17 PM
Rooms and interior
- Bedrooms:3
- Total bathrooms:2
- Full bathrooms:2
- Rooms Total:7
- Dining Description:Separate Dining Room
- Basement Description:Finished, Full
- Living area:1,325 sq. ft.
Heating and cooling
- Cooling:Central Air
- Heating:Forced Air, Gas
- Central air:Yes
Structure and exterior
- Year built:1956
- Building area:1,325 sq. ft.
- Lot area:0.2 Acres
- Levels:1 Story
Schools
- Middle school:Pennoyer Elementary School
- Elementary school:Pennoyer Elementary School
Utilities
- Water:Lake Michigan
- Sewer:Public Sewer
Finances and disclosures
- Price:$499,000
- Price per sq. ft.:$376.6
- Tax amount:$7,805 (2025)
Parking
- Total parking spaces:5
- Parking description:Attached Garage, Driveway, Garage
- Garage:Yes
- Garage spaces:1
 Copyright 2026 Midwest Real Estate Data LLC. All rights reserved. The data relating to real estate for sale on this web site comes in part from the Broker Reciprocity Program of the Midwest Real Estate Data LLC. Listing information is deemed reliable but not guaranteed.
New listings near 5683 N Vine Avenue
- New
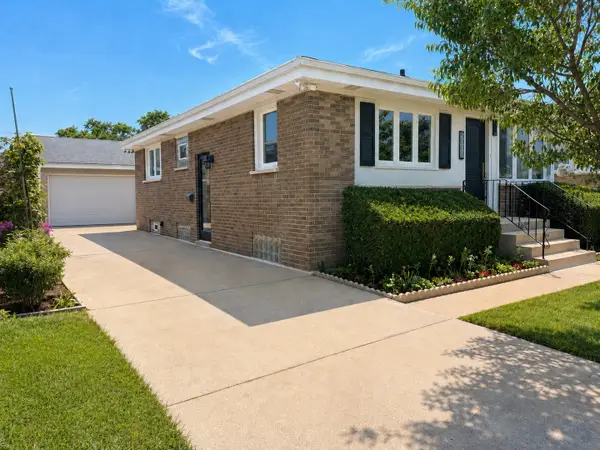 $489,900Active4 beds 2 baths2,000 sq. ft.
5009 N Ozark Avenue, Norridge, IL 60706
MLS# 12803213Listed by: RE/MAX CITY - New
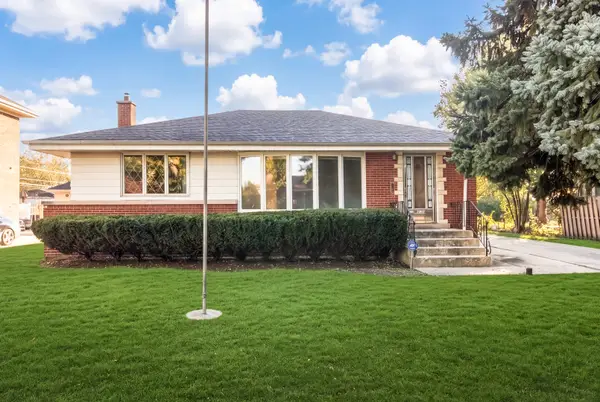 $399,000Active2 beds 2 baths1,041 sq. ft.
8144 W Courtland Avenue, Norridge, IL 60706
MLS# 12802019Listed by: PLATINUM REALTY, INC. - New
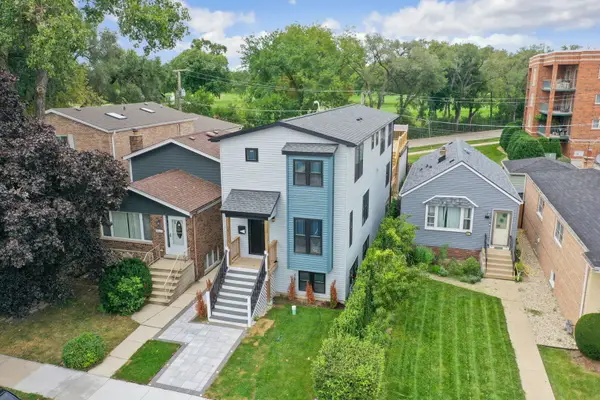 $999,900Active5 beds 4 baths3,100 sq. ft.
6672 W Montrose Avenue, Harwood Heights, IL 60706
MLS# 12801423Listed by: REDFIN CORPORATION - New
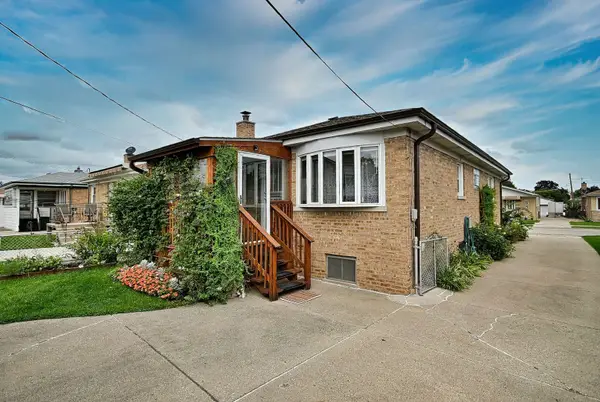 $469,000Active3 beds 2 baths1,150 sq. ft.
4704 N Newland Avenue, Harwood Heights, IL 60706
MLS# 12801099Listed by: LANDMARK REALTORS - New
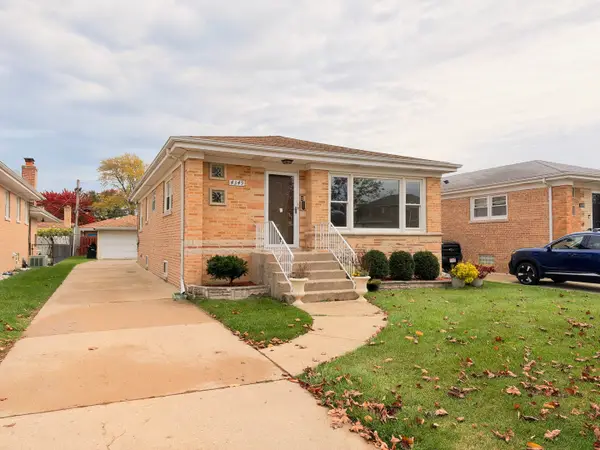 $535,000Active4 beds 2 baths1,963 sq. ft.
4349 N Olcott Avenue, Norridge, IL 60706
MLS# 12798697Listed by: HOMESMART REALTY GROUP - New
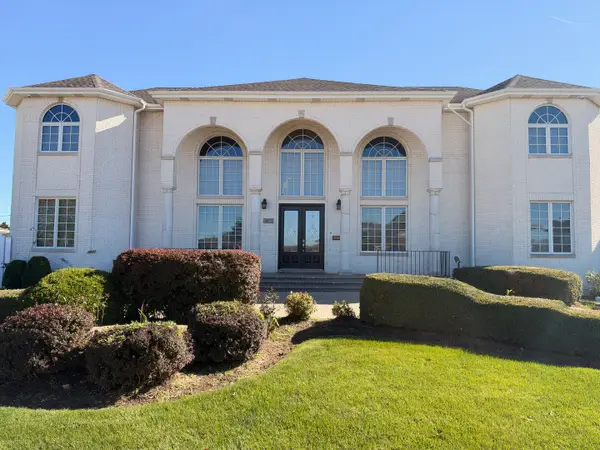 $1,650,000Active5 beds 6 baths5,000 sq. ft.
4873 N Vine Avenue, Norridge, IL 60706
MLS# 12798010Listed by: HOMESMART REALTY GROUP - New
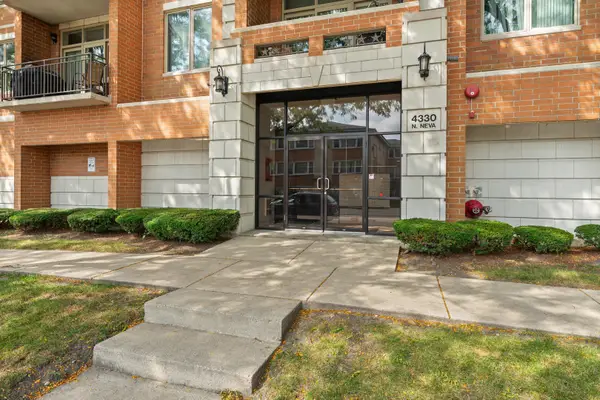 $339,900Active2 beds 2 baths1,252 sq. ft.
4330 N Neva Avenue #305, Norridge, IL 60706
MLS# 12798195Listed by: BERKSHIRE HATHAWAY HOMESERVICES CHICAGO - New
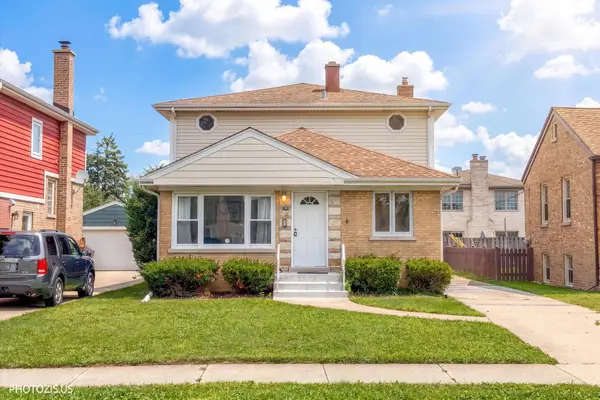 $549,900Active6 beds 3 baths1,701 sq. ft.
7408 W Argyle Street, Harwood Heights, IL 60706
MLS# 12797509Listed by: YOUR HOUSE REALTY 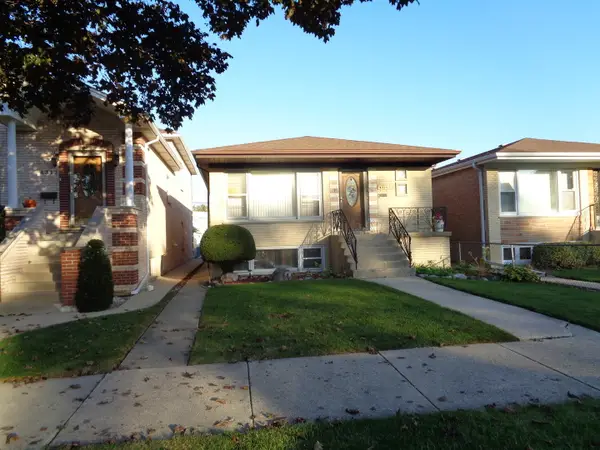 $400,000Pending4 beds 3 baths1,152 sq. ft.
4315 N Newcastle Avenue, Harwood Heights, IL 60706
MLS# 12793944Listed by: ROPPOLO REALTY, INC.


Protect your home and budget from life's surprises with an Assurant Home Warranty, backed by a partner that supports you through every step of homeownership. Explore Plans.
© 2026 Better Homes and Gardens Real Estate LLC. An Anywhere Real Estate company. All rights reserved. Better Homes and Gardens® Real Estate is a registered trademark owned by Meredith Operations Corporation, licensed to Better Homes and Gardens Real Estate LLC and used with permission. Better Homes and Gardens Real Estate LLC fully supports the principles of the Fair Housing Act and the Equal Opportunity Act. Listing information is deemed reliable but is not guaranteed accurate.
Each office is independently owned and operated.
Any services or products provided by third parties are not provided by, affiliated with or related to Better Homes and Gardens Real Estate LLC, or its affiliated companies.