
5 Oak Brook Club Drive #S304, Oak Brook, IL 60523
Local realty services provided by:Better Homes and Gardens Real Estate Star Homes
5 Oak Brook Club Drive #S304,Oak Brook, IL 60523
$750,000
- 2 Beds
- 2 Baths
- 2,281 sq. ft.
- Condominium
- Active
Listed by: sarah diana
Office: @properties christies international real estate
MLS#:12730957
Source:MLSNI
Price summary
- Price:$750,000
- Price per sq. ft.:$328.8
- Monthly HOA dues:$1,160
About this home
Stunning 2,200+ Sq. Ft. Single-Level Luxury Condo Near Oak Brook Mall in Building 5!!!! Experience effortless luxury living in this beautifully maintained, expansive 2,200+ square foot single-level residence. Designed for comfort and style, this home bathes in abundant natural light and offers serene, picturesque views of the sparkling community pool and tranquil pond right from your windows! Very Spacious Primary Suite features a luxurious spa-like primary bathroom and an enviable, custom-designed walk-in closet with exceptional storage. Gourmet Kitchen is Equipped with top-of-the-line high-end appliances, perfect for everyday cooking and effortless entertaining. Outdoor Space is plentiful with two private balconies-ideal for relaxing, morning coffee, or taking in the scenic pool and water views. Convenience & Parking Includes two heated garage parking spaces for ultimate winter comfort. Oak Brook Club is well know for it's Resort-Style Amenities & Location! Enjoy peace of mind and resort-style living with a secure building entry, 24/7 guard house, and on-site maintenance. Ideally situated just minutes from the vibrant Oak Brook Mall and major interstates, this location offers unbeatable access to premier shopping, dining, and commuter routes. Don't miss the opportunity to own this rare, move-in ready gem. Schedule your private showing today!...
Contact an agent
Home facts
- Year built:1976
- Listing ID #:12730957
- Updated:September 28, 2026 at 08:19 PM
Rooms and interior
- Bedrooms:2
- Total bathrooms:2
- Full bathrooms:2
- Rooms Total:7
- Dining Description:Breakfast Room, Separate Dining Room
- Kitchen Description:Dishwasher, Double Oven, High End Refrigerator, Microwave
- Living area:2,281 sq. ft.
Heating and cooling
- Cooling:Central Air
- Heating:Electric
- Central air:Yes
Structure and exterior
- Year built:1976
- Building area:2,281 sq. ft.
Utilities
- Water:Lake Michigan
- Sewer:Public Sewer
Finances and disclosures
- Price:$750,000
- Price per sq. ft.:$328.8
- Tax amount:$7,664 (2024)
Features and amenities
- Laundry features:Dryer, Washer
Parking
- Total parking spaces:2
- Parking description:Attached Garage, Garage
- Garage:Yes
- Garage spaces:2
 Copyright 2026 Midwest Real Estate Data LLC. All rights reserved. The data relating to real estate for sale on this web site comes in part from the Broker Reciprocity Program of the Midwest Real Estate Data LLC. Listing information is deemed reliable but not guaranteed.
New listings near 5 Oak Brook Club Drive #S304
- New
 $1,750,000Active4 beds 5 baths5,341 sq. ft.
1711 Midwest Club Parkway, Oak Brook, IL 60523
MLS# 12763412Listed by: COMPASS - New
 $1,800,000Active5 beds 3 baths5,573 sq. ft.
42 Royal Vale Drive, Oak Brook, IL 60523
MLS# 12738417Listed by: BERKSHIRE HATHAWAY HOMESERVICES CHICAGO - New
 $179,000Active1 beds 1 baths910 sq. ft.
40 N Tower Road #7E, Oak Brook, IL 60523
MLS# 12761995Listed by: COMPASS 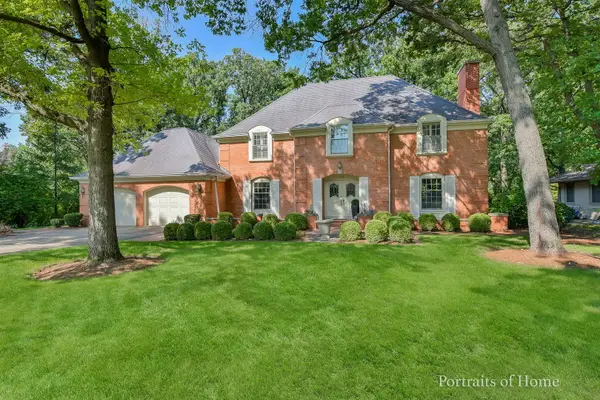 $1,197,000Pending4 beds 4 baths3,250 sq. ft.
34 Sheffield Lane, Oak Brook, IL 60523
MLS# 12744841Listed by: COLDWELL BANKER REALTY $660,000Pending2 beds 2 baths1,824 sq. ft.
1 Oak Brook Club Drive #A105, Oak Brook, IL 60523
MLS# 12763644Listed by: RE/MAX OF NAPERVILLE $479,900Pending2 beds 3 baths2,025 sq. ft.
Address Withheld By Seller, Oak Brook, IL 60523
MLS# 12758037Listed by: SMITH PARTNERS & ASSOCIATES $945,000Active4 beds 3 baths4,765 sq. ft.
254 Wood Glen Lane, Oak Brook, IL 60523
MLS# 12758543Listed by: COLDWELL BANKER REALTY $2,145,000Active0.74 Acres
1753 Midwest Club Parkway, Oak Brook, IL 60523
MLS# 12751796Listed by: @PROPERTIES CHRISTIE'S INTERNATIONAL REAL ESTATE $1,745,000Active0.57 Acres
1751 Midwest Club Parkway, Oak Brook, IL 60523
MLS# 12751807Listed by: @PROPERTIES CHRISTIE'S INTERNATIONAL REAL ESTATE


Protect your home and budget from life's surprises with an Assurant Home Warranty, backed by a partner that supports you through every step of homeownership. Explore Plans.
© 2026 Better Homes and Gardens Real Estate LLC. An Anywhere Real Estate company. All rights reserved. Better Homes and Gardens® Real Estate is a registered trademark owned by Meredith Operations Corporation, licensed to Better Homes and Gardens Real Estate LLC and used with permission. Better Homes and Gardens Real Estate LLC fully supports the principles of the Fair Housing Act and the Equal Opportunity Act. Listing information is deemed reliable but is not guaranteed accurate.
Each office is independently owned and operated.
Any services or products provided by third parties are not provided by, affiliated with or related to Better Homes and Gardens Real Estate LLC, or its affiliated companies.