
5126 Aldersyde Road, Oak Forest, IL 60452
Local realty services provided by:Better Homes and Gardens Real Estate Star Homes
5126 Aldersyde Road,Oak Forest, IL 60452
$449,900
- 4 Beds
- 3 Baths
- 2,000 sq. ft.
- Single family
- Pending
Listed by: randi quigley, jessica koce-diaz
Office: exp realty
MLS#:12722617
Source:MLSNI
Price summary
- Price:$449,900
- Price per sq. ft.:$224.95
About this home
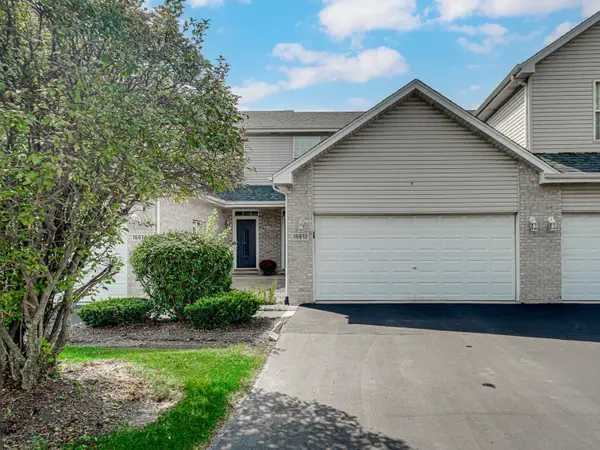
Exceptional 2022 new construction by Cachey Builder offering 4 bedrooms, 2.5 baths and quality craftsmanship throughout. This beautifully designed home features an open floor plan with 9-foot ceilings on the main level, a dramatic 12-foot foyer and living room, and a vaulted ceiling in the spacious primary bedroom. The kitchen is appointed with quartz countertops and crown molding, while the inviting living area showcases a gas fireplace with a stone surround, limestone hearth, and remote control. The partially finished basement includes a finished bedroom and roughed-in plumbing for a future bathroom, providing excellent potential for additional living space. Additional upgrades include a heated garage, high-efficiency furnace, and durable Grade L copper water piping throughout the home. Enjoy the outdoor fire pit, perfect for relaxing or entertaining. Conveniently located at 1526 Aldersyde Rd. in Oak Forest, just minutes from I-57 and the Metra station, this move-in-ready home offers modern amenities, quality construction, and an ideal location....
Contact an agent
Home facts
- Year built:2022
- Listing ID #:12722617
- Updated:September 21, 2026 at 08:38 AM
Rooms and interior
- Bedrooms:4
- Total bathrooms:3
- Full bathrooms:2
- Half bathrooms:1
- Rooms Total:8
- Basement Description:Full, Unfinished
- Living area:2,000 sq. ft.
Heating and cooling
- Cooling:Central Air
- Heating:Natural Gas
- Central air:Yes
Structure and exterior
- Year built:2022
- Building area:2,000 sq. ft.
- Exterior Features:Fire Pit
- Levels:2 Story
Schools
- High school:Tinley Park High School
- Middle school:Arbor Park Middle School
Utilities
- Water:Lake Michigan
- Sewer:Public Sewer
Finances and disclosures
- Price:$449,900
- Price per sq. ft.:$224.95
- Tax amount:$11,576 (2023)
Parking
- Total parking spaces:2
- Parking description:Attached Garage, Concrete, Garage
- Garage:Yes
- Garage spaces:2
 Copyright 2026 Midwest Real Estate Data LLC. All rights reserved. The data relating to real estate for sale on this web site comes in part from the Broker Reciprocity Program of the Midwest Real Estate Data LLC. Listing information is deemed reliable but not guaranteed.
New listings near 5126 Aldersyde Road
- New
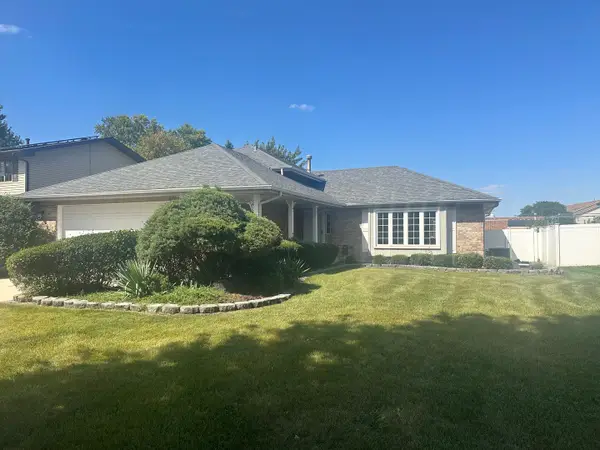 $409,900Active3 beds 2 baths1,442 sq. ft.
6828 Westview Drive, Oak Forest, IL 60452
MLS# 12764422Listed by: DELTA REALTY, CORP. - New
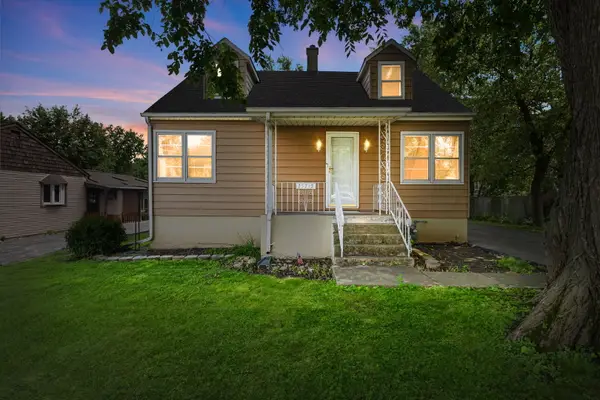 $275,000Active3 beds 2 baths1,470 sq. ft.
15735 Lavergne Avenue, Oak Forest, IL 60452
MLS# 12760155Listed by: COLDWELL BANKER REALTY  $329,900Pending3 beds 2 baths1,285 sq. ft.
5806 Rob Roy Drive, Oak Forest, IL 60452
MLS# 12736958Listed by: VILLAGE REALTY, INC.- New
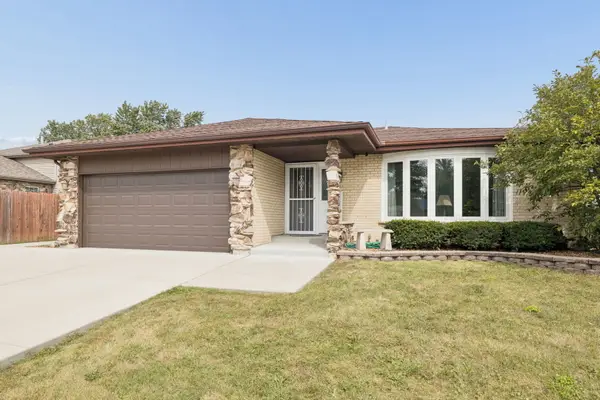 $400,000Active4 beds 4 baths2,312 sq. ft.
5222 Laramie Court, Oak Forest, IL 60452
MLS# 12759754Listed by: THE WALLACE REAL ESTATE GROUP, INC.  $359,900Pending3 beds 2 baths1,364 sq. ft.
15548 Vista Drive, Oak Forest, IL 60452
MLS# 12757351Listed by: EXP REALTY- New
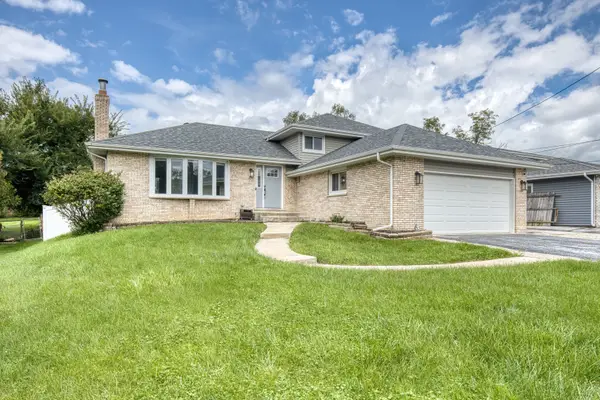 $369,900Active3 beds 2 baths1,381 sq. ft.
17008 Forest Avenue, Oak Forest, IL 60452
MLS# 12756864Listed by: LOOP REALTY FIRM  $275,000Pending3 beds 2 baths2,000 sq. ft.
6141 Rob Roy Drive, Oak Forest, IL 60452
MLS# 12749446Listed by: CENTURY 21 CIRCLE $619,000Pending4 beds 3 baths2,900 sq. ft.
5244 169th Place, Oak Forest, IL 60452
MLS# 12756155Listed by: CENTURY 21 CIRCLE- Open Fri, 5 to 6:30pmNew
 $235,000Active2 beds 2 baths1,336 sq. ft.
16612 Knottingwood Avenue, Oak Forest, IL 60452
MLS# 12734522Listed by: 3G REALTY GROUP  $249,000Active3 beds 2 baths1,066 sq. ft.
15700 Leclaire Avenue, Oak Forest, IL 60452
MLS# 12755129Listed by: CENTURY 21 S.G.R., INC.


Protect your home and budget from life's surprises with an Assurant Home Warranty, backed by a partner that supports you through every step of homeownership. Explore Plans.
© 2026 Better Homes and Gardens Real Estate LLC. An Anywhere Real Estate company. All rights reserved. Better Homes and Gardens® Real Estate is a registered trademark owned by Meredith Operations Corporation, licensed to Better Homes and Gardens Real Estate LLC and used with permission. Better Homes and Gardens Real Estate LLC fully supports the principles of the Fair Housing Act and the Equal Opportunity Act. Listing information is deemed reliable but is not guaranteed accurate.
Each office is independently owned and operated.
Any services or products provided by third parties are not provided by, affiliated with or related to Better Homes and Gardens Real Estate LLC, or its affiliated companies.