
4025 W 99th Place, Oak Lawn, IL 60453
Local realty services provided by:Better Homes and Gardens Real Estate Star Homes
4025 W 99th Place,Oak Lawn, IL 60453
$349,990
- 3 Beds
- 2 Baths
- 1,246 sq. ft.
- Single family
- Active
Listed by: daniel walus, miguel aranda
Office: onpath realty inc.
MLS#:12806604
Source:MLSNI
Price summary
- Price:$349,990
- Price per sq. ft.:$280.89
About this home
You can tell this Oak Lawn home has been taken care of. It's ready to move into, with updated bathrooms and a bright dining area that opens right into the living room. One of the best surprises is the enclosed Florida room at the back of the house. It's set up as a home office now, with wood ceiling beams, windows looking out to the backyard, and glass doors that open right onto the patio. There is separate space for hobby room, workshop or office. And then there's the yard. The concrete patio has plenty of room for a grill, a table, and a separate seating area, with lawn left over for entertaining. It's easy to picture dinner outside turning into the whole evening out there.
Contact an agent
Home facts
- Year built:1948
- Listing ID #:12806604
- Updated:November 12, 2026 at 01:08 PM
Rooms and interior
- Bedrooms:3
- Total bathrooms:2
- Full bathrooms:2
- Rooms Total:8
- Dining Description:L-Shaped
- Kitchen Description:Microwave, Range, Refrigerator
- Living area:1,246 sq. ft.
Heating and cooling
- Cooling:Central Air
- Heating:Gas
- Central air:Yes
Structure and exterior
- Roof:Asphalt
- Year built:1948
- Building area:1,246 sq. ft.
- Architectural Style:Cape Cod
- Levels:1.5 Story
Utilities
- Water:Public
- Sewer:Public Sewer
Finances and disclosures
- Price:$349,990
- Price per sq. ft.:$280.89
- Tax amount:$6,747 (2025)
Features and amenities
- Laundry features:Dryer, Washer
Parking
- Total parking spaces:2
- Parking description:Detached Garage, Garage
- Garage:Yes
- Garage spaces:2
 Copyright 2026 Midwest Real Estate Data LLC. All rights reserved. The data relating to real estate for sale on this web site comes in part from the Broker Reciprocity Program of the Midwest Real Estate Data LLC. Listing information is deemed reliable but not guaranteed.
New listings near 4025 W 99th Place
- Open Sat, 11am to 1pmNew
 $174,320Active2 beds 1 baths880 sq. ft.
9723 S Keeler Avenue #308, Oak Lawn, IL 60453
MLS# 12797076Listed by: REDFIN CORPORATION - New
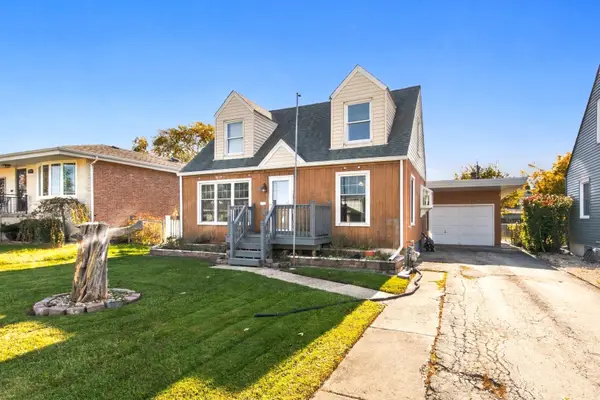 $299,900Active3 beds 2 baths1,686 sq. ft.
5401 W 88th Street, Oak Lawn, IL 60453
MLS# 12806072Listed by: WILK REAL ESTATE - New
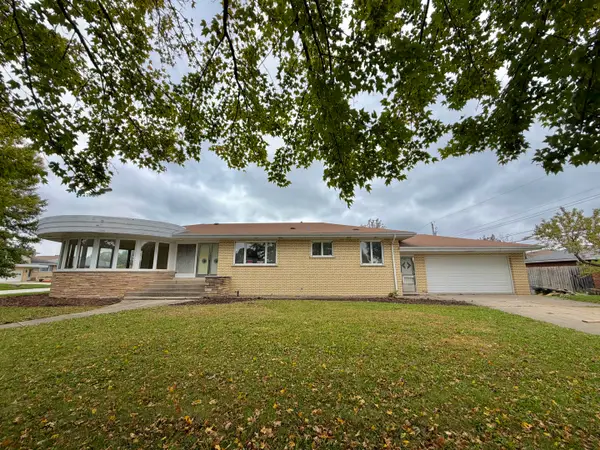 $340,000Active3 beds 2 baths2,000 sq. ft.
10145 S Karlov Avenue, Oak Lawn, IL 60453
MLS# 12805174Listed by: SAVVY PROPERTIES INC - Open Sun, 12 to 2pmNew
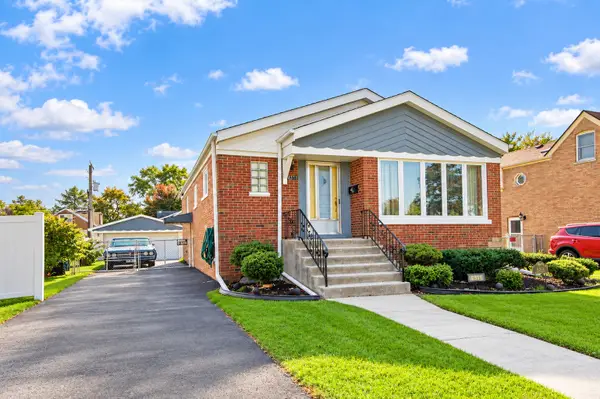 $340,000Active3 beds 1 baths2,000 sq. ft.
4311 W 108th Place, Oak Lawn, IL 60453
MLS# 12804964Listed by: @PROPERTIES CHRISTIES INTERNATIONAL REAL ESTATE - New
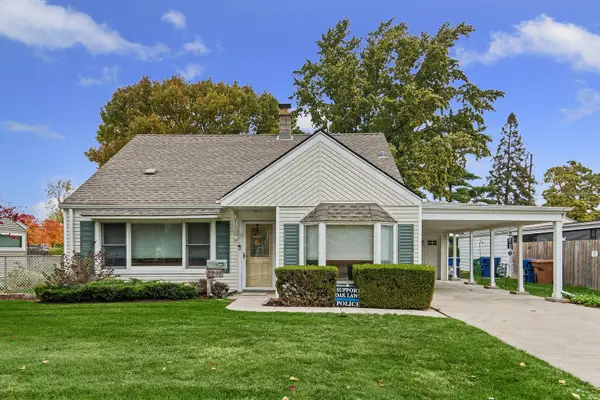 $315,000Active4 beds 2 baths1,584 sq. ft.
5836 Lynwood Drive, Oak Lawn, IL 60453
MLS# 12790688Listed by: RE/MAX 1ST SERVICE - New
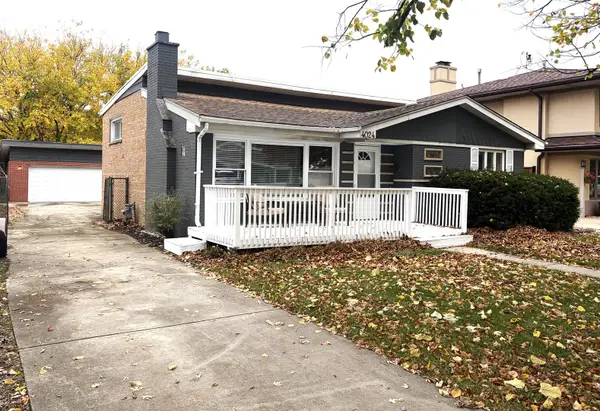 $347,000Active3 beds 2 baths1,700 sq. ft.
4024 W 106th Street, Oak Lawn, IL 60453
MLS# 12802551Listed by: BERKSHIRE HATHAWAY HOMESERVICES CHICAGO - New
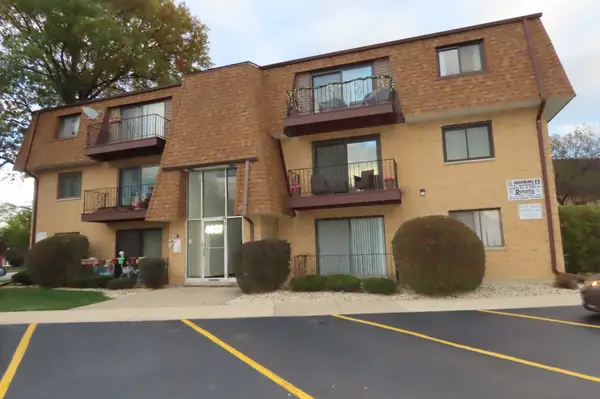 $145,000Active2 beds 1 baths950 sq. ft.
4937 109th Street #202, Oak Lawn, IL 60453
MLS# 12804039Listed by: GEORGE VLASIS REALTY - New
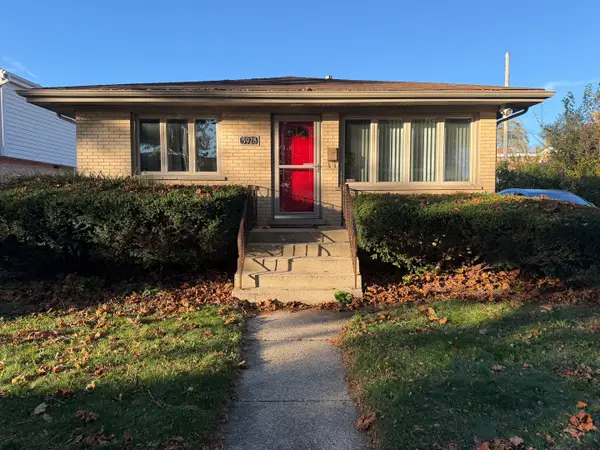 $325,000Active4 beds 1 baths1,152 sq. ft.
5928 W 97th Street, Oak Lawn, IL 60453
MLS# 12804122Listed by: NANCY & ASSOCIATES REALTY - New
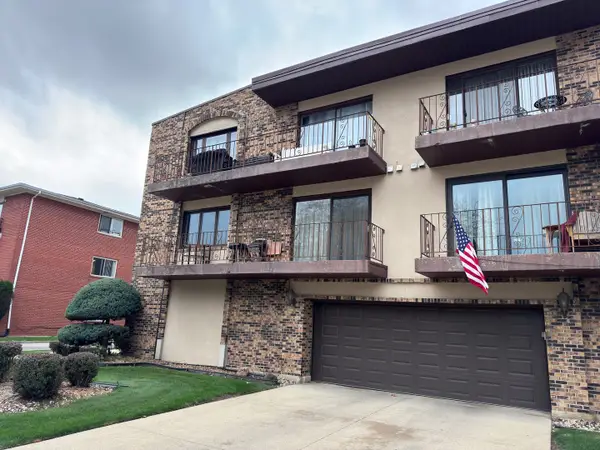 $175,000Active2 beds 2 baths1,100 sq. ft.
10416 Mansfield Avenue #104, Oak Lawn, IL 60453
MLS# 12769688Listed by: REALTY OF AMERICA, LLC


Protect your home and budget from life's surprises with an Assurant Home Warranty, backed by a partner that supports you through every step of homeownership. Explore Plans.
© 2026 Better Homes and Gardens Real Estate LLC. An Anywhere Real Estate company. All rights reserved. Better Homes and Gardens® Real Estate is a registered trademark owned by Meredith Operations Corporation, licensed to Better Homes and Gardens Real Estate LLC and used with permission. Better Homes and Gardens Real Estate LLC fully supports the principles of the Fair Housing Act and the Equal Opportunity Act. Listing information is deemed reliable but is not guaranteed accurate.
Each office is independently owned and operated.
Any services or products provided by third parties are not provided by, affiliated with or related to Better Homes and Gardens Real Estate LLC, or its affiliated companies.