
5401 W 88th Street, Oak Lawn, IL 60453
Local realty services provided by:Better Homes and Gardens Real Estate Star Homes
5401 W 88th Street,Oak Lawn, IL 60453
$299,900
- 3 Beds
- 2 Baths
- 1,686 sq. ft.
- Single family
- Active
Listed by: brent wilk
Office: wilk real estate
MLS#:12806072
Source:MLSNI
Price summary
- Price:$299,900
- Price per sq. ft.:$177.88
About this home
Fantastic opportunity. 3 bedroom, 2 bathroom Cape Cod styled home with a rear addition and a full basement. Great curb appeal with a longer side drive that leads to 1-car attached oversized garage (can fit 2 cars). Open 1st level floorplan with living room/dining room combo with plenty of windows that offers natural sunlight. Galley styled kitchen has 32" oak cabinets/built-in oven/cooktop and a good sized island right off the dining room. Primary bedroom is on the 1st floor with a standard closet and is steps to one of the bathrooms. Rear addition off the home has a northern Wisconsin appeal with knotty pine walls, wood beams on the ceiling and a gas fireplace. The 2nd floor includes 2 additional bedrooms with good sized closets & a ceiling fan along with a 2nd full bathroom. There is a fenced yard with concrete patio in the back as well as storage shed. HVAC & soffits (2011), front porch (2012), roof (2006).
Contact an agent
Home facts
- Year built:1951
- Listing ID #:12806072
- Updated:November 13, 2026 at 12:59 PM
Rooms and interior
- Bedrooms:3
- Total bathrooms:2
- Full bathrooms:2
- Rooms Total:7
- Kitchen Description:Range
- Basement Description:Full, Unfinished
- Living area:1,686 sq. ft.
Heating and cooling
- Cooling:Central Air
- Heating:Forced Air
- Central air:Yes
Structure and exterior
- Year built:1951
- Building area:1,686 sq. ft.
- Levels:1.5 Story
Utilities
- Water:Public
- Sewer:Public Sewer
Finances and disclosures
- Price:$299,900
- Price per sq. ft.:$177.88
- Tax amount:$8,059 (2025)
Parking
- Total parking spaces:1
- Parking description:Attached Garage, Garage
- Garage:Yes
- Garage spaces:1
 Copyright 2026 Midwest Real Estate Data LLC. All rights reserved. The data relating to real estate for sale on this web site comes in part from the Broker Reciprocity Program of the Midwest Real Estate Data LLC. Listing information is deemed reliable but not guaranteed.
New listings near 5401 W 88th Street
- New
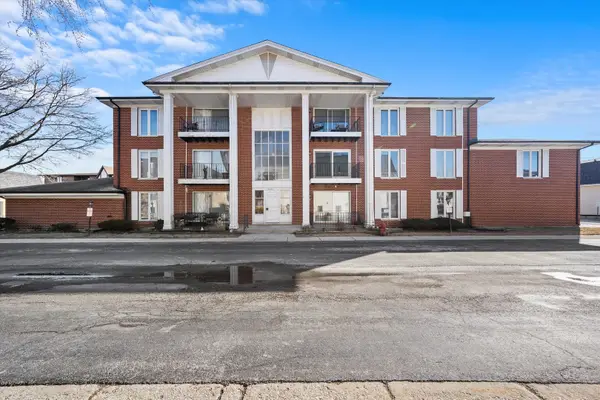 $175,000Active2 beds 2 baths1,100 sq. ft.
5721 Circle Drive #304, Oak Lawn, IL 60453
MLS# 12807801Listed by: KELLER WILLIAMS PREFERRED REALTY - New
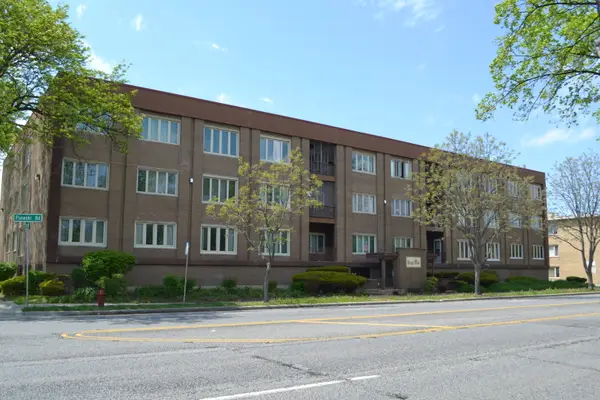 $159,900Active2 beds 2 baths1,080 sq. ft.
10048 S Pulaski Road #3E, Oak Lawn, IL 60453
MLS# 12807585Listed by: RE/MAX 10 - New
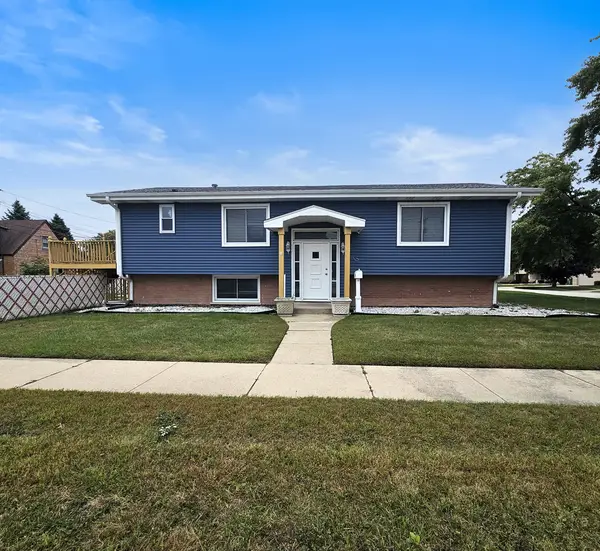 $350,000Active4 beds 2 baths1,196 sq. ft.
10301 Minnick Avenue, Oak Lawn, IL 60453
MLS# 12807626Listed by: AREA WIDE REALTY - New
 $349,990Active3 beds 2 baths1,246 sq. ft.
4025 W 99th Place, Oak Lawn, IL 60453
MLS# 12806604Listed by: ONPATH REALTY INC. - Open Sat, 11am to 1pmNew
 $174,320Active2 beds 1 baths880 sq. ft.
9723 S Keeler Avenue #308, Oak Lawn, IL 60453
MLS# 12797076Listed by: REDFIN CORPORATION - New
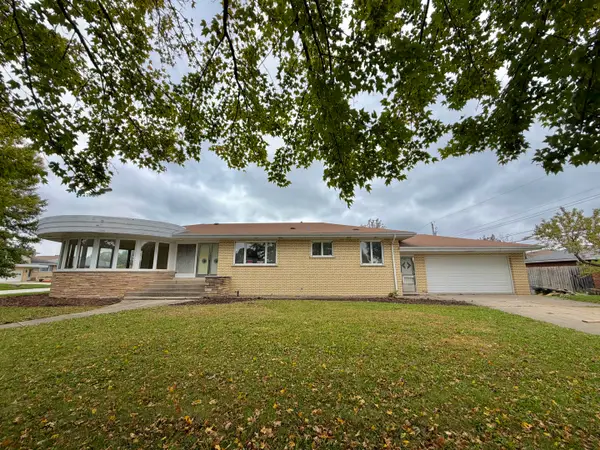 $340,000Active3 beds 2 baths2,000 sq. ft.
10145 S Karlov Avenue, Oak Lawn, IL 60453
MLS# 12805174Listed by: SAVVY PROPERTIES INC - Open Sun, 12 to 2pmNew
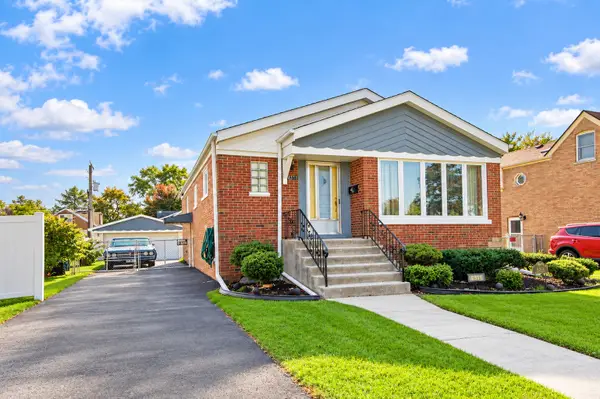 $340,000Active3 beds 1 baths2,000 sq. ft.
4311 W 108th Place, Oak Lawn, IL 60453
MLS# 12804964Listed by: @PROPERTIES CHRISTIES INTERNATIONAL REAL ESTATE - New
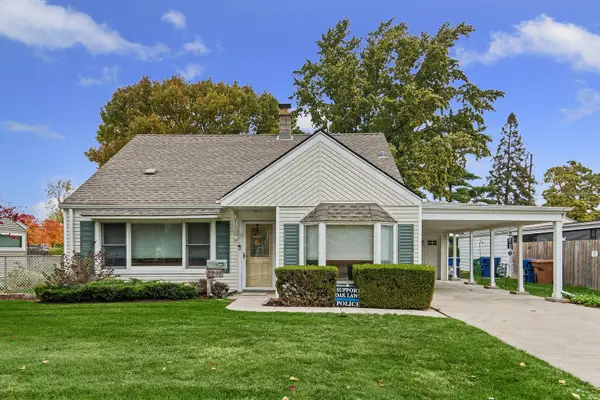 $315,000Active4 beds 2 baths1,584 sq. ft.
5836 Lynwood Drive, Oak Lawn, IL 60453
MLS# 12790688Listed by: RE/MAX 1ST SERVICE - New
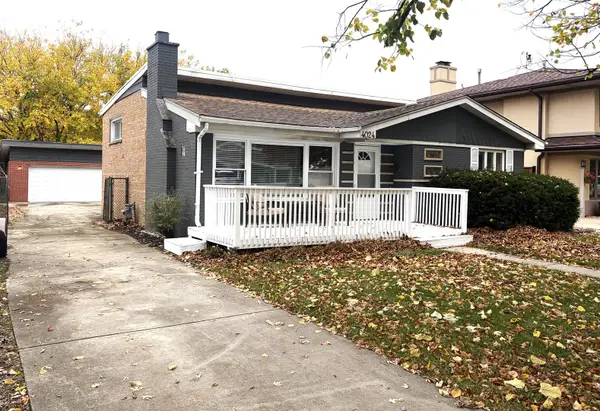 $347,000Active3 beds 2 baths1,700 sq. ft.
4024 W 106th Street, Oak Lawn, IL 60453
MLS# 12802551Listed by: BERKSHIRE HATHAWAY HOMESERVICES CHICAGO


Protect your home and budget from life's surprises with an Assurant Home Warranty, backed by a partner that supports you through every step of homeownership. Explore Plans.
© 2026 Better Homes and Gardens Real Estate LLC. An Anywhere Real Estate company. All rights reserved. Better Homes and Gardens® Real Estate is a registered trademark owned by Meredith Operations Corporation, licensed to Better Homes and Gardens Real Estate LLC and used with permission. Better Homes and Gardens Real Estate LLC fully supports the principles of the Fair Housing Act and the Equal Opportunity Act. Listing information is deemed reliable but is not guaranteed accurate.
Each office is independently owned and operated.
Any services or products provided by third parties are not provided by, affiliated with or related to Better Homes and Gardens Real Estate LLC, or its affiliated companies.