
9535 S 54th Avenue #3N, Oak Lawn, IL 60453
Local realty services provided by:Better Homes and Gardens Real Estate Star Homes
9535 S 54th Avenue #3N,Oak Lawn, IL 60453
$189,900
- 2 Beds
- 2 Baths
- 1,115 sq. ft.
- Condominium
- Active
Listed by: tina hollins
Office: coldwell banker realty
MLS#:12770132
Source:MLSNI
Price summary
- Price:$189,900
- Price per sq. ft.:$170.31
- Monthly HOA dues:$418
About this home
Welcome to Unit 3N at 9535 S. 54th Avenue, a bright and spacious top-floor 2-bedroom, 2-bathroom condo offering privacy, in-unit laundry, two parking spaces, and an unbeatable Oak Lawn location. Just steps from the Oak Lawn Metra station with direct service to downtown Chicago, the home is also within walking distance of downtown Oak Lawn's restaurants and entertainment and minutes from Advocate Christ Medical Center and OSF Little Company of Mary Medical Center. Inside, the open living and dining area is filled with natural light and flows directly to a private balcony overlooking a tree-lined residential street. With no unit above, the top-floor location offers additional privacy and peaceful open views. The updated kitchen features espresso shaker cabinetry, granite countertops, a mosaic tile backsplash, and a full appliance package with gas cooking. The spacious primary suite easily accommodates a king-size bed and includes two closets and a private en-suite bathroom. A generously sized second bedroom and full hall bath provide additional flexibility for guests, family, or a home office. A standout feature is the dedicated, fully enclosed in-unit laundry room with full-size LG front-load washer and dryer and additional cabinetry for storage.Major improvements within the last 6 years include new windows throughout, a new sliding patio door, central air conditioning, hot water heater, and garage service door. The building roof is approximately 6 years old. Two parking spaces, including garage parking, along with two additional storage closets are included. The building is professionally managed and conveniently located near shopping, dining, transportation, major expressways, hospitals, and everyday amenities. Schedule your private tour today....
Contact an agent
Home facts
- Year built:1980
- Listing ID #:12770132
- Updated:September 28, 2026 at 08:19 PM
Rooms and interior
- Bedrooms:2
- Total bathrooms:2
- Full bathrooms:2
- Rooms Total:5
- Dining Description:Separate Dining Room
- Kitchen Description:Dishwasher, Microwave, Range, Refrigerator
- Living area:1,115 sq. ft.
Heating and cooling
- Cooling:Central Air
- Heating:Forced Air, Natural Gas
- Central air:Yes
Structure and exterior
- Roof:Asphalt
- Year built:1980
- Building area:1,115 sq. ft.
- Exterior Features:Balcony
- Foundation Description:Concrete Perimeter
Utilities
- Water:Lake Michigan
- Sewer:Overhead Sewers
Finances and disclosures
- Price:$189,900
- Price per sq. ft.:$170.31
- Tax amount:$4,397 (2024)
Features and amenities
- Laundry features:Dryer, Washer
- Amenities:Intercom
Parking
- Total parking spaces:2
- Parking description:Asphalt, Assigned, Detached Garage, Garage, Off Street, Storage, Tandem
- Garage:Yes
- Garage spaces:1
 Copyright 2026 Midwest Real Estate Data LLC. All rights reserved. The data relating to real estate for sale on this web site comes in part from the Broker Reciprocity Program of the Midwest Real Estate Data LLC. Listing information is deemed reliable but not guaranteed.
New listings near 9535 S 54th Avenue #3N
- New
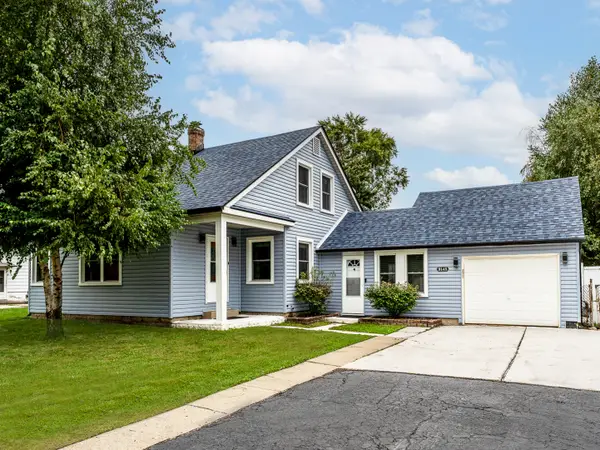 $309,900Active4 beds 2 baths1,439 sq. ft.
9145 Ridgeland Avenue, Oak Lawn, IL 60453
MLS# 12770979Listed by: HOMESMART REALTY GROUP - New
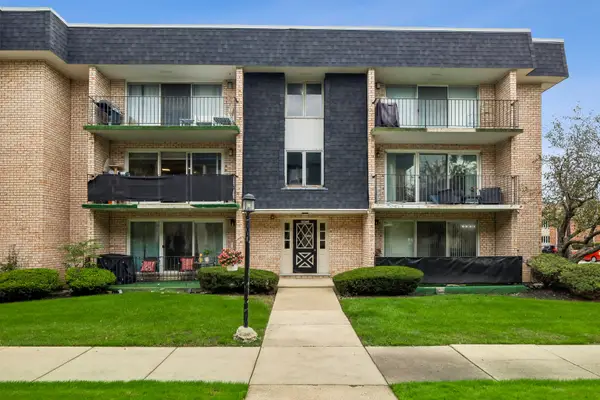 $200,000Active2 beds 2 baths
10360 Parkside Avenue #2B, Oak Lawn, IL 60453
MLS# 12769451Listed by: BAIRD & WARNER - New
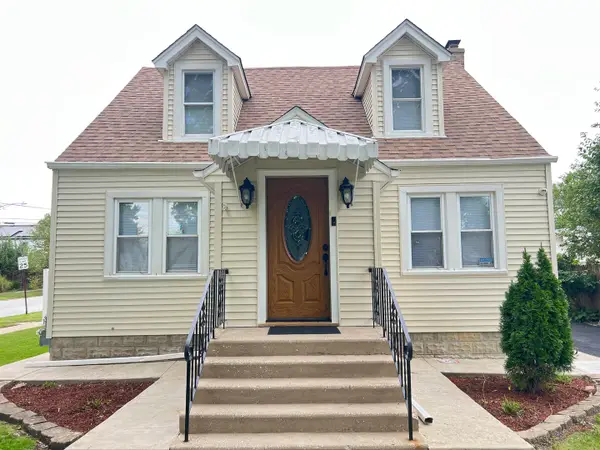 $484,999Active5 beds 5 baths1,754 sq. ft.
6848 W 96th Street, Oak Lawn, IL 60453
MLS# 12770093Listed by: AMERICAN LAND REALTY, LTD. - New
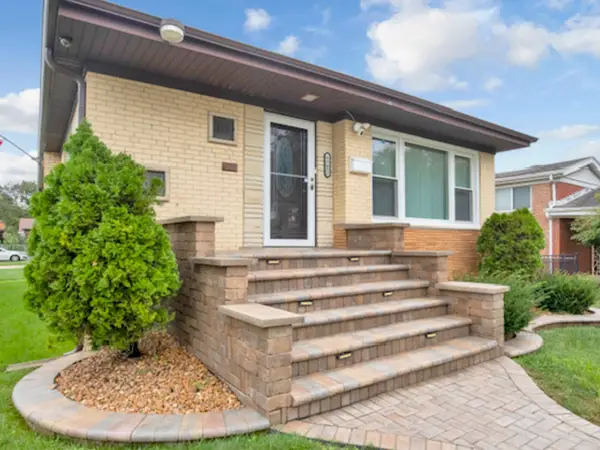 $450,000Active3 beds 2 baths1,183 sq. ft.
8901 S 49th Court, Oak Lawn, IL 60453
MLS# 12770118Listed by: RE/MAX 10 - New
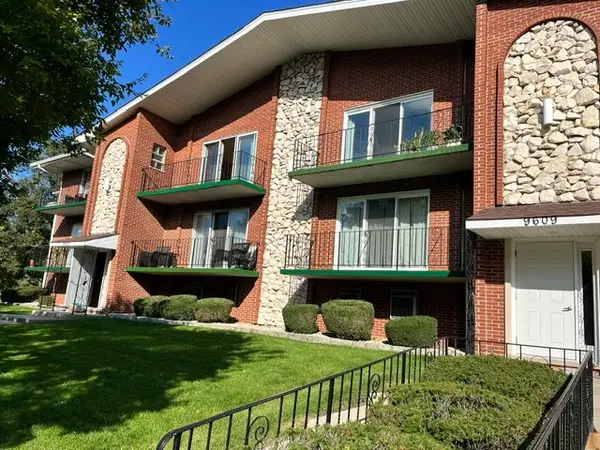 $199,900Active2 beds 2 baths1,100 sq. ft.
9605 S Komensky Avenue #202, Oak Lawn, IL 60453
MLS# 12769947Listed by: HOUSECENTER REALTY,INC. - New
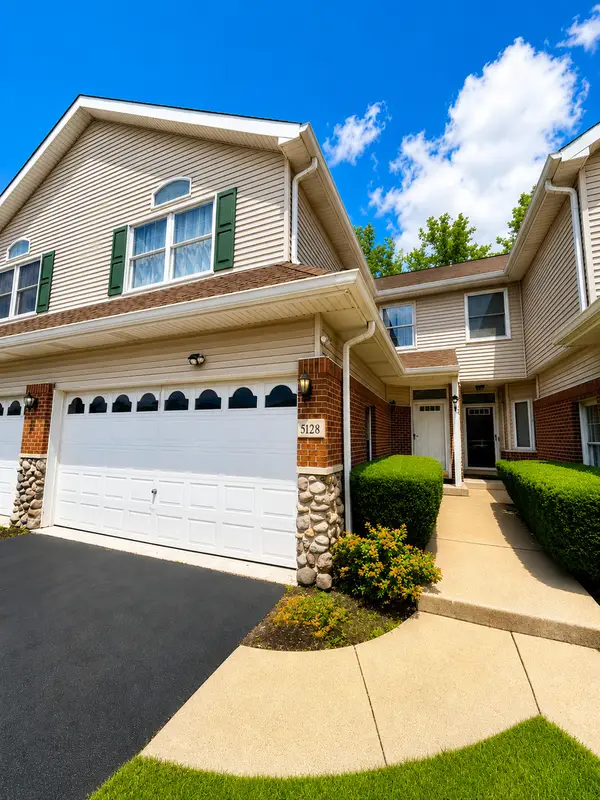 $359,900Active3 beds 4 baths2,162 sq. ft.
5128 Tomcin Trail, Oak Lawn, IL 60453
MLS# 12770082Listed by: REALTY ONE GROUP HEARTLAND - New
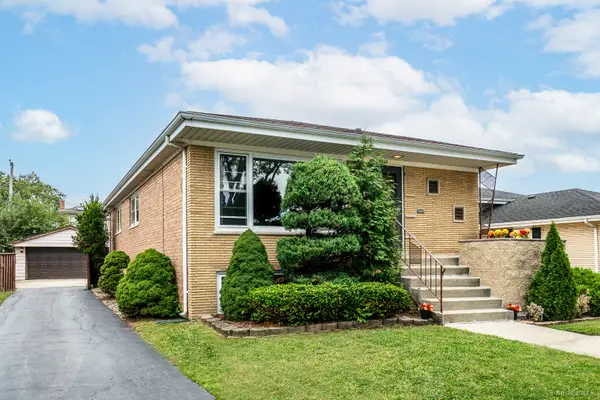 $325,000Active3 beds 2 baths1,254 sq. ft.
9305 Major Avenue, Oak Lawn, IL 60453
MLS# 12765405Listed by: HOME SELLERS REALTY INC - New
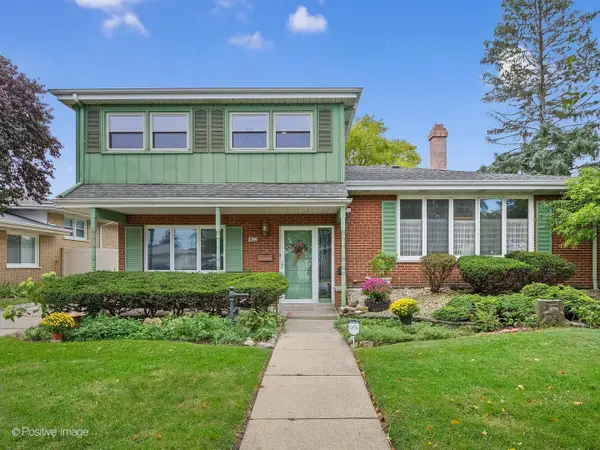 $425,000Active3 beds 3 baths1,974 sq. ft.
4613 W 105th Street, Oak Lawn, IL 60453
MLS# 12761233Listed by: @PROPERTIES CHRISTIE'S INTERNATIONAL REAL ESTATE - New
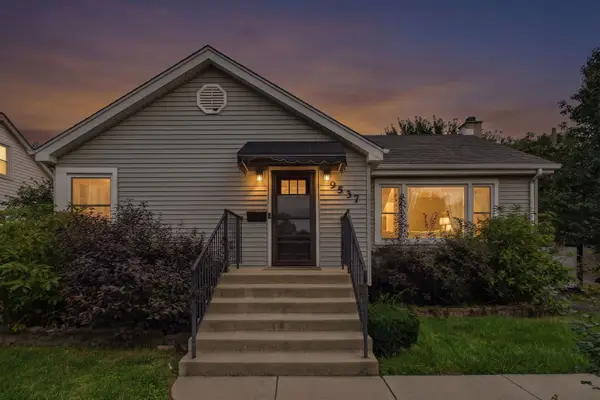 $350,000Active3 beds 2 baths2,000 sq. ft.
Address Withheld By Seller, Oak Lawn, IL 60453
MLS# 12758372Listed by: COLDWELL BANKER REALTY


Protect your home and budget from life's surprises with an Assurant Home Warranty, backed by a partner that supports you through every step of homeownership. Explore Plans.
© 2026 Better Homes and Gardens Real Estate LLC. An Anywhere Real Estate company. All rights reserved. Better Homes and Gardens® Real Estate is a registered trademark owned by Meredith Operations Corporation, licensed to Better Homes and Gardens Real Estate LLC and used with permission. Better Homes and Gardens Real Estate LLC fully supports the principles of the Fair Housing Act and the Equal Opportunity Act. Listing information is deemed reliable but is not guaranteed accurate.
Each office is independently owned and operated.
Any services or products provided by third parties are not provided by, affiliated with or related to Better Homes and Gardens Real Estate LLC, or its affiliated companies.