
1027 Lincoln Trail, Oak Park, IL 60302
Local realty services provided by:Better Homes and Gardens Real Estate Star Homes
1027 Lincoln Trail,Oak Park, IL 60302
$639,000
- 3 Beds
- 4 Baths
- 2,450 sq. ft.
- Townhouse
- Active
Listed by: peggy sersen
Office: redfin corporation
MLS#:12763737
Source:MLSNI
Price summary
- Price:$639,000
- Price per sq. ft.:$260.82
- Monthly HOA dues:$410
About this home
Impeccably maintained 4-level end-unit townhome with an attached 2-car garage. Flexible living spaces offer up to 4 spacious bedrooms, including 3 ensuite bedrooms. The first level features a versatile space ideal for a home office, guest room, or additional living area, with access from both the front entrance and garage. The second level features contemporary open-concept living with an expansive kitchen offering plenty of cabinetry and counter space, a large center island with seating for four, and access to a private balcony. The kitchen opens to the dining area and living room with a gas fireplace, tall windows providing plenty of natural light, and a bay window with built-in seating. A half bath completes this level. The third floor offers two ensuite bedrooms, including a fully updated primary suite with a quartz double vanity and tiled walk-in shower, along with conveniently located laundry with a newer washer and dryer (2025). The fourth level offers a large bedroom, family room, or media room with a full bath and access to a spacious private Trex deck. Additional features include oak flooring, newer neutral carpeting, gas fireplace with remote starter, and dual-zoned HVAC (2022). Excellent location close to shopping, coffee shops, restaurants, schools, parks, entertainment, and three train lines....
Contact an agent
Home facts
- Year built:2005
- Listing ID #:12763737
- Updated:September 28, 2026 at 08:19 PM
Rooms and interior
- Bedrooms:3
- Total bathrooms:4
- Full bathrooms:3
- Half bathrooms:1
- Rooms Total:7
- Dining Description:Combined With Living Room
- Bathrooms Description:Double Shower, Double Sinks, Separate Shower
- Kitchen Description:Dishwasher, Disposal, Double Oven, High End Refrigerator, Microwave, Range, Refrigerator, Stainless Steel Appliance(s)
- Living area:2,450 sq. ft.
Heating and cooling
- Cooling:Central Air, Zoned
- Heating:Forced Air, Natural Gas, Sep Heating Systems - 2+, Zoned
- Central air:Yes
Structure and exterior
- Year built:2005
- Building area:2,450 sq. ft.
- Lot Features:Common Grounds
- Exterior Features:Balcony, Roof Deck
Schools
- High school:Oak Park & River Forest High Sch
- Middle school:Gwendolyn Brooks Middle School
- Elementary school:Abraham Lincoln Elementary Schoo
Utilities
- Water:Lake Michigan, Public
- Sewer:Public Sewer
Finances and disclosures
- Price:$639,000
- Price per sq. ft.:$260.82
- Tax amount:$12,617 (2025)
Features and amenities
- Laundry features:Dryer, Washer
- Amenities:CO Detectors, Ceiling Fan(s), TV-Cable
Parking
- Total parking spaces:2
- Parking description:Attached Garage, Concrete, Garage
- Garage:Yes
- Garage spaces:2
 Copyright 2026 Midwest Real Estate Data LLC. All rights reserved. The data relating to real estate for sale on this web site comes in part from the Broker Reciprocity Program of the Midwest Real Estate Data LLC. Listing information is deemed reliable but not guaranteed.
New listings near 1027 Lincoln Trail
- New
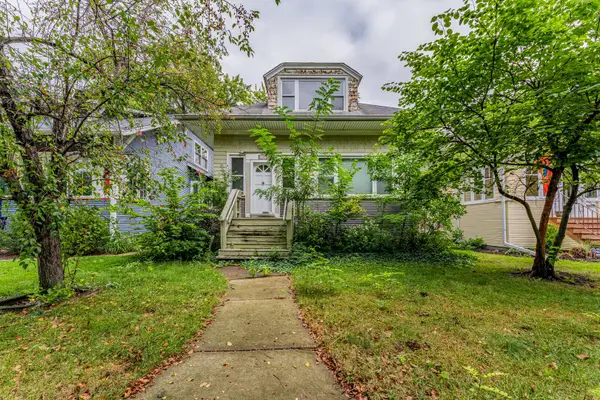 $524,900Active5 beds 2 baths1,321 sq. ft.
718 N Ridgeland Avenue, Oak Park, IL 60302
MLS# 12767190Listed by: REALTY OF AMERICA, LLC - New
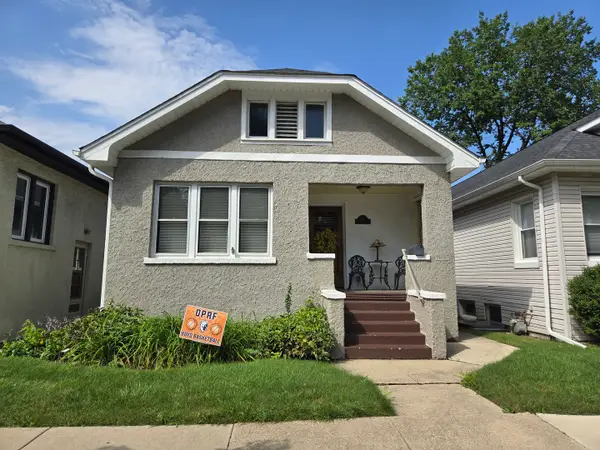 $349,900Active3 beds 1 baths1,172 sq. ft.
1157 S Ridgeland Avenue, Oak Park, IL 60304
MLS# 12748697Listed by: JASON MITCHELL REAL ESTATE IL - New
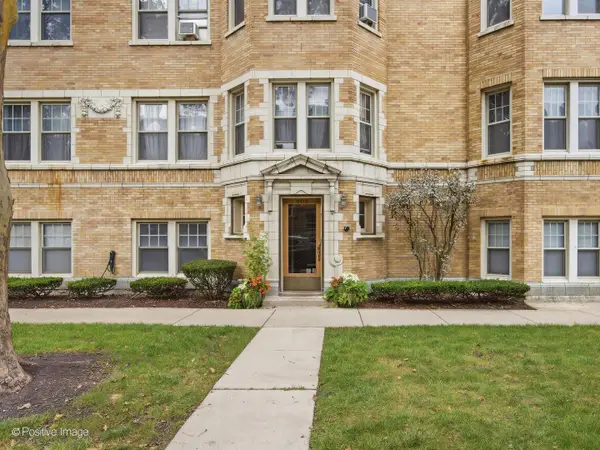 $185,000Active1 beds 1 baths
403 S Harvey Avenue #2B, Oak Park, IL 60302
MLS# 12769043Listed by: BERG PROPERTIES - New
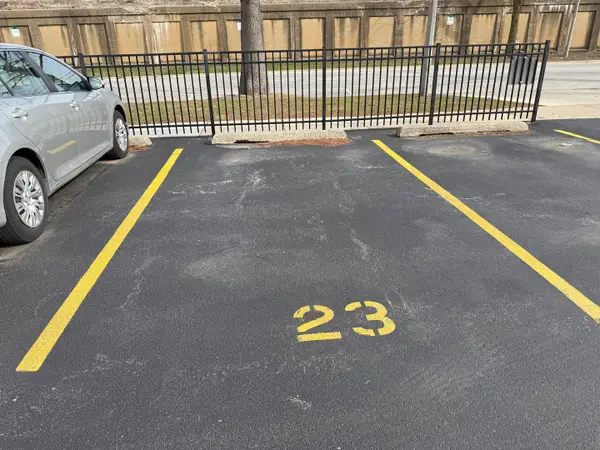 $16,000Active0 Acres
112 S East Avenue #P23, Oak Park, IL 60302
MLS# 12769842Listed by: BEYOND PROPERTIES REALTY GROUP - New
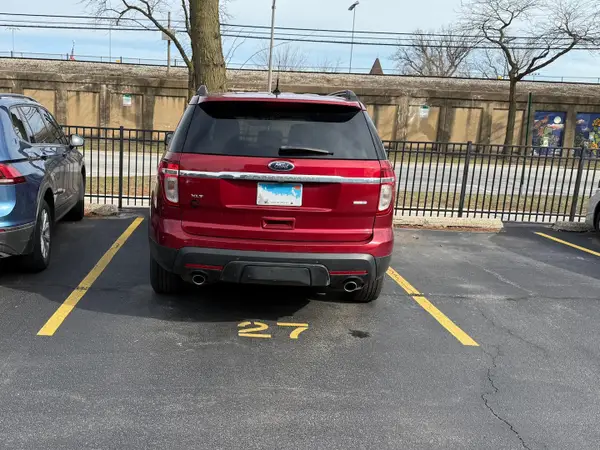 $16,000Active0 Acres
112 S East Avenue #P27, Oak Park, IL 60302
MLS# 12769851Listed by: BEYOND PROPERTIES REALTY GROUP - New
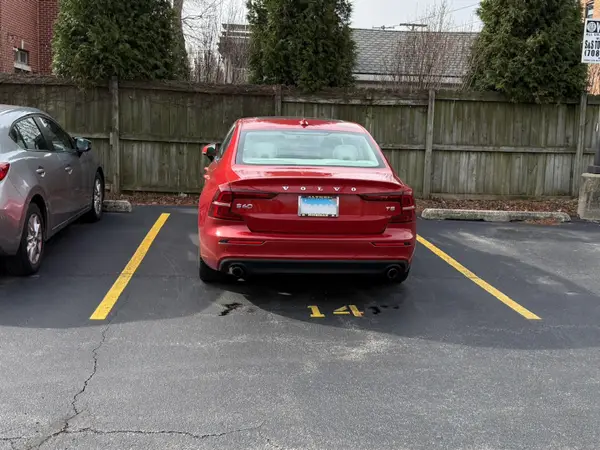 $16,000Active0 Acres
116 S East Avenue #P14, Oak Park, IL 60302
MLS# 12769857Listed by: BEYOND PROPERTIES REALTY GROUP - New
 $16,000Active0 Acres
114 S East Avenue #P30, Oak Park, IL 60302
MLS# 12769871Listed by: BEYOND PROPERTIES REALTY GROUP - New
 $749,000Active3 beds 3 baths2,400 sq. ft.
101 N Euclid Avenue #26, Oak Park, IL 60301
MLS# 12769331Listed by: @PROPERTIES CHRISTIE'S INTERNATIONAL REAL ESTATE - New
 $420,000Active2 beds 3 baths1,910 sq. ft.
821 N Harlem Avenue, Oak Park, IL 60302
MLS# 12764277Listed by: COMPASS


Protect your home and budget from life's surprises with an Assurant Home Warranty, backed by a partner that supports you through every step of homeownership. Explore Plans.
© 2026 Better Homes and Gardens Real Estate LLC. An Anywhere Real Estate company. All rights reserved. Better Homes and Gardens® Real Estate is a registered trademark owned by Meredith Operations Corporation, licensed to Better Homes and Gardens Real Estate LLC and used with permission. Better Homes and Gardens Real Estate LLC fully supports the principles of the Fair Housing Act and the Equal Opportunity Act. Listing information is deemed reliable but is not guaranteed accurate.
Each office is independently owned and operated.
Any services or products provided by third parties are not provided by, affiliated with or related to Better Homes and Gardens Real Estate LLC, or its affiliated companies.