
1106 N Austin Boulevard, Oak Park, IL 60302
Local realty services provided by:Better Homes and Gardens Real Estate Star Homes
1106 N Austin Boulevard,Oak Park, IL 60302
$389,000
- 3 Beds
- 2 Baths
- 1,380 sq. ft.
- Single family
- Active
Listed by: kelsey domina, mike koleilat
Office: crosstown realtors, inc.
MLS#:12805422
Source:MLSNI
Price summary
- Price:$389,000
- Price per sq. ft.:$281.88
About this home
Welcome to this charming 3-bedroom, 1.5-bath home in Oak Park! This two-story home offers hardwood floors, a spacious living room, separate dining room, and a functional kitchen. All three bedrooms are located upstairs, while the partially finished basement provides additional living space, including a family room and laundry area. Additional features include an enclosed porch and a detached 2-car garage. Conveniently located near schools, parks, shopping, dining, and everything Oak Park has to offer. Don't miss this opportunity!
Contact an agent
Home facts
- Year built:1917
- Listing ID #:12805422
- Updated:November 12, 2026 at 01:08 PM
Rooms and interior
- Bedrooms:3
- Total bathrooms:2
- Full bathrooms:1
- Half bathrooms:1
- Rooms Total:7
- Dining Description:Separate Dining Room
- Kitchen Description:Range, Refrigerator
- Basement Description:Full, Partially Finished
- Living area:1,380 sq. ft.
Heating and cooling
- Cooling:Central Air
- Heating:Forced Air, Gas
- Central air:Yes
Structure and exterior
- Roof:Asphalt
- Year built:1917
- Building area:1,380 sq. ft.
- Lot area:0.09 Acres
- Foundation Description:Concrete Perimeter
- Levels:2 Story
Schools
- High school:Oak Park & River Forest High Sch
Utilities
- Water:Lake Michigan
- Sewer:Public Sewer
Finances and disclosures
- Price:$389,000
- Price per sq. ft.:$281.88
- Tax amount:$12,013 (2025)
Features and amenities
- Laundry features:Dryer, Washer
Parking
- Total parking spaces:2
- Parking description:Detached Garage, Garage, Off Alley
- Garage:Yes
- Garage spaces:2
 Copyright 2026 Midwest Real Estate Data LLC. All rights reserved. The data relating to real estate for sale on this web site comes in part from the Broker Reciprocity Program of the Midwest Real Estate Data LLC. Listing information is deemed reliable but not guaranteed.
New listings near 1106 N Austin Boulevard
- New
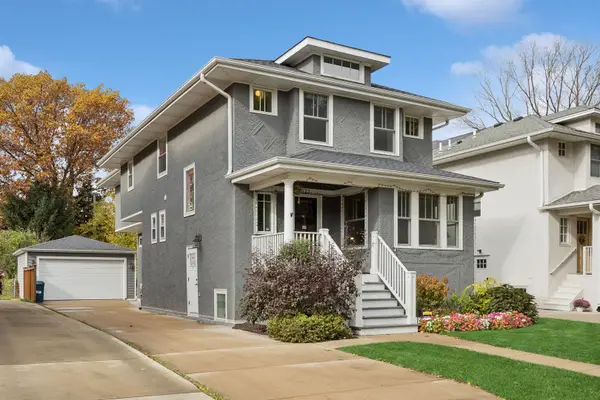 $1,200,000Active4 beds 4 baths4,100 sq. ft.
523 Woodbine Avenue, Oak Park, IL 60302
MLS# 12788664Listed by: BAIRD & WARNER - Open Sun, 2 to 4pmNew
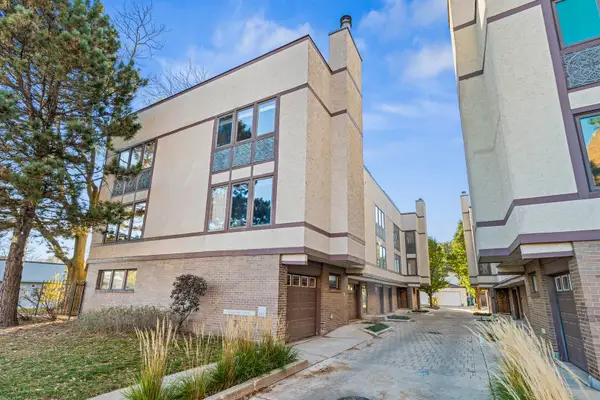 $429,000Active2 beds 3 baths1,600 sq. ft.
429 S Oak Park Avenue, Oak Park, IL 60302
MLS# 12804355Listed by: KELLER WILLIAMS ONECHICAGO - New
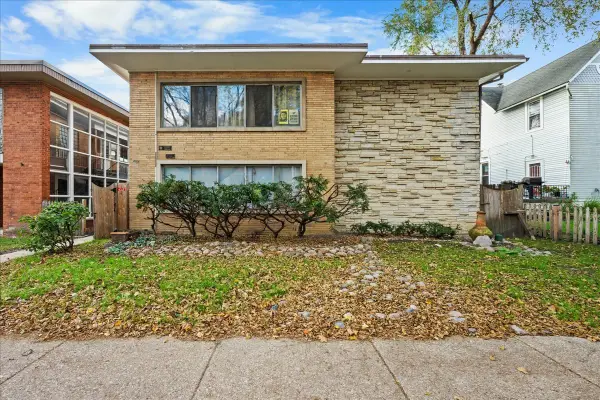 $159,999Active1 beds 1 baths800 sq. ft.
405 S Maple Avenue #9, Oak Park, IL 60302
MLS# 12802184Listed by: KELLER WILLIAMS THRIVE - Open Sat, 12 to 3pmNew
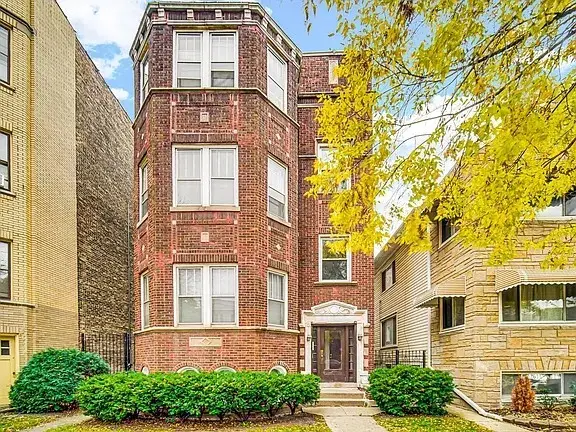 $775,000Active10 beds 4 baths
1110 S Austin Boulevard, Oak Park, IL 60304
MLS# 12800602Listed by: COMPASS - New
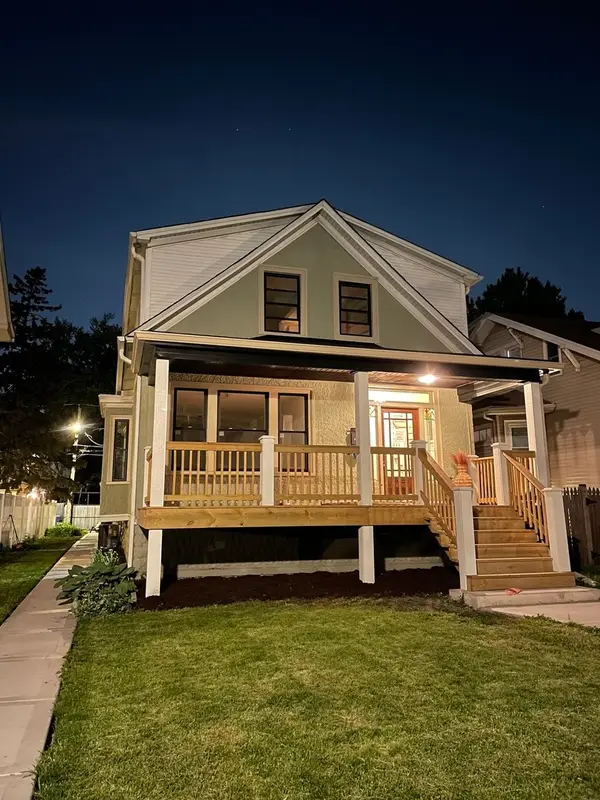 $749,000Active4 beds 3 baths2,400 sq. ft.
825 Highland Avenue, Oak Park, IL 60304
MLS# 12783160Listed by: BERG PROPERTIES - New
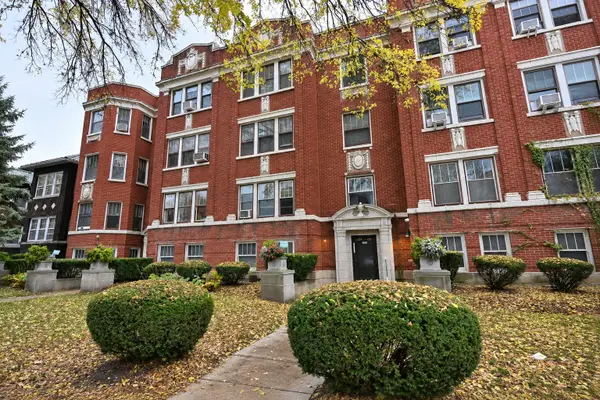 $189,000Active1 beds 1 baths
404 S Lombard Avenue #2S, Oak Park, IL 60302
MLS# 12803064Listed by: ALEKSA REALTY INC - New
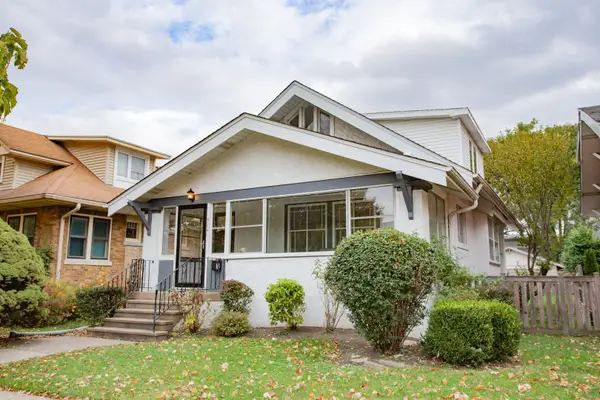 $575,000Active4 beds 2 baths1,822 sq. ft.
912 Mapleton Avenue, Oak Park, IL 60302
MLS# 12801877Listed by: RE/MAX ELEVATED - New
 $165,000Active1 beds 1 baths764 sq. ft.
403 S Harvey Avenue #1A, Oak Park, IL 60302
MLS# 12802579Listed by: COLDWELL BANKER REAL ESTATE GROUP - New
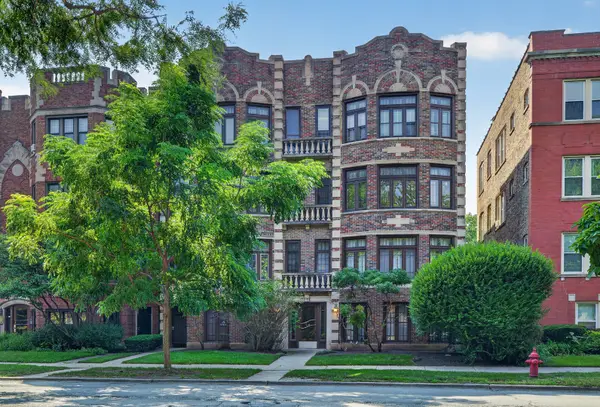 $255,000Active2 beds 1 baths1,350 sq. ft.
426 S Austin Boulevard #3S, Oak Park, IL 60304
MLS# 12803000Listed by: KELLER WILLIAMS ONECHICAGO


Protect your home and budget from life's surprises with an Assurant Home Warranty, backed by a partner that supports you through every step of homeownership. Explore Plans.
© 2026 Better Homes and Gardens Real Estate LLC. An Anywhere Real Estate company. All rights reserved. Better Homes and Gardens® Real Estate is a registered trademark owned by Meredith Operations Corporation, licensed to Better Homes and Gardens Real Estate LLC and used with permission. Better Homes and Gardens Real Estate LLC fully supports the principles of the Fair Housing Act and the Equal Opportunity Act. Listing information is deemed reliable but is not guaranteed accurate.
Each office is independently owned and operated.
Any services or products provided by third parties are not provided by, affiliated with or related to Better Homes and Gardens Real Estate LLC, or its affiliated companies.