
602 Highland Avenue, Oak Park, IL 60304
Local realty services provided by:Better Homes and Gardens Real Estate Connections
602 Highland Avenue,Oak Park, IL 60304
$565,000
- 3 Beds
- 2 Baths
- 1,550 sq. ft.
- Single family
- Pending
Listed by: kris sagan
Office: re/max in the village
MLS#:12675441
Source:MLSNI
Price summary
- Price:$565,000
- Price per sq. ft.:$364.52
About this home
Welcome to 602 Highland. Set on an oversized lot, this classic 3BR, 2BA American Four-Square is light and bright and walking distance to all that Oak Park's Arts District has to offer. The first floor features a gracious living room, decorative fireplace and beautiful hardwood floors. The kitchen has been opened to the dining room and offers abundant cabinetry and counter space, including a large peninsula with seating for three. A sliding glass door in the dining room overlooks the deck and backyard. Upstairs, you'll find three bedrooms, a tandem, and full bath. Downstairs, the basement expands the living space with a family room, bonus room, and second full bath. Outside, the fully fenced backyard has plenty of green space and parking for up to three cars. Noteworthy improvements: New roof ('26); refinished hardwood floors ('25-'26); new vanity, lighting and floor tile in basement bathroom ('26); new carpet in basement ('26); furnace ('24); AC ('20); water heater ('17); 200-amp electric panel, Anderson windows and insulation added in LR/DR. All this, in a super walkable location - steps to Longfellow Elementary and Park and Oak Park's Community Rec Center (CRC). A short walk to Brooks Middle School, Maze Library and all the shops and restaurants in the Arts District. Convenient to CTA's Blue and Green lines and I-290 as well. With solid bones and an unbeatable location, 602 Highland presents a wonderful opportunity to add your own personal touches and create a space that's uniquely yours. Make an appointment today!...
Contact an agent
Home facts
- Year built:1924
- Listing ID #:12675441
- Updated:October 06, 2026 at 09:24 AM
Rooms and interior
- Bedrooms:3
- Total bathrooms:2
- Full bathrooms:2
- Rooms Total:8
- Dining Description:Separate Dining Room
- Kitchen Description:Dishwasher, Gas Oven, Microwave, Range, Refrigerator, Stainless Steel Appliance(s)
- Basement Description:Full, Partially Finished
- Living area:1,550 sq. ft.
Heating and cooling
- Cooling:Central Air
- Heating:Forced Air
- Central air:Yes
Structure and exterior
- Year built:1924
- Building area:1,550 sq. ft.
- Architectural Style:American 4-Square
- Levels:2 Story
Schools
- High school:Oak Park & River Forest High Sch
- Middle school:Percy Julian Middle School
- Elementary school:Longfellow Elementary School
Utilities
- Water:Public
- Sewer:Public Sewer
Finances and disclosures
- Price:$565,000
- Price per sq. ft.:$364.52
- Tax amount:$13,165 (2024)
Features and amenities
- Laundry features:Dryer, Washer
- Amenities:Ceiling Fan(s)
Parking
- Total parking spaces:3
- Parking description:Off Alley
 Copyright 2026 Midwest Real Estate Data LLC. All rights reserved. The data relating to real estate for sale on this web site comes in part from the Broker Reciprocity Program of the Midwest Real Estate Data LLC. Listing information is deemed reliable but not guaranteed.
New listings near 602 Highland Avenue
 $1,059,000Pending3 beds 4 baths2,913 sq. ft.
1125 Erie Street #2, Oak Park, IL 60302
MLS# 12776831Listed by: BAIRD & WARNER- $1,059,000Pending3 beds 4 baths2,913 sq. ft.
1125 Erie Street #2, Oak Park, IL 60302
MLS# 12776831Listed by: BAIRD & WARNER - New
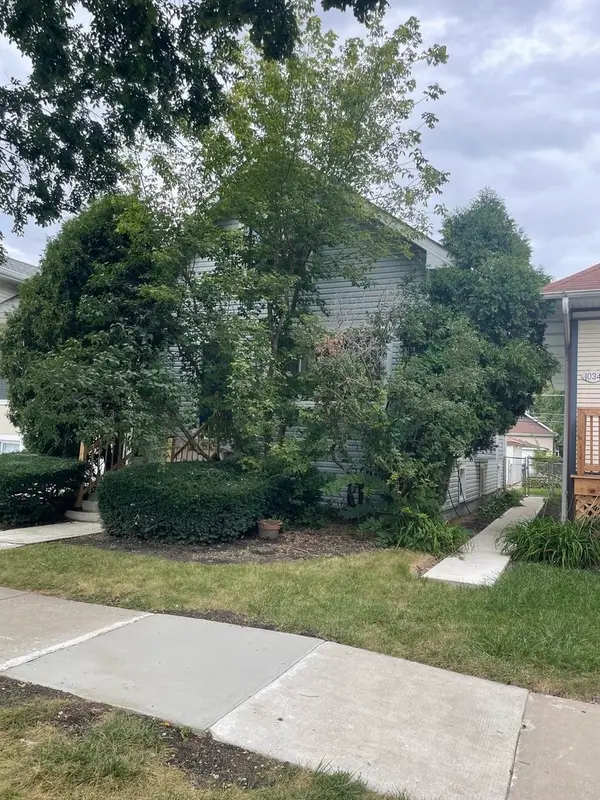 $275,000Active2 beds 1 baths1,547 sq. ft.
1032 S Ridgeland Avenue, Oak Park, IL 60304
MLS# 12764585Listed by: RE/MAX ELEVATED - New
 $139,000Active2 beds 1 baths1,050 sq. ft.
720 N Austin Boulevard #2SW, Oak Park, IL 60302
MLS# 12776285Listed by: OPTION PREMIER LLC - New
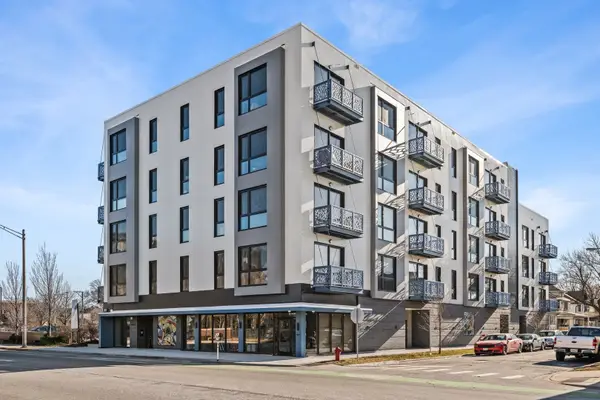 $684,895Active2 beds 2 baths1,260 sq. ft.
839 Madison Street #502, Oak Park, IL 60302
MLS# 12774345Listed by: BEYOND PROPERTIES REALTY GROUP - New
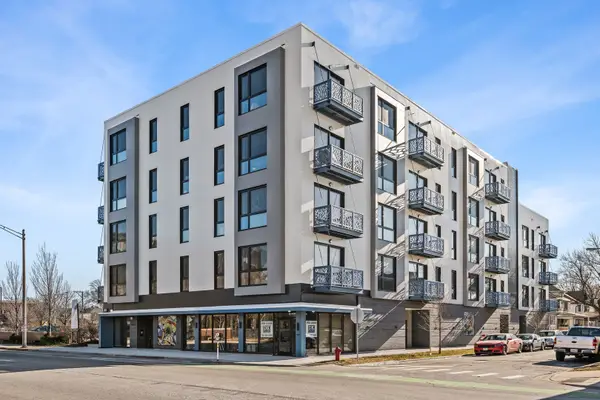 $617,895Active2 beds 2 baths1,260 sq. ft.
839 Madison Street #302, Oak Park, IL 60302
MLS# 12775671Listed by: BEYOND PROPERTIES REALTY GROUP - New
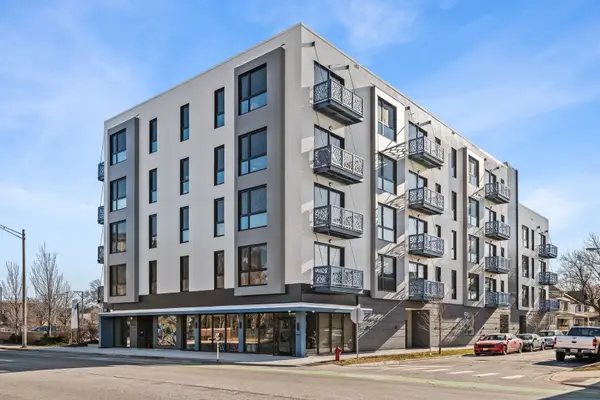 $466,700Active2 beds 1 baths920 sq. ft.
839 Madison Street #503, Oak Park, IL 60302
MLS# 12775697Listed by: BEYOND PROPERTIES REALTY GROUP - New
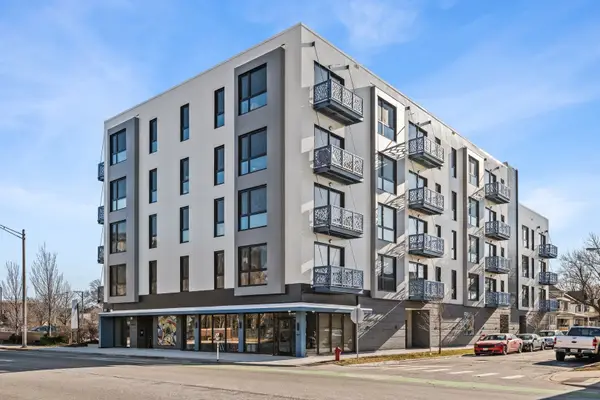 $731,700Active3 beds 2 baths1,460 sq. ft.
839 Madison Street #301, Oak Park, IL 60302
MLS# 12775731Listed by: BEYOND PROPERTIES REALTY GROUP - New
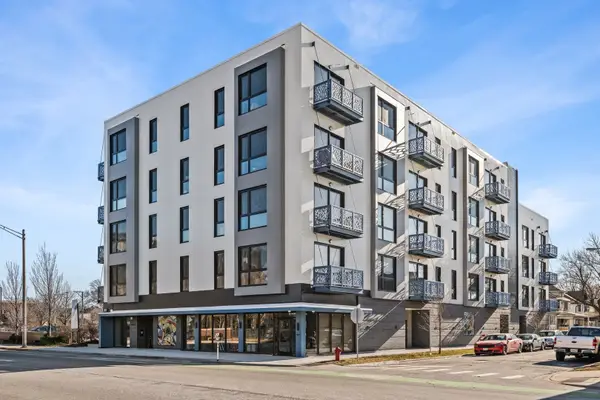 $705,500Active3 beds 2 baths1,460 sq. ft.
839 Madison Street #201, Oak Park, IL 60302
MLS# 12775753Listed by: BEYOND PROPERTIES REALTY GROUP - New
 $595,595Active2 beds 2 baths1,260 sq. ft.
839 Madison Street #202, Oak Park, IL 60302
MLS# 12775768Listed by: BEYOND PROPERTIES REALTY GROUP


Protect your home and budget from life's surprises with an Assurant Home Warranty, backed by a partner that supports you through every step of homeownership. Explore Plans.
© 2026 Better Homes and Gardens Real Estate LLC. An Anywhere Real Estate company. All rights reserved. Better Homes and Gardens® Real Estate is a registered trademark owned by Meredith Operations Corporation, licensed to Better Homes and Gardens Real Estate LLC and used with permission. Better Homes and Gardens Real Estate LLC fully supports the principles of the Fair Housing Act and the Equal Opportunity Act. Listing information is deemed reliable but is not guaranteed accurate.
Each office is independently owned and operated.
Any services or products provided by third parties are not provided by, affiliated with or related to Better Homes and Gardens Real Estate LLC, or its affiliated companies.