
12 Oak Drive, Oakwood Hills, IL 60013
Local realty services provided by:Better Homes and Gardens Real Estate Connections
12 Oak Drive,Oakwood Hills, IL 60013
$325,000
- 3 Beds
- 1 Baths
- 1,004 sq. ft.
- Single family
- Active
Listed by: catherine burley
Office: re/max plaza
MLS#:12729695
Source:MLSNI
Price summary
- Price:$325,000
- Price per sq. ft.:$323.71
About this home
Framed by towering oaks, this charming three bedroom ranch home has been lovingly cared for nearly 50 years by the same owners. The finished basement provides additional living space with large recreation room, laundry room, workshop and storage area with exterior access! Check out the oversized two car detached garage which is a huge plus with not just one but two driveways for plenty of parking options! The kitchen has been updated with white cabinets, granite counters, and a cozy nook. The large living room with big bay window is perfect for entertaining! Great backyard with brick paver patio, second patio, and firepit for all your outdoor fun! Enjoy the best of Oakwood Hills living with an abundance of recreation right outside your door! Beautiful Silver Lake is close by with community beaches, swimming, fishing, and non-motorized boating. Plenty of other nearby amenities including golf courses and conservation areas! Highly regarded Cary Schools! Convenient to Metra and shopping!
Contact an agent
Home facts
- Year built:1958
- Listing ID #:12729695
- Updated:August 15, 2026 at 11:13 AM
Rooms and interior
- Bedrooms:3
- Total bathrooms:1
- Full bathrooms:1
- Rooms Total:7
- Basement Description:Full, Partially Finished
- Living area:1,004 sq. ft.
Heating and cooling
- Cooling:Central Air
- Heating:Natural Gas
- Central air:Yes
Structure and exterior
- Year built:1958
- Building area:1,004 sq. ft.
- Architectural Style:Ranch
- Exterior Features:Fire Pit
- Levels:1 Story
Schools
- High school:Cary-Grove Community High School
- Middle school:Cary Junior High School
- Elementary school:Deer Path Elementary School
Finances and disclosures
- Price:$325,000
- Price per sq. ft.:$323.71
- Tax amount:$4,456 (2025)
Features and amenities
- Amenities:Sump Pump
Parking
- Total parking spaces:8
- Parking description:Detached Garage, Garage
- Garage:Yes
- Garage spaces:2
 Copyright 2026 Midwest Real Estate Data LLC. All rights reserved. The data relating to real estate for sale on this web site comes in part from the Broker Reciprocity Program of the Midwest Real Estate Data LLC. Listing information is deemed reliable but not guaranteed.
New listings near 12 Oak Drive
 $249,900Active3 beds 1 baths1,204 sq. ft.
5507 Burwood Road, Oakwood Hills, IL 60013
MLS# 12717120Listed by: RE/MAX SUBURBAN $400,000Pending4 beds 4 baths2,312 sq. ft.
14 Lake Shore Drive, Oakwood Hills, IL 60013
MLS# 12689601Listed by: BAIRD & WARNER REAL ESTATE - ALGONQUIN $265,000Pending3 beds 1 baths1,020 sq. ft.
116 Valley Drive, Oakwood Hills, IL 60013
MLS# 12700309Listed by: BAIRD & WARNER $648,000Active3 beds 3 baths1,860 sq. ft.
200 N Shore Drive, Oakwood Hills, IL 60013
MLS# 12684728Listed by: REDFIN CORPORATION $925,000Pending5 beds 6 baths5,948 sq. ft.
10 Bordeaux Court, Oakwood Hills, IL 60013
MLS# 12676561Listed by: BERKSHIRE HATHAWAY HOMESERVICES CHICAGO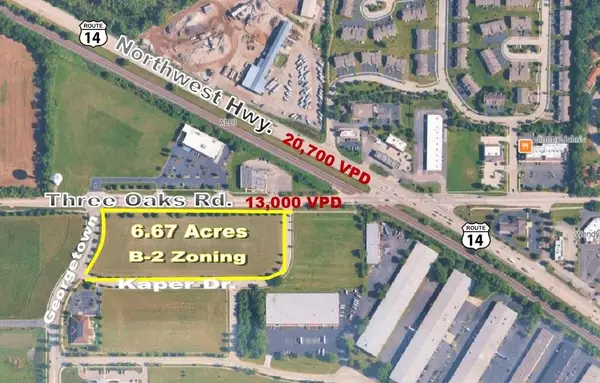 $979,000Active5.88 Acres
LOT 02 Three Oaks Road, Cary, IL 60013
MLS# 12554779Listed by: PREMIER COMMERCIAL REALTY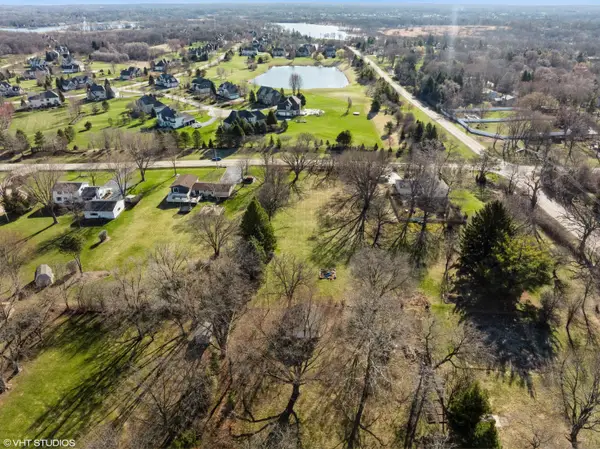 $148,890Active1 Acres
Lot 7 Hickory Nut Grove Road, Cary, IL 60013
MLS# 12582112Listed by: BAIRD & WARNER


Protect your home and budget from life's surprises with an Assurant Home Warranty, backed by a partner that supports you through every step of homeownership. Explore Plans.
© 2026 Better Homes and Gardens Real Estate LLC. An Anywhere Real Estate company. All rights reserved. Better Homes and Gardens® Real Estate is a registered trademark owned by Meredith Operations Corporation, licensed to Better Homes and Gardens Real Estate LLC and used with permission. Better Homes and Gardens Real Estate LLC fully supports the principles of the Fair Housing Act and the Equal Opportunity Act. Listing information is deemed reliable but is not guaranteed accurate.
Each office is independently owned and operated.
Any services or products provided by third parties are not provided by, affiliated with or related to Better Homes and Gardens Real Estate LLC, or its affiliated companies.