
14 Lake Shore Drive, Oakwood Hills, IL 60013
Local realty services provided by:Better Homes and Gardens Real Estate Connections
14 Lake Shore Drive,Oakwood Hills, IL 60013
$415,000
- 4 Beds
- 4 Baths
- - sq. ft.
- Single family
- Sold
Listed by: jaclyn john, cassie marquis
Office: baird & warner real estate - algonquin
MLS#:12689601
Source:MLSNI
Sorry, we are unable to map this address
Price summary
- Price:$415,000
About this home
Wake up to stunning lake views every morning in this charming lakefront retreat nestled in the heart of Oakwood Hills, a small, tranquil village in McHenry County where private lake living meets small-town character. Set on a half-acre lot with direct frontage on the lake, this property offers the rare combination of waterfront lifestyle and year-round livability. Inside, the home features [4] bedrooms, [4] bathrooms, and a warm, inviting layout that's been lovingly maintained. Two wood-burning fireplaces create the perfect ambiance for cozy evenings, while recessed lighting in the lakeside TV room adds a relaxed, resort-like feel. The kitchen is well-appointed with appliances including a refrigerator, microwave, and dishwasher. The unfinished basement offers tremendous potential for additional living space. Step outside to a screened-in porch, perfect for enjoying warm lake breezes without the bugs, which flows to a deck that extends to the back of the home, offering expansive outdoor living with breathtaking water views. The property also features a private well and water softener. No HOA fees. No special service area assessments. Oakwood Hills is bordered by Cary and is mere minutes from Crystal Lake. Nearby downtown Cary offers dining, boutique shops, and community events, while Crystal Lake provides additional retail, recreation, and entertainment options. Outdoor enthusiasts will appreciate the abundance of forest preserves, bike paths, and parks throughout McHenry County. This is a rare opportunity to own a lakefront home in one of the Chicago area's most quietly beloved lake communities. Whether you're looking for a year-round residence or a summer escape, this home delivers the waterfront lifestyle you've been dreaming of. Included with the sale: canoe, row boat, pier, paddle boat, 2 kayaks, and 4 Adirondack chairs. This home is a great opportunity for investors. It is being conveyed as-is, where-is, without exception....
Contact an agent
Home facts
- Year built:1959
- Listing ID #:12689601
- Updated:September 13, 2026 at 07:29 AM
Rooms and interior
- Bedrooms:4
- Total bathrooms:4
- Full bathrooms:4
- Rooms Total:7
- Kitchen Description:Dishwasher, Microwave, Refrigerator
- Basement Description:Full, Unfinished
Heating and cooling
- Cooling:Central Air
- Heating:Natural Gas
- Central air:Yes
Structure and exterior
- Year built:1959
Schools
- High school:Prairie Ridge High School
- Middle school:Prairie Grove Junior High School
- Elementary school:Prairie Grove Elementary School
Finances and disclosures
- Price:$415,000
- Tax amount:$10,524 (2025)
Features and amenities
- Laundry features:Dryer, Washer
Parking
- Total parking spaces:1
- Parking description:Detached Garage, Garage
- Garage:Yes
- Garage spaces:1
 Copyright 2026 Midwest Real Estate Data LLC. All rights reserved. The data relating to real estate for sale on this web site comes in part from the Broker Reciprocity Program of the Midwest Real Estate Data LLC. Listing information is deemed reliable but not guaranteed.
New listings near 14 Lake Shore Drive
- New
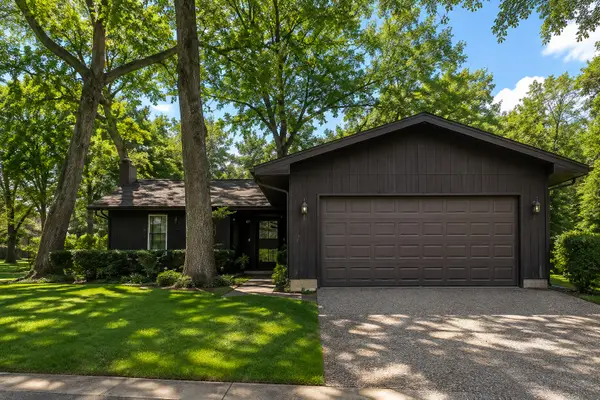 $349,500Active3 beds 3 baths1,250 sq. ft.
220 Lakewood Drive, Oakwood Hills, IL 60013
MLS# 12748087Listed by: WOLF REALTY II LLC  $295,000Pending3 beds 1 baths1,150 sq. ft.
5506 Burwood Road, Cary, IL 60013
MLS# 12739486Listed by: LPT REALTY $325,000Pending3 beds 1 baths1,004 sq. ft.
12 Oak Drive, Oakwood Hills, IL 60013
MLS# 12729695Listed by: RE/MAX PLAZA $633,000Active3 beds 3 baths1,860 sq. ft.
200 N Shore Drive, Oakwood Hills, IL 60013
MLS# 12684728Listed by: REDFIN CORPORATION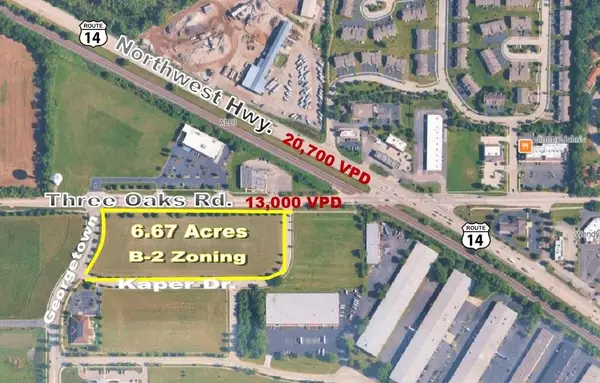 $979,000Active5.88 Acres
LOT 02 Three Oaks Road, Cary, IL 60013
MLS# 12554779Listed by: PREMIER COMMERCIAL REALTY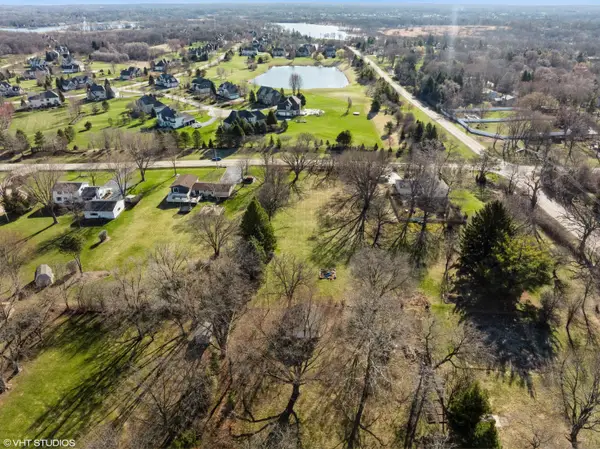 $148,890Active1 Acres
Lot 7 Hickory Nut Grove Road, Cary, IL 60013
MLS# 12582112Listed by: BAIRD & WARNER


Protect your home and budget from life's surprises with an Assurant Home Warranty, backed by a partner that supports you through every step of homeownership. Explore Plans.
© 2026 Better Homes and Gardens Real Estate LLC. An Anywhere Real Estate company. All rights reserved. Better Homes and Gardens® Real Estate is a registered trademark owned by Meredith Operations Corporation, licensed to Better Homes and Gardens Real Estate LLC and used with permission. Better Homes and Gardens Real Estate LLC fully supports the principles of the Fair Housing Act and the Equal Opportunity Act. Listing information is deemed reliable but is not guaranteed accurate.
Each office is independently owned and operated.
Any services or products provided by third parties are not provided by, affiliated with or related to Better Homes and Gardens Real Estate LLC, or its affiliated companies.