
208 N Shore Drive, Oakwood Hills, IL 60013
Local realty services provided by:Better Homes and Gardens Real Estate Connections
208 N Shore Drive,Oakwood Hills, IL 60013
$515,000
- 3 Beds
- 2 Baths
- 2,448 sq. ft.
- Single family
- Active
Listed by: mary ann meyer
Office: re/max suburban
MLS#:12760392
Source:MLSNI
Price summary
- Price:$515,000
- Price per sq. ft.:$210.38
About this home
Lovely waterfront property offering peaceful views. Ranch style home with 3 bedrooms and 2 full baths. Kitchen w/granite counters and tons of cabinets. Big bright living and dining room combo. Very versatile floor plan. Finished walk-out basement with brick fireplace for those cold winter nights. This fireplace can be converted back to gas use, should you choose too. The basement also has a full bath, a bedroom and a office that can be converted to a kitchen. Could be in-law arrangement or teen retreat. The spacious 34x8 enclosed porch over looks the patio and views of the lake. Follow the steps to the lake is a private sandy beach, firepit area and a seawall with brackets to attach a pier. Bring your kayak, canoe or paddleboat. This 47-acre spring- fed lake is regularly stocked. Its clear waters are home to a variety of fish including Northern Pike, Largemouth Bass, Walleye, Bluegills, Musky and other game fish. It has access to Oakwood Hills Park with Basketball, Tennis, Baseball Field as well as Silver Lake Beaches and Playground. This is a great home for entertaining or just watching the sunsets. Close to shopping, restaurants and fun! Kitchen Granite, Dishwasher 2026..A/C, Dryer 2024..Stove, Refrigerator 2021.. Newer Water Softener and Trex Deck..Roof 2016..Too much too list..Come See!! Home is being sold "as is"....
Contact an agent
Home facts
- Year built:1973
- Subdivision & Development:Oakwood Hills
- Listing ID #:12760392
- Updated:October 06, 2026 at 11:28 AM
Rooms and interior
- Bedrooms:3
- Total bathrooms:2
- Full bathrooms:2
- Rooms Total:8
- Dining Description:Combined With Living Room
- Kitchen Description:Dishwasher, Disposal, Microwave, Range, Refrigerator
- Basement Description:Finished
- Living area:2,448 sq. ft.
Heating and cooling
- Cooling:Central Air
- Heating:Forced Air, Natural Gas
- Central air:Yes
Structure and exterior
- Roof:Asphalt
- Year built:1973
- Building area:2,448 sq. ft.
- Lot area:0.32 Acres
- Lot Features:Landscaped, Mature Trees
- Architectural Style:Ranch
- Exterior Features:Fire Pit
- Foundation Description:Concrete Perimeter
- Levels:1 Story
Schools
- High school:Prairie Ridge High School
- Middle school:Prairie Grove Junior High School
- Elementary school:Prairie Grove Elementary School
Finances and disclosures
- Price:$515,000
- Price per sq. ft.:$210.38
- Tax amount:$8,162 (2025)
Features and amenities
- Laundry features:Dryer, Washer
Parking
- Total parking spaces:5
- Parking description:Asphalt, Detached Garage, Garage
- Garage:Yes
- Garage spaces:1
 Copyright 2026 Midwest Real Estate Data LLC. All rights reserved. The data relating to real estate for sale on this web site comes in part from the Broker Reciprocity Program of the Midwest Real Estate Data LLC. Listing information is deemed reliable but not guaranteed.
New listings near 208 N Shore Drive
- New
 $419,000Active3 beds 3 baths2,000 sq. ft.
5312 W Lake Shore Drive W, Oakwood Hills, IL 60013
MLS# 12769019Listed by: CHARLES RUTENBERG REALTY OF IL 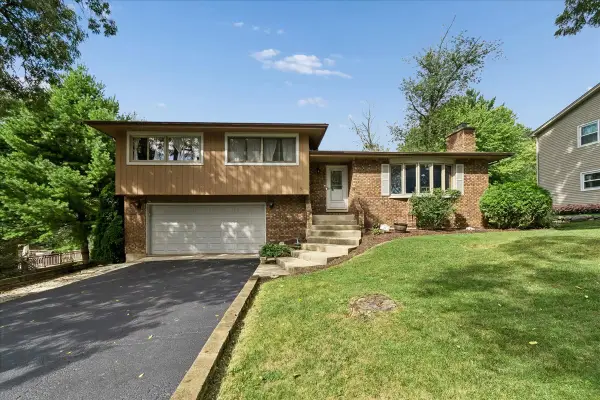 $394,900Active3 beds 2 baths1,878 sq. ft.
16 Woody Way, Oakwood Hills, IL 60013
MLS# 12758079Listed by: BAIRD & WARNER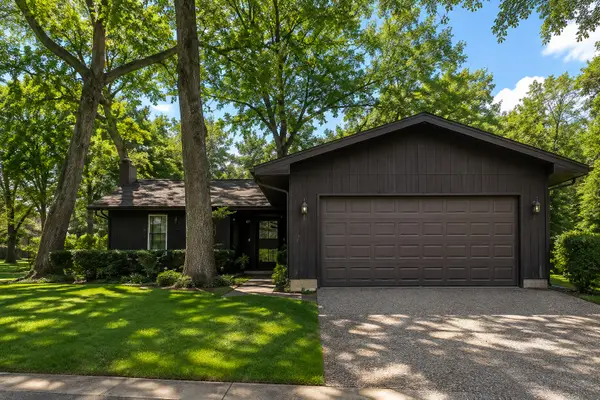 $325,000Active3 beds 3 baths1,250 sq. ft.
220 Lakewood Drive, Oakwood Hills, IL 60013
MLS# 12748087Listed by: WOLF REALTY II LLC $249,900Pending3 beds 1 baths1,204 sq. ft.
5507 Burwood Road, Oakwood Hills, IL 60013
MLS# 12748463Listed by: RE/MAX SUBURBAN $295,000Pending3 beds 1 baths1,150 sq. ft.
5506 Burwood Road, Cary, IL 60013
MLS# 12739486Listed by: LPT REALTY $633,000Active3 beds 3 baths1,860 sq. ft.
200 N Shore Drive, Oakwood Hills, IL 60013
MLS# 12684728Listed by: REDFIN CORPORATION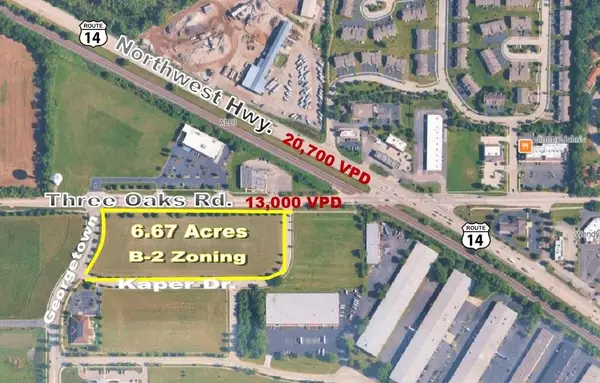 $979,000Active5.88 Acres
LOT 02 Three Oaks Road, Cary, IL 60013
MLS# 12554779Listed by: PREMIER COMMERCIAL REALTY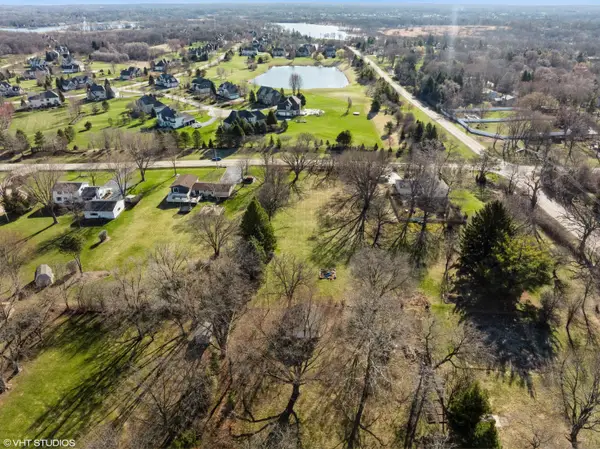 $148,890Active1 Acres
Lot 7 Hickory Nut Grove Road, Cary, IL 60013
MLS# 12582112Listed by: BAIRD & WARNER


Protect your home and budget from life's surprises with an Assurant Home Warranty, backed by a partner that supports you through every step of homeownership. Explore Plans.
© 2026 Better Homes and Gardens Real Estate LLC. An Anywhere Real Estate company. All rights reserved. Better Homes and Gardens® Real Estate is a registered trademark owned by Meredith Operations Corporation, licensed to Better Homes and Gardens Real Estate LLC and used with permission. Better Homes and Gardens Real Estate LLC fully supports the principles of the Fair Housing Act and the Equal Opportunity Act. Listing information is deemed reliable but is not guaranteed accurate.
Each office is independently owned and operated.
Any services or products provided by third parties are not provided by, affiliated with or related to Better Homes and Gardens Real Estate LLC, or its affiliated companies.