
5312 W Lake Shore Drive W, Oakwood Hills, IL 60013
Local realty services provided by:Better Homes and Gardens Real Estate Connections
5312 W Lake Shore Drive W,Oakwood Hills, IL 60013
$419,000
- 3 Beds
- 3 Baths
- 2,000 sq. ft.
- Single family
- Active
Listed by: roseanne stavros
Office: charles rutenberg realty of il
MLS#:12769019
Source:MLSNI
Price summary
- Price:$419,000
- Price per sq. ft.:$209.5
About this home
Move-In Ready! Totally Updated! Beautiful, Spacious Home with Many Up Grades. Chef's Kitchen with Large Island, Eating Bar, Quartz Tops and All New Stainless Appliances, Opens to Family Sized Eating Area with Access to New Deck and Huge Fenced Yard! Living Room on Main Level provides ample space for Family Time and for Entertaining! Primary Bedroom has been updated with Totally Renovated Separate Bath and Beautiful New Shower! 2 other Generous Sized Bedrooms share Newly updated Hall Bath! Lower Level features Huge Family Room with Fireplace. (If needed, this room can easily be divided to create 4th bedroom/ office/ in-law/workout/ area and still have large Family Room Area). Full Bath with Shower, Laundry Room, Storage Room and Access to Oversized 2 Car Garage with New Opener, Complete this Easy Living Floor Plan! Great Home, Great Location, at a Great Price! (due to excessive rain, landscaping update has not been completed. A credit will be given, or landscaping will be completed when conditions allow)...
Contact an agent
Home facts
- Year built:1992
- Subdivision & Development:Oakwood Hills
- Listing ID #:12769019
- Updated:October 06, 2026 at 11:19 AM
Rooms and interior
- Bedrooms:3
- Total bathrooms:3
- Full bathrooms:3
- Rooms Total:7
- Kitchen Description:Dishwasher, Disposal, High End Refrigerator, Microwave, Range, Stainless Steel Appliance(s)
- Basement Description:Finished, Full
- Living area:2,000 sq. ft.
Heating and cooling
- Cooling:Central Air
- Heating:Natural Gas
- Central air:Yes
Structure and exterior
- Roof:Asphalt
- Year built:1992
- Building area:2,000 sq. ft.
- Lot Features:Water Rights
- Foundation Description:Concrete Perimeter
Schools
- High school:Prairie Ridge High School
- Middle school:Prairie Grove Junior High School
- Elementary school:Prairie Grove Elementary School
Finances and disclosures
- Price:$419,000
- Price per sq. ft.:$209.5
- Tax amount:$6,588 (2025)
Features and amenities
- Laundry features:Dryer, Washer
Parking
- Total parking spaces:2
- Parking description:Asphalt, Attached Garage, Garage
- Garage:Yes
- Garage spaces:2.5
 Copyright 2026 Midwest Real Estate Data LLC. All rights reserved. The data relating to real estate for sale on this web site comes in part from the Broker Reciprocity Program of the Midwest Real Estate Data LLC. Listing information is deemed reliable but not guaranteed.
New listings near 5312 W Lake Shore Drive W
- New
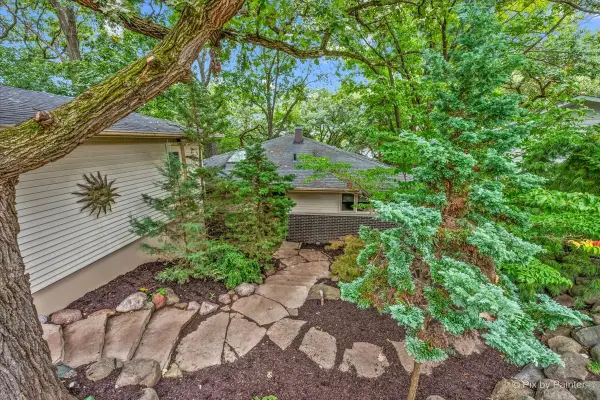 $515,000Active3 beds 2 baths2,448 sq. ft.
208 N Shore Drive, Oakwood Hills, IL 60013
MLS# 12760392Listed by: RE/MAX SUBURBAN 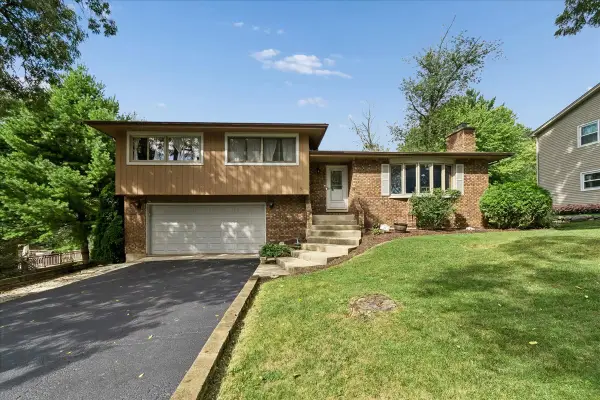 $394,900Active3 beds 2 baths1,878 sq. ft.
16 Woody Way, Oakwood Hills, IL 60013
MLS# 12758079Listed by: BAIRD & WARNER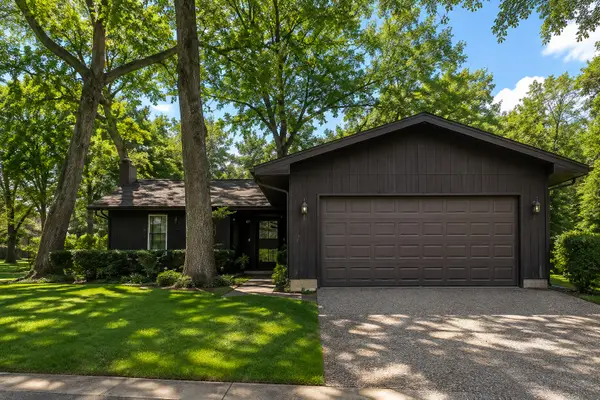 $325,000Active3 beds 3 baths1,250 sq. ft.
220 Lakewood Drive, Oakwood Hills, IL 60013
MLS# 12748087Listed by: WOLF REALTY II LLC $249,900Pending3 beds 1 baths1,204 sq. ft.
5507 Burwood Road, Oakwood Hills, IL 60013
MLS# 12748463Listed by: RE/MAX SUBURBAN $295,000Pending3 beds 1 baths1,150 sq. ft.
5506 Burwood Road, Cary, IL 60013
MLS# 12739486Listed by: LPT REALTY $633,000Active3 beds 3 baths1,860 sq. ft.
200 N Shore Drive, Oakwood Hills, IL 60013
MLS# 12684728Listed by: REDFIN CORPORATION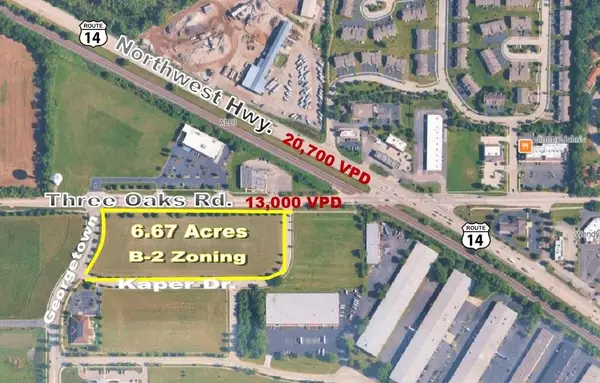 $979,000Active5.88 Acres
LOT 02 Three Oaks Road, Cary, IL 60013
MLS# 12554779Listed by: PREMIER COMMERCIAL REALTY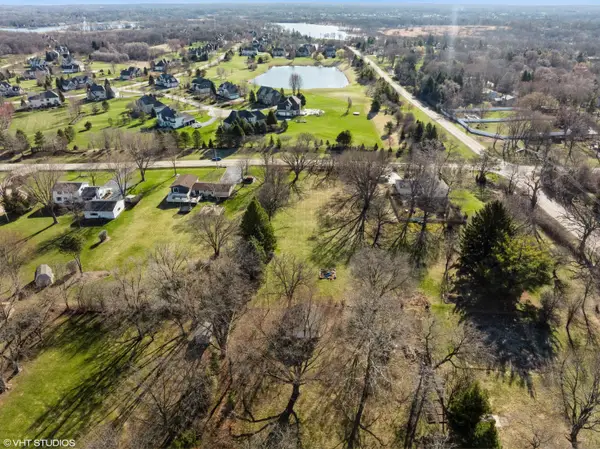 $148,890Active1 Acres
Lot 7 Hickory Nut Grove Road, Cary, IL 60013
MLS# 12582112Listed by: BAIRD & WARNER


Protect your home and budget from life's surprises with an Assurant Home Warranty, backed by a partner that supports you through every step of homeownership. Explore Plans.
© 2026 Better Homes and Gardens Real Estate LLC. An Anywhere Real Estate company. All rights reserved. Better Homes and Gardens® Real Estate is a registered trademark owned by Meredith Operations Corporation, licensed to Better Homes and Gardens Real Estate LLC and used with permission. Better Homes and Gardens Real Estate LLC fully supports the principles of the Fair Housing Act and the Equal Opportunity Act. Listing information is deemed reliable but is not guaranteed accurate.
Each office is independently owned and operated.
Any services or products provided by third parties are not provided by, affiliated with or related to Better Homes and Gardens Real Estate LLC, or its affiliated companies.