
10 Lake Shore Drive, Oakwood Hills, IL 60013
Local realty services provided by:Better Homes and Gardens Real Estate Connections
10 Lake Shore Drive,Oakwood Hills, IL 60013
$515,000
- 3 Beds
- 4 Baths
- 3,897 sq. ft.
- Single family
- Active
Listed by: marisol randazzo
Office: re/max plaza
MLS#:12793104
Source:MLSNI
Price summary
- Price:$515,000
- Price per sq. ft.:$132.15
About this home
Who said lake life is just for summer? Discover Oakwood Hills-one of McHenry County's best-kept secret-where Mayberry-like small-town charm meets year-round lake living. Enjoy shimmering views of spring-fed Silver Lake from your primary suite with en suite bath. Spend afternoons fishing, kayaking, paddleboarding or simply floating on the water. Setting this home apart is its level, zero-slope approach to the shoreline-making it easy to launch your favorite lake toys without a steep bank to navigate or maintain. Enjoy golden autumn reflections, winter ice fishing and skating when conditions allow, plus nearby trails for active hikes or slow, leisurely walks enjoying fresh air throughout the seasons. Just a 7-minute drive from the Cary Metra station-why fight traffic when you can enjoy a peaceful train ride of about an hour to Ogilvie Transportation Center in downtown Chicago? This 3-bedroom/3 1/2 bath home, features vaulted ceilings, skylights, expansive windows framing the lake and surrounding trees, and a stone wood-burning fireplace in the walkout basement. Bring your vision to this lakefront opportunity to create a retreat where ordinary afternoons feel extraordinary. Offered AS-IS. Located within the sought-after Prairie Grove School District 46 and served by Prairie Ridge High School in Community High School District 155. *** "Re-activated" reflects a temporary pause in showings while photos and listing preparations were completed. The home was not previously under contract....
Contact an agent
Home facts
- Year built:1985
- Listing ID #:12793104
- Updated:November 09, 2026 at 12:16 PM
Rooms and interior
- Bedrooms:3
- Total bathrooms:4
- Full bathrooms:3
- Half bathrooms:1
- Rooms Total:7
- Bathrooms Description:Double Sinks, Separate Shower, Soaking Tub
- Kitchen Description:Dishwasher, Range, Refrigerator
- Basement Description:Finished, Full
- Living area:3,897 sq. ft.
Heating and cooling
- Cooling:Central Air
- Heating:Gas
- Central air:Yes
Structure and exterior
- Roof:Asphalt
- Year built:1985
- Building area:3,897 sq. ft.
- Lot area:0.32 Acres
- Lot Features:Mature Trees, Water Rights, Wooded
- Exterior Features:Balcony
- Foundation Description:Concrete Perimeter
- Levels:Split Level
Finances and disclosures
- Price:$515,000
- Price per sq. ft.:$132.15
- Tax amount:$7,353 (2025)
Features and amenities
- Laundry features:Dryer, Washer
- Amenities:CO Detectors, Water-Softener Owned
Parking
- Total parking spaces:8
- Parking description:Asphalt, Attached Garage, Driveway, Garage
- Garage:Yes
- Garage spaces:3
 Copyright 2026 Midwest Real Estate Data LLC. All rights reserved. The data relating to real estate for sale on this web site comes in part from the Broker Reciprocity Program of the Midwest Real Estate Data LLC. Listing information is deemed reliable but not guaranteed.
New listings near 10 Lake Shore Drive
- New
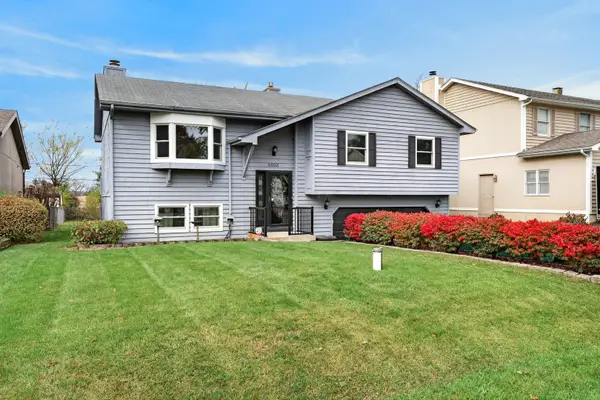 $325,000Active3 beds 2 baths1,800 sq. ft.
5403 Greenview Road, Oakwood Hills, IL 60013
MLS# 12802293Listed by: REDFIN CORPORATION 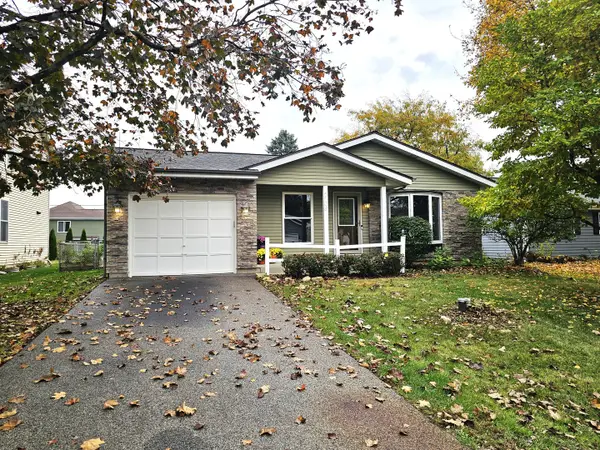 $319,900Pending3 beds 2 baths1,188 sq. ft.
5708 Oak Park Road, Oakwood Hills, IL 60013
MLS# 12776795Listed by: RE/MAX SUBURBAN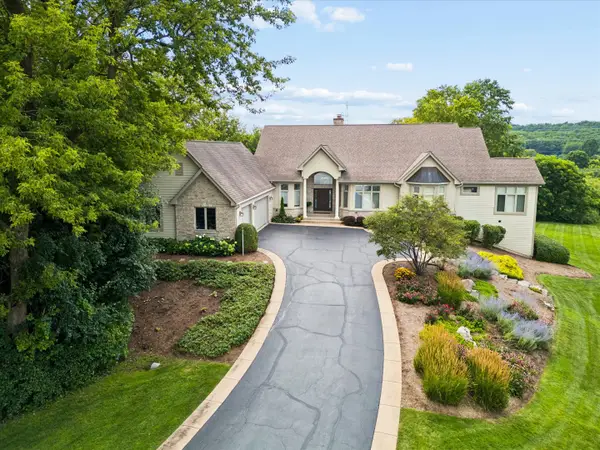 $799,900Pending5 beds 5 baths3,740 sq. ft.
8 Saint Lo Court, Cary, IL 60013
MLS# 12792332Listed by: @PROPERTIES CHRISTIE'S INTERNATIONAL REAL ESTATE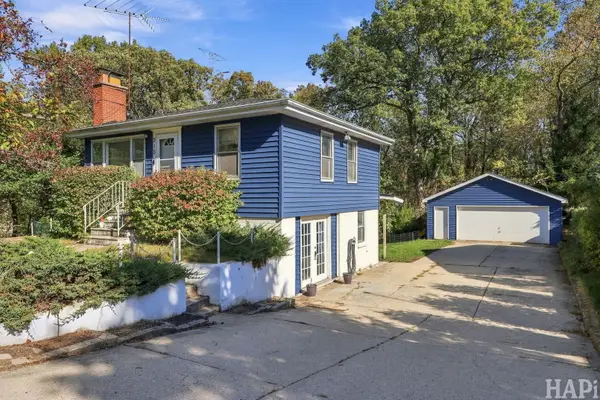 $249,900Pending3 beds 1 baths1,367 sq. ft.
215 Valley Drive, Oakwood Hills, IL 60013
MLS# 12787399Listed by: REALTY EXECUTIVES CORNERSTONE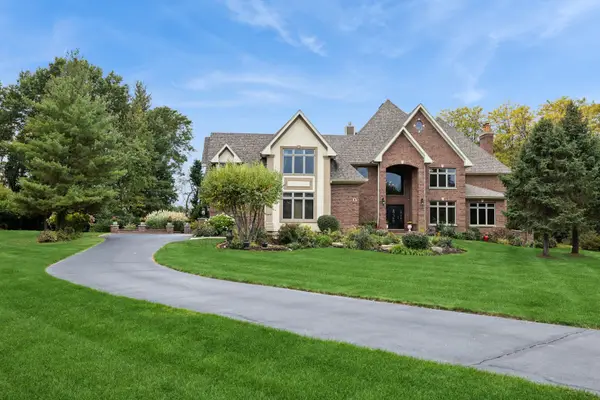 $1,497,900Active4 beds 8 baths5,783 sq. ft.
6 Fawn Ridge Drive, Oakwood Hills, IL 60013
MLS# 12782459Listed by: BAIRD & WARNER $415,000Active3 beds 3 baths2,000 sq. ft.
5312 W Lake Shore Drive W, Oakwood Hills, IL 60013
MLS# 12769019Listed by: CHARLES RUTENBERG REALTY OF IL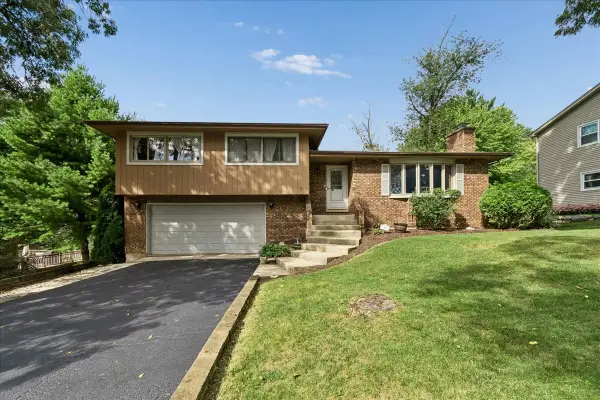 $374,900Pending3 beds 2 baths1,878 sq. ft.
16 Woody Way, Oakwood Hills, IL 60013
MLS# 12758079Listed by: BAIRD & WARNER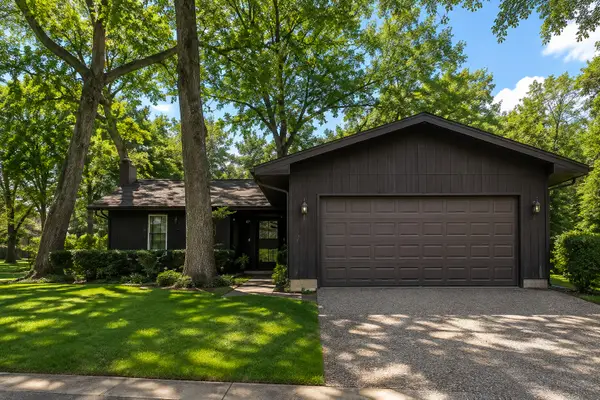 $325,000Pending3 beds 3 baths1,250 sq. ft.
220 Lakewood Drive, Oakwood Hills, IL 60013
MLS# 12748087Listed by: WOLF REALTY II LLC $249,900Pending3 beds 1 baths1,204 sq. ft.
5507 Burwood Road, Oakwood Hills, IL 60013
MLS# 12748463Listed by: RE/MAX SUBURBAN


Protect your home and budget from life's surprises with an Assurant Home Warranty, backed by a partner that supports you through every step of homeownership. Explore Plans.
© 2026 Better Homes and Gardens Real Estate LLC. An Anywhere Real Estate company. All rights reserved. Better Homes and Gardens® Real Estate is a registered trademark owned by Meredith Operations Corporation, licensed to Better Homes and Gardens Real Estate LLC and used with permission. Better Homes and Gardens Real Estate LLC fully supports the principles of the Fair Housing Act and the Equal Opportunity Act. Listing information is deemed reliable but is not guaranteed accurate.
Each office is independently owned and operated.
Any services or products provided by third parties are not provided by, affiliated with or related to Better Homes and Gardens Real Estate LLC, or its affiliated companies.