
302 S Olmstead Street, Oakwood, IL 61858
Local realty services provided by:Better Homes and Gardens Real Estate Star Homes
302 S Olmstead Street,Oakwood, IL 61858
$207,000
- 3 Beds
- 2 Baths
- 1,451 sq. ft.
- Single family
- Active
Listed by: delaney sturner
Office: coldwell banker r.e. group
MLS#:12724462
Source:MLSNI
Price summary
- Price:$207,000
- Price per sq. ft.:$142.66
About this home
Lovely 3 bedroom, 2 bathroom home located on a spacious corner lot in the heart of Oakwood. The primary bedroom is located on the main level and is complete with a walk-in closet and full bathroom. You will also find the living room, dining room, second bedroom, kitchen and other full bathroom. The kitchen cabinets were just painted and the rest of the home also has new paint throughout. Off the kitchen there is a bonus room that could be used as a pantry, mudroom, or potentially converted to a main level laundry room. Upstairs is a large loft that can be used as an oversized primary suite, rec room, or even a second living room. The unfinished basement adds plenty of extra storage, opportunity for additional living space, and is also home to the laundry room and major mechanicals. Additionally this home has an oversized, 4-car tandem garage for all of your hobbies. You can also enjoy the outdoors from the comfort of the front porch and back patio. In addition to all of the wonderful features this home has to offer, it is also within walking distance of Oakwood Grade School, Oakwood Park, The Kickapoo Rail Trail, Oakwood Library, and just a few blocks away from the parade route. Recent updates include: fresh interior paint, vinyl flooring in the kitchen and bathrooms, and painted kitchen cabinets. Water heater new in 2025 and furnace & A/C in 2017....
Contact an agent
Home facts
- Listing ID #:12724462
- Updated:September 21, 2026 at 11:04 AM
Rooms and interior
- Bedrooms:3
- Total bathrooms:2
- Full bathrooms:2
- Rooms Total:6
- Dining Description:Combined With Living Room
- Kitchen Description:Dishwasher, Microwave, Range, Refrigerator
- Basement Description:Full, Unfinished
- Living area:1,451 sq. ft.
Heating and cooling
- Cooling:Central Air
- Heating:Natural Gas
- Central air:Yes
Structure and exterior
- Roof:Asphalt
- Building area:1,451 sq. ft.
- Lot area:0.34 Acres
- Lot Features:Corner Lot
- Foundation Description:Brick/Mortar
- Levels:1.5 Story
Utilities
- Water:Public
- Sewer:Public Sewer
Finances and disclosures
- Price:$207,000
- Price per sq. ft.:$142.66
- Tax amount:$3,816 (2025)
Features and amenities
- Laundry features:Dryer
- Amenities:Ceiling Fan(s), Sump Pump, Water-Softener Owned
Parking
- Total parking spaces:8
- Parking description:Detached Garage, Driveway, Garage, Gravel, Off Street, Tandem
- Garage:Yes
- Garage spaces:4
 Copyright 2026 Midwest Real Estate Data LLC. All rights reserved. The data relating to real estate for sale on this web site comes in part from the Broker Reciprocity Program of the Midwest Real Estate Data LLC. Listing information is deemed reliable but not guaranteed.
New listings near 302 S Olmstead Street
- New
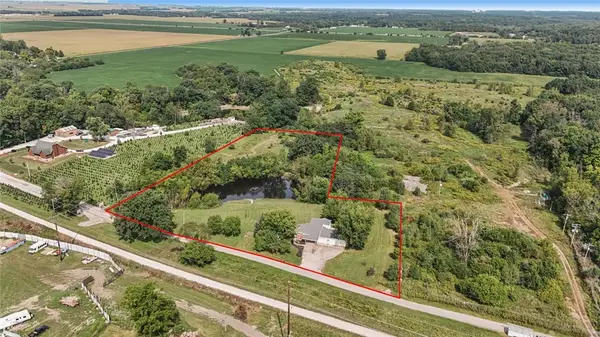 $349,900Active4 beds 3 baths2,642 sq. ft.
10371 E 1680 North Road, Oakwood, IL 61858
MLS# 6260955Listed by: NATE EVANS GROUP 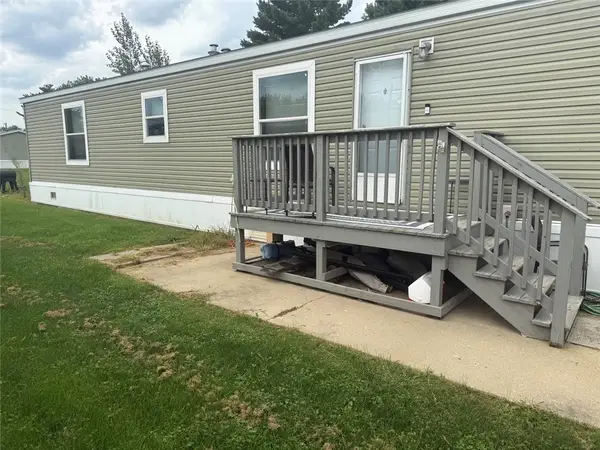 $50,000Active2 beds 2 baths840 sq. ft.
118 Lake Bluff Drive, Oakwood, IL 61858
MLS# 6260763Listed by: THE REAL ESTATE GROUP LLC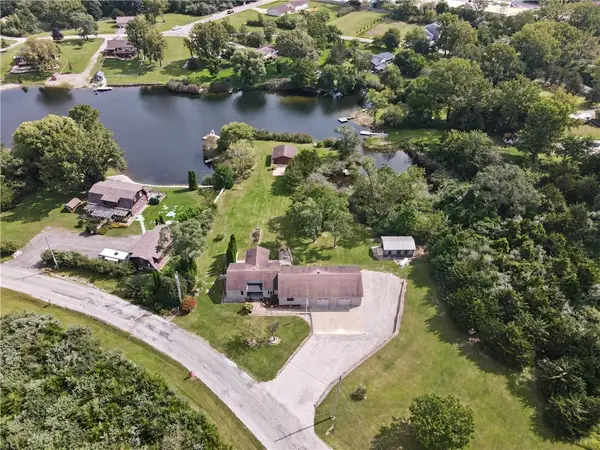 $389,900Active3 beds 2 baths2,324 sq. ft.
103 E Autumn Drive, Oakwood, IL 61858
MLS# 6260603Listed by: KELLER WILLIAMS REALTY - DANVILLE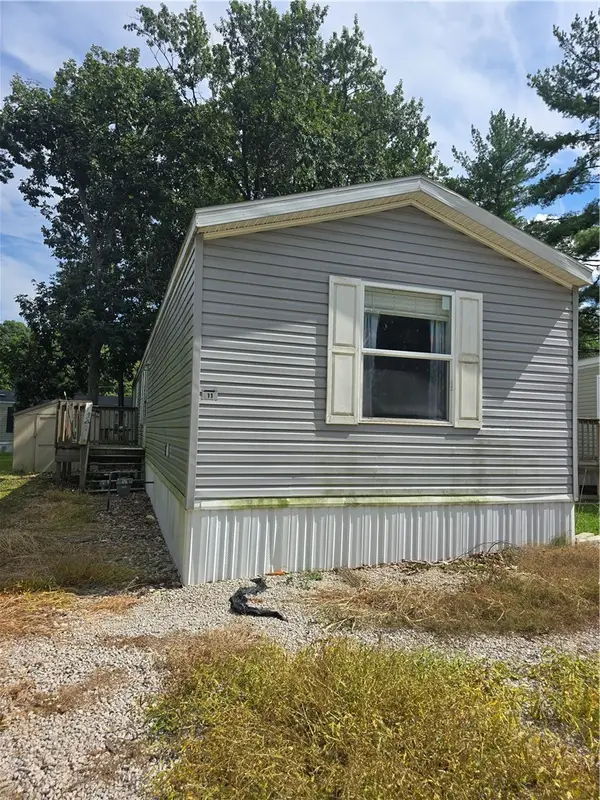 $40,000Pending3 beds 2 baths1,117 sq. ft.
11 Pattie Drive, Oakwood, IL 61858
MLS# 6260410Listed by: CLASSIC HOMES REALTY $47,000Active2 beds 2 baths
118 Lake Bluff Drive, Oakwood, IL 61858
MLS# 12731980Listed by: THE REAL ESTATE GROUP,INC $265,000Active3 beds 2 baths1,716 sq. ft.
632 Lucas Lane, Oakwood, IL 61858
MLS# 6260133Listed by: CLASSIC HOMES REALTY $117,500Active2 beds 1 baths750 sq. ft.
15883 N 1050 East Road, Oakwood, IL 61858
MLS# 6260046Listed by: KELLER WILLIAMS REALTY - DANVILLE $285,000Active3 beds 2 baths1,826 sq. ft.
621 S Oakwood Street, Oakwood, IL 61858
MLS# 12714938Listed by: CLINGAN,JIM AUCTION&REALTY,INC $99,900Pending2 beds 1 baths866 sq. ft.
16118 970 East Road, Oakwood, IL 61858
MLS# 6259940Listed by: KELLER WILLIAMS REALTY - DANVILLE


Protect your home and budget from life's surprises with an Assurant Home Warranty, backed by a partner that supports you through every step of homeownership. Explore Plans.
© 2026 Better Homes and Gardens Real Estate LLC. An Anywhere Real Estate company. All rights reserved. Better Homes and Gardens® Real Estate is a registered trademark owned by Meredith Operations Corporation, licensed to Better Homes and Gardens Real Estate LLC and used with permission. Better Homes and Gardens Real Estate LLC fully supports the principles of the Fair Housing Act and the Equal Opportunity Act. Listing information is deemed reliable but is not guaranteed accurate.
Each office is independently owned and operated.
Any services or products provided by third parties are not provided by, affiliated with or related to Better Homes and Gardens Real Estate LLC, or its affiliated companies.