
507 S Oakwood Street, Oakwood, IL 61858
Local realty services provided by:Better Homes and Gardens Real Estate Service First
507 S Oakwood Street,Oakwood, IL 61858
$179,900
- 2 Beds
- 2 Baths
- 1,639 sq. ft.
- Single family
- Active
Listed by: hayley siefert
Office: keller williams realty - danville
MLS#:6261490
Source:IL_CIBOR
Price summary
- Price:$179,900
- Price per sq. ft.:$109.76
About this home
This 2-bedroom, 1.5-bathroom home features major updates you will appreciate! The bonus room is currently being used as a third bedroom, and with a few modifications, this versatile space could easily be converted into a functional third bedroom! As you enter, you’ll appreciate the new LVP flooring installed in January 2026, along with fresh paint, some new drywall, and updated baseboard trim in the main living area. The furnace was also replaced in January 2026. In 2013, the kitchen and hall bathroom were tastefully updated, a new roof was installed, and the front door and garage door were replaced. Additional updates include the replacement of some of the electrical outlets and a new plumbing line. Call today to schedule your private tour of this great new listing!
Contact an agent
Home facts
- Year built:1968
- Listing ID #:6261490
- Added:4 day(s) ago
- Updated:October 23, 2026 at 03:56 PM
Rooms and interior
- Bedrooms:2
- Total bathrooms:2
- Full bathrooms:1
- Half bathrooms:1
- Rooms Total:6
- Kitchen Description:Dishwasher, Microwave, Oven, Refrigerator
- Basement:Yes
- Basement Description:Crawl Space
- Living area:1,639 sq. ft.
Heating and cooling
- Cooling:Central Air
- Heating:Forced Air
- Central air:Yes
Structure and exterior
- Year built:1968
- Building area:1,639 sq. ft.
- Lot area:0.39 Acres
- Architectural Style:Ranch
- Construction Materials:Wood Siding
- Exterior Features:Patio, Shed
- Levels:1 Story
Utilities
- Water:Public
- Sewer:Public Sewer
Finances and disclosures
- Price:$179,900
- Price per sq. ft.:$109.76
- Tax amount:$3,194 (2025)
Features and amenities
- Appliances:Dishwasher, Gas Water Heater, Microwave, Oven, Refrigerator
- Laundry features:Laundry Main Level
- Amenities:Pull Down Attic Stairs
Parking
- Parking description:2 Car Garage, Attached, Garage
- Garage:Yes
- Garage spaces:3
New listings near 507 S Oakwood Street
- Open Sun, 1 to 3pmNew
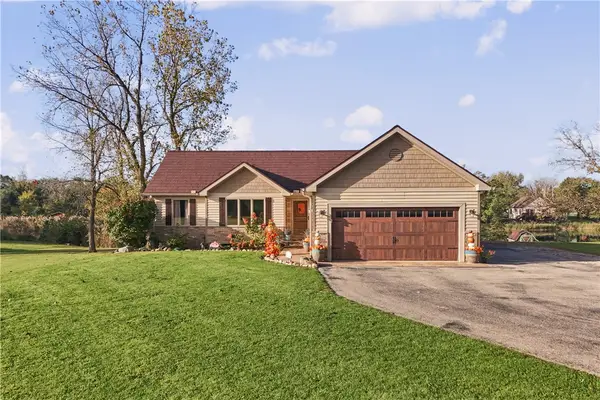 $399,000Active3 beds 3 baths2,114 sq. ft.
216 Falcon Crest Drive, Oakwood, IL 61858
MLS# 6261531Listed by: KELLER WILLIAMS REALTY - DANVILLE  $25,000Pending0.24 Acres
208 Eagle Bluff Drive, Oakwood, IL 61858
MLS# 6261373Listed by: EXP REALTY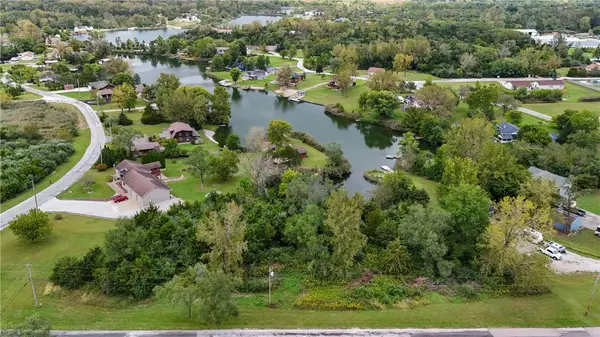 $65,000Active1.56 Acres
TBD Falcon Crest Drive, Oakwood, IL 61858
MLS# 6261153Listed by: KELLER WILLIAMS REALTY - DANVILLE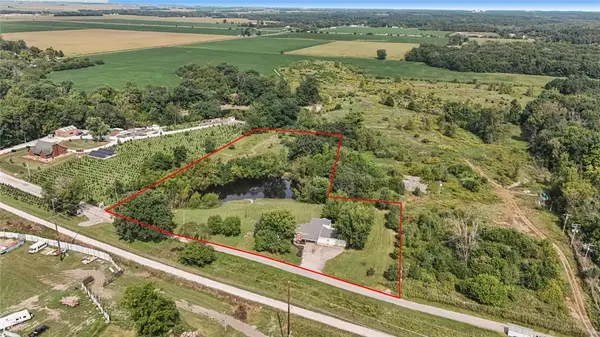 $349,900Active4 beds 3 baths2,642 sq. ft.
10371 E 1680 North Road, Oakwood, IL 61858
MLS# 6260955Listed by: NATE EVANS GROUP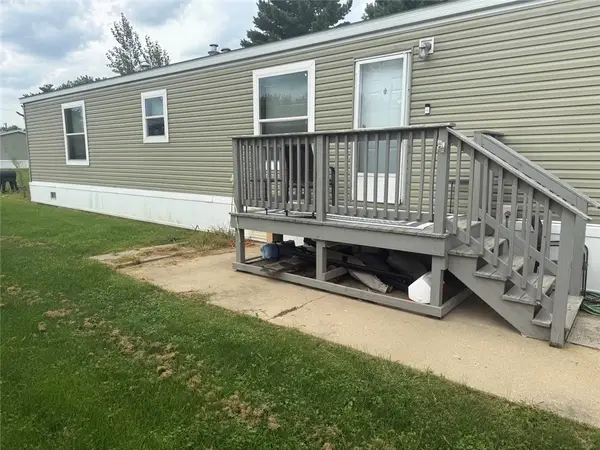 $45,000Active2 beds 2 baths840 sq. ft.
118 Lake Bluff Drive, Oakwood, IL 61858
MLS# 6260763Listed by: THE REAL ESTATE GROUP LLC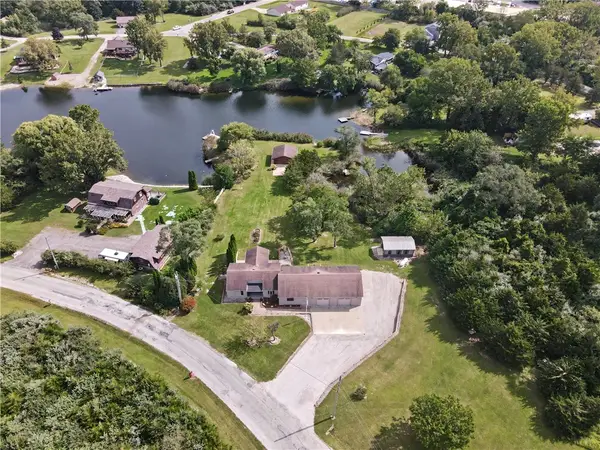 $389,900Pending3 beds 2 baths2,324 sq. ft.
103 E Autumn Drive, Oakwood, IL 61858
MLS# 6260603Listed by: KELLER WILLIAMS REALTY - DANVILLE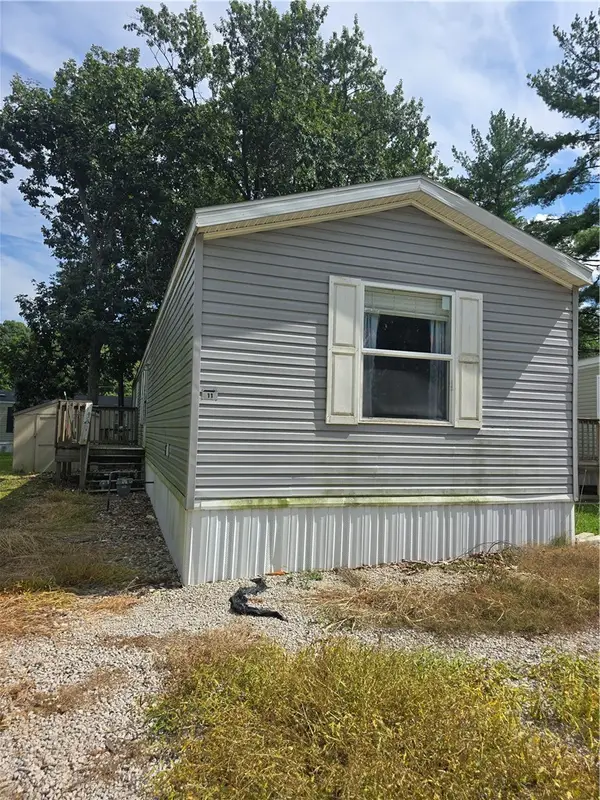 $40,000Pending3 beds 2 baths1,117 sq. ft.
11 Pattie Drive, Oakwood, IL 61858
MLS# 6260410Listed by: CLASSIC HOMES REALTY $45,000Active2 beds 2 baths
118 Lake Bluff Drive, Oakwood, IL 61858
MLS# 12731980Listed by: THE REAL ESTATE GROUP,INC
 $199,900Pending3 beds 2 baths1,451 sq. ft.
302 S Olmstead Street, Oakwood, IL 61858
MLS# 12724462Listed by: COLDWELL BANKER R.E. GROUP


Protect your home and budget from life's surprises with an Assurant Home Warranty, backed by a partner that supports you through every step of homeownership. Explore Plans.
© 2026 Better Homes and Gardens Real Estate LLC. An Anywhere Real Estate company. All rights reserved. Better Homes and Gardens® Real Estate is a registered trademark owned by Meredith Operations Corporation, licensed to Better Homes and Gardens Real Estate LLC and used with permission. Better Homes and Gardens Real Estate LLC fully supports the principles of the Fair Housing Act and the Equal Opportunity Act. Listing information is deemed reliable but is not guaranteed accurate.
Each office is independently owned and operated.
Any services or products provided by third parties are not provided by, affiliated with or related to Better Homes and Gardens Real Estate LLC, or its affiliated companies.