
632 Lucas Lane, Oakwood, IL 61858
Local realty services provided by:Better Homes and Gardens Real Estate Service First
632 Lucas Lane,Oakwood, IL 61858
$265,000
- 3 Beds
- 2 Baths
- 1,716 sq. ft.
- Single family
- Active
Listed by: andrea calamari
Office: classic homes realty
MLS#:6260133
Source:IL_CIBOR
Price summary
- Price:$265,000
- Price per sq. ft.:$154.43
About this home
2005 manufactured home sitting on almost 2 acres in Oakwood School District! This home offers open concept living space with kitchen island and dining area open to living room. The appliances all stay including newer refrigerator and dishwasher. Additional living space with a big family room in addition to the 3 bedrooms and 2 full baths. The master bath is large with dual sinks, soaker tub and seperate shower. The 22 x 30 detached garage offers a second floor for great storage. 48 x 64 FBI building with concrete floor, 200 amp electric and water with 15 x 15 sliding door and 14 x 12 overhead door with opener. Front porch added 4 years ago. A portion of the property is fenced with a 6ft. chain link fence. New roof 8/3/2026
Contact an agent
Home facts
- Year built:2005
- Listing ID #:6260133
- Added:47 day(s) ago
- Updated:September 21, 2026 at 03:06 PM
Rooms and interior
- Bedrooms:3
- Total bathrooms:2
- Full bathrooms:2
- Rooms Total:7
- Kitchen Description:Dishwasher, Range, Refrigerator
- Basement:Yes
- Basement Description:Crawl Space
- Living area:1,716 sq. ft.
Heating and cooling
- Cooling:Central Air
- Heating:Electric
- Central air:Yes
Structure and exterior
- Year built:2005
- Building area:1,716 sq. ft.
- Lot area:1.72 Acres
- Architectural Style:Manufactured Home
- Construction Materials:Vinyl Siding
- Exterior Features:Fence, Patio
- Levels:1 Story
Utilities
- Sewer:Septic Tank
Finances and disclosures
- Price:$265,000
- Price per sq. ft.:$154.43
- Tax amount:$4,948 (2025)
Features and amenities
- Appliances:Dishwasher, Dryer, Electric Water Heater, Range, Refrigerator
- Laundry features:Dryer, Laundry Main Level
- Amenities:Walk In Closets
Parking
- Parking description:2 Car Garage, Detached, Garage
- Garage:Yes
- Garage spaces:2
New listings near 632 Lucas Lane
- New
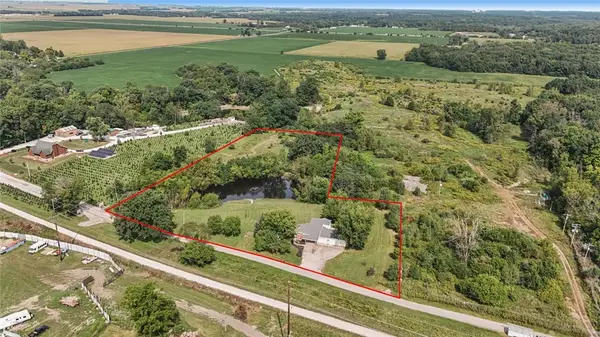 $349,900Active4 beds 3 baths2,642 sq. ft.
10371 E 1680 North Road, Oakwood, IL 61858
MLS# 6260955Listed by: NATE EVANS GROUP 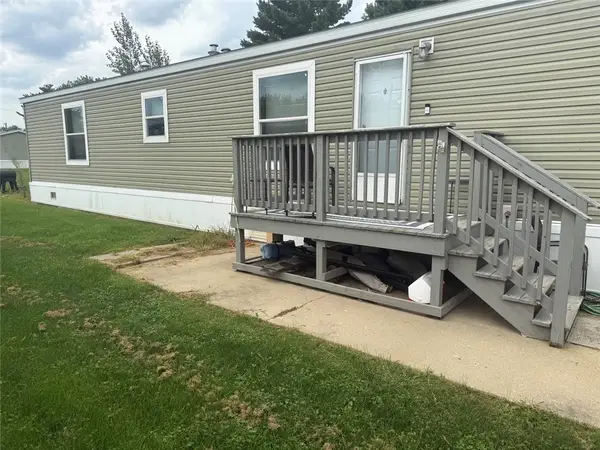 $50,000Active2 beds 2 baths840 sq. ft.
118 Lake Bluff Drive, Oakwood, IL 61858
MLS# 6260763Listed by: THE REAL ESTATE GROUP LLC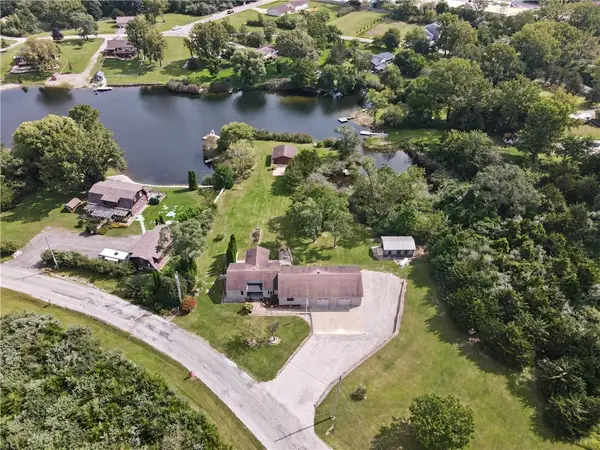 $389,900Active3 beds 2 baths2,324 sq. ft.
103 E Autumn Drive, Oakwood, IL 61858
MLS# 6260603Listed by: KELLER WILLIAMS REALTY - DANVILLE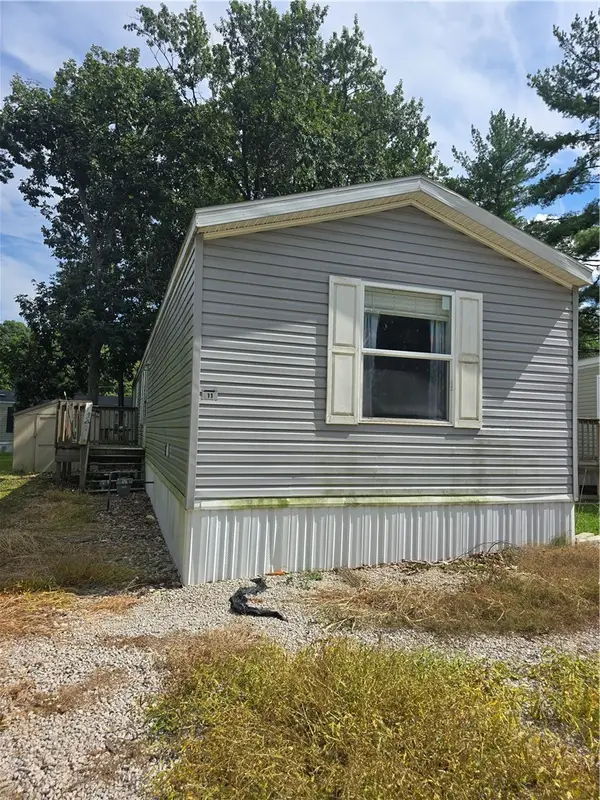 $40,000Pending3 beds 2 baths1,117 sq. ft.
11 Pattie Drive, Oakwood, IL 61858
MLS# 6260410Listed by: CLASSIC HOMES REALTY $47,000Active2 beds 2 baths
118 Lake Bluff Drive, Oakwood, IL 61858
MLS# 12731980Listed by: THE REAL ESTATE GROUP,INC
 $207,000Active3 beds 2 baths1,451 sq. ft.
302 S Olmstead Street, Oakwood, IL 61858
MLS# 12724462Listed by: COLDWELL BANKER R.E. GROUP $117,500Active2 beds 1 baths750 sq. ft.
15883 N 1050 East Road, Oakwood, IL 61858
MLS# 6260046Listed by: KELLER WILLIAMS REALTY - DANVILLE $285,000Active3 beds 2 baths1,826 sq. ft.
621 S Oakwood Street, Oakwood, IL 61858
MLS# 12714938Listed by: CLINGAN,JIM AUCTION&REALTY,INC $99,900Pending2 beds 1 baths866 sq. ft.
16118 970 East Road, Oakwood, IL 61858
MLS# 6259940Listed by: KELLER WILLIAMS REALTY - DANVILLE


Protect your home and budget from life's surprises with an Assurant Home Warranty, backed by a partner that supports you through every step of homeownership. Explore Plans.
© 2026 Better Homes and Gardens Real Estate LLC. An Anywhere Real Estate company. All rights reserved. Better Homes and Gardens® Real Estate is a registered trademark owned by Meredith Operations Corporation, licensed to Better Homes and Gardens Real Estate LLC and used with permission. Better Homes and Gardens Real Estate LLC fully supports the principles of the Fair Housing Act and the Equal Opportunity Act. Listing information is deemed reliable but is not guaranteed accurate.
Each office is independently owned and operated.
Any services or products provided by third parties are not provided by, affiliated with or related to Better Homes and Gardens Real Estate LLC, or its affiliated companies.