
401 N West Street, Odell, IL 60460
Local realty services provided by:Better Homes and Gardens Real Estate Connections
401 N West Street,Odell, IL 60460
$250,000
- 3 Beds
- 2 Baths
- 1,424 sq. ft.
- Single family
- Pending
Listed by: joan bullard
Office: joan bullard realty, inc.
MLS#:12732422
Source:MLSNI
Price summary
- Price:$250,000
- Price per sq. ft.:$175.56
About this home
Don't miss out on this turn-key 3-bedroom, 2-full-bath ranch-style home with easy access to I-55. This well-maintained residence features a living room and an eat-in kitchen, with appliances included: refrigerator, range, microwave, and dishwasher. Storm doors have been added to every exterior entry for added protection. In the last two years, the master bath has been updated with ceramic tile, and the interior of the home has been freshly painted. New windows have been installed over the kitchen sink and in the larger window in the living room. Enjoy a maintenance-free deck that extends off the kitchen, perfect for outdoor relaxation. Additionally, the water heater is new as of 2024. This home has never been smoked in and does not have any history of pets. It includes a spacious 2.5-car attached garage. Located in a pleasant neighborhood, this property is beautifully landscaped and ready for you to move in!
Contact an agent
Home facts
- Year built:1995
- Subdivision & Development:Not Applicable
- Listing ID #:12732422
- Updated:September 28, 2026 at 08:36 AM
Rooms and interior
- Bedrooms:3
- Total bathrooms:2
- Full bathrooms:2
- Rooms Total:5
- Kitchen Description:Dishwasher, Microwave, Range, Refrigerator
- Living area:1,424 sq. ft.
Heating and cooling
- Cooling:Central Air
- Heating:Natural Gas
- Central air:Yes
Structure and exterior
- Year built:1995
- Building area:1,424 sq. ft.
- Architectural Style:Ranch
- Foundation Description:Concrete Perimeter
- Levels:1 Story
Schools
- High school:Pontiac High School
- Middle school:Odell Grade School
- Elementary school:Odell Grade School
Utilities
- Water:Public
- Sewer:Public Sewer
Finances and disclosures
- Price:$250,000
- Price per sq. ft.:$175.56
- Tax amount:$1,991 (2025)
Parking
- Total parking spaces:2
- Parking description:Attached Garage, Garage
- Garage:Yes
- Garage spaces:2.5
 Copyright 2026 Midwest Real Estate Data LLC. All rights reserved. The data relating to real estate for sale on this web site comes in part from the Broker Reciprocity Program of the Midwest Real Estate Data LLC. Listing information is deemed reliable but not guaranteed.
New listings near 401 N West Street
- New
 $389,900Active3 beds 2 baths1,620 sq. ft.
23892 E 2700 North Road, Odell, IL 60460
MLS# 12761756Listed by: JOAN BULLARD REALTY, INC.  $162,500Pending3 beds 1 baths2,178 sq. ft.
416 N Spencer Street, Odell, IL 60460
MLS# 12761924Listed by: KELLER WILLIAMS INNOVATE - AURORA $279,000Active5 beds 3 baths2,973 sq. ft.
415 E Hamilton Street, Odell, IL 60460
MLS# 12761264Listed by: KELLER WILLIAMS INFINITY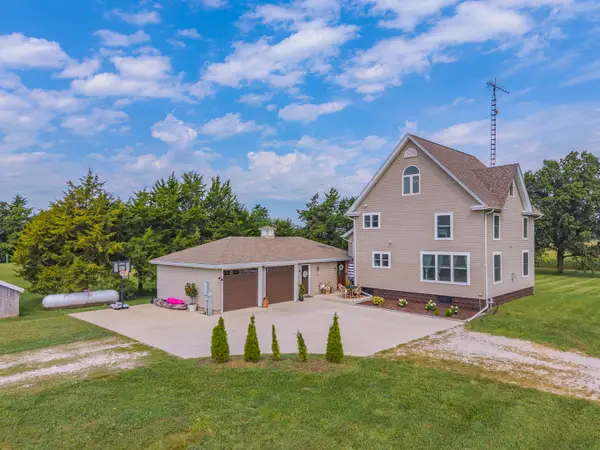 $450,000Active4 beds 3 baths2,859 sq. ft.
24487 N 2150 East Road, Odell, IL 60460
MLS# 12745837Listed by: STAR GRIEFF REALTY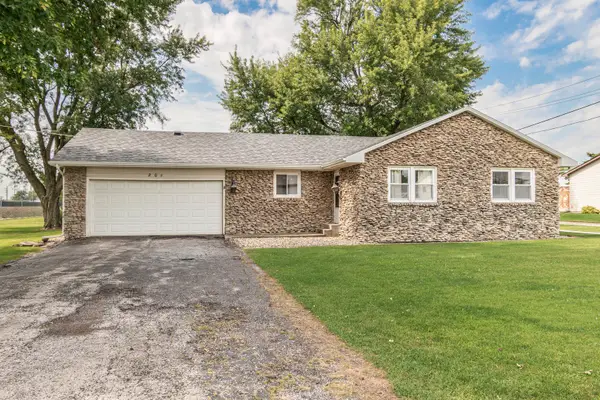 $149,500Pending3 beds 1 baths1,176 sq. ft.
201 W Elk Street, Odell, IL 60460
MLS# 12747282Listed by: JOAN BULLARD REALTY, INC. $205,000Active5 beds 3 baths2,872 sq. ft.
200 E Scott Street, Odell, IL 60460
MLS# 12738666Listed by: RE/MAX RISING $394,900Active4 beds 3 baths2,128 sq. ft.
25823 E 2400 North Road, Odell, IL 60460
MLS# 12722949Listed by: RE/MAX RISING $30,000Active0.35 Acres
321 Elk Street, Odell, IL 60460
MLS# 12736213Listed by: DELONG HOMES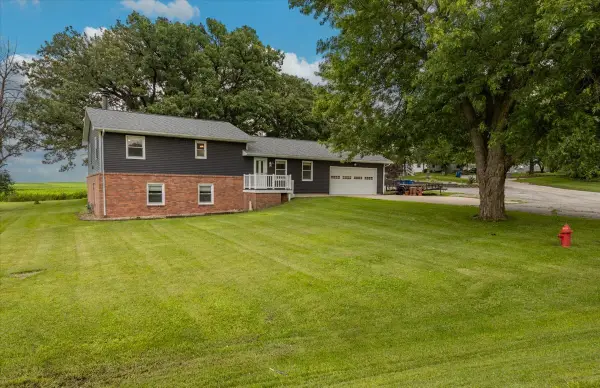 $249,900Pending3 beds 2 baths1,824 sq. ft.
1 Fraher Drive, Odell, IL 60460
MLS# 12690508Listed by: RE/MAX RISING


Protect your home and budget from life's surprises with an Assurant Home Warranty, backed by a partner that supports you through every step of homeownership. Explore Plans.
© 2026 Better Homes and Gardens Real Estate LLC. An Anywhere Real Estate company. All rights reserved. Better Homes and Gardens® Real Estate is a registered trademark owned by Meredith Operations Corporation, licensed to Better Homes and Gardens Real Estate LLC and used with permission. Better Homes and Gardens Real Estate LLC fully supports the principles of the Fair Housing Act and the Equal Opportunity Act. Listing information is deemed reliable but is not guaranteed accurate.
Each office is independently owned and operated.
Any services or products provided by third parties are not provided by, affiliated with or related to Better Homes and Gardens Real Estate LLC, or its affiliated companies.