
416 N Spencer Street, Odell, IL 60460
Local realty services provided by:Better Homes and Gardens Real Estate Connections
416 N Spencer Street,Odell, IL 60460
$162,500
- 3 Beds
- 1 Baths
- 2,178 sq. ft.
- Single family
- Pending
Listed by: courtney deleo
Office: keller williams innovate - aurora
MLS#:12761924
Source:MLSNI
Price summary
- Price:$162,500
- Price per sq. ft.:$74.61
About this home
Spacious, well maintained older home in the heart of a small town. This adorable corner lot, 3 bed, 1 bath home offers tons of charm, storage, and extra flex space. Use the upstairs loft area as an office space, a home gym area, cozy reading or relaxing nook, or kids play space. There is also a walk in attic room perfect for extra storage, or a walk in closet, or private office space. The 8x13ft enclosed front porch offers another great flex space for whatever fits your lifestyle. Walk inside to a spacious foyer with an open oak stairway. Beautiful, original woodburning fireplace, and hard wood flooring throughout the main level really bring warmth and charm to the home. Large, main level bedroom. Outside, enjoy a perfectly manicured .33 acre lot with shrubs of rosemary, chive, and sage, as well as a strawberry patch and raised garden bed. Feel free to pick a ripe tomato or 2 off the plant! Let's get to the updates; 2 car detached garage...you'll have plenty of storage and work space in the completely rebuilt 24x22ft space. New furnace/AC in 2026. New roof, gutters in 2024, new siding in 2025, updated plumbing in 2026, new back door decking and cellar doors in 2025. New luxury vinyl plank flooring in upstairs bedrooms and kitchen in 2026, new ceiling fans in upstairs bedrooms, 2026. Fresh, neutral, paint throughout, all new faucets in bathroom, shower and kitchen. Bathroom also has new bathtub and sink, all new in 2026. This home has been very well taken care of, and pride of ownership shows!...
Contact an agent
Home facts
- Year built:1912
- Listing ID #:12761924
- Updated:September 21, 2026 at 08:38 AM
Rooms and interior
- Bedrooms:3
- Total bathrooms:1
- Full bathrooms:1
- Rooms Total:7
- Dining Description:Separate Dining Room
- Kitchen Description:Freezer, Microwave, Range, Refrigerator
- Basement Description:Cellar, Full
- Living area:2,178 sq. ft.
Heating and cooling
- Cooling:Central Air
- Heating:Natural Gas
- Central air:Yes
Structure and exterior
- Roof:Asphalt
- Year built:1912
- Building area:2,178 sq. ft.
- Lot area:0.33 Acres
- Levels:1.5 Story
Schools
- High school:Pontiac High School
- Middle school:Odell Grade School
- Elementary school:Odell Grade School
Utilities
- Water:Public
- Sewer:Public Sewer
Finances and disclosures
- Price:$162,500
- Price per sq. ft.:$74.61
- Tax amount:$3,015 (2025)
Parking
- Total parking spaces:6
- Parking description:Detached Garage, Garage
- Garage:Yes
- Garage spaces:2
 Copyright 2026 Midwest Real Estate Data LLC. All rights reserved. The data relating to real estate for sale on this web site comes in part from the Broker Reciprocity Program of the Midwest Real Estate Data LLC. Listing information is deemed reliable but not guaranteed.
New listings near 416 N Spencer Street
- New
 $389,900Active3 beds 2 baths1,620 sq. ft.
23892 E 2700 North Road, Odell, IL 60460
MLS# 12761756Listed by: JOAN BULLARD REALTY, INC. - New
 $279,000Active5 beds 3 baths2,973 sq. ft.
415 E Hamilton Street, Odell, IL 60460
MLS# 12761264Listed by: KELLER WILLIAMS INFINITY 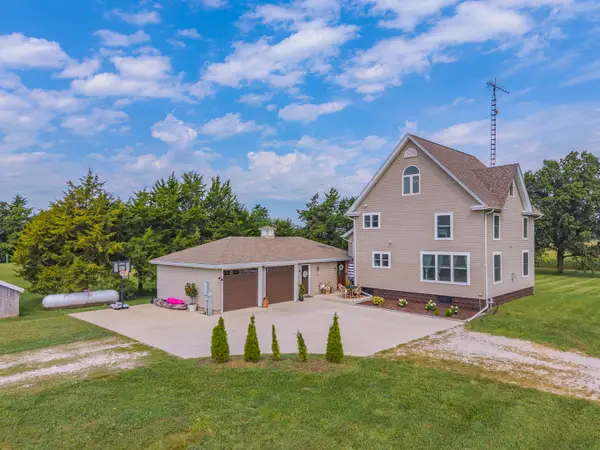 $450,000Active4 beds 3 baths2,859 sq. ft.
24487 N 2150 East Road, Odell, IL 60460
MLS# 12745837Listed by: STAR GRIEFF REALTY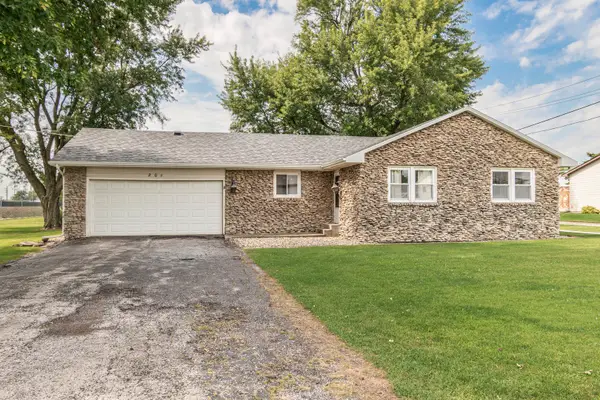 $149,500Pending3 beds 1 baths1,176 sq. ft.
201 W Elk Street, Odell, IL 60460
MLS# 12747282Listed by: JOAN BULLARD REALTY, INC. $205,000Active5 beds 3 baths2,872 sq. ft.
200 E Scott Street, Odell, IL 60460
MLS# 12738666Listed by: RE/MAX RISING $399,900Active4 beds 3 baths2,128 sq. ft.
25823 E 2400 North Road, Odell, IL 60460
MLS# 12722949Listed by: RE/MAX RISING $30,000Active0.35 Acres
321 Elk Street, Odell, IL 60460
MLS# 12736213Listed by: DELONG HOMES $250,000Pending3 beds 2 baths1,424 sq. ft.
401 N West Street, Odell, IL 60460
MLS# 12732422Listed by: JOAN BULLARD REALTY, INC.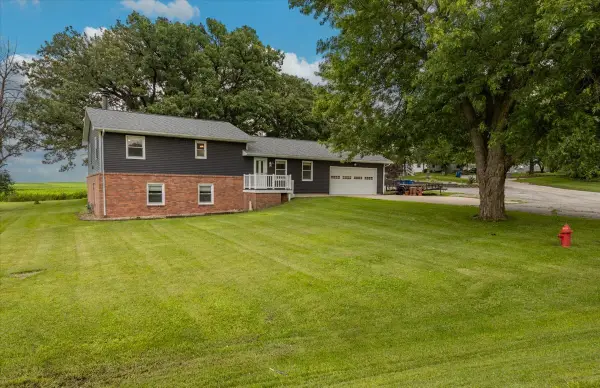 $249,900Pending3 beds 2 baths1,824 sq. ft.
1 Fraher Drive, Odell, IL 60460
MLS# 12690508Listed by: RE/MAX RISING


Protect your home and budget from life's surprises with an Assurant Home Warranty, backed by a partner that supports you through every step of homeownership. Explore Plans.
© 2026 Better Homes and Gardens Real Estate LLC. An Anywhere Real Estate company. All rights reserved. Better Homes and Gardens® Real Estate is a registered trademark owned by Meredith Operations Corporation, licensed to Better Homes and Gardens Real Estate LLC and used with permission. Better Homes and Gardens Real Estate LLC fully supports the principles of the Fair Housing Act and the Equal Opportunity Act. Listing information is deemed reliable but is not guaranteed accurate.
Each office is independently owned and operated.
Any services or products provided by third parties are not provided by, affiliated with or related to Better Homes and Gardens Real Estate LLC, or its affiliated companies.