
505 S 10th Street, Oregon, IL 61061
Local realty services provided by:Better Homes and Gardens Real Estate Star Homes
505 S 10th Street,Oregon, IL 61061
$159,900
- 4 Beds
- 1 Baths
- 1,477 sq. ft.
- Single family
- Pending
Listed by: carla benesh
Office: re/max of rock valley
MLS#:12727754
Source:MLSNI
Price summary
- Price:$159,900
- Price per sq. ft.:$108.26
About this home
New on the market in Oregon! This move in ready 3-4 bedroom, 1 bath home offers fresh updates throughout, including all new flooring and fresh paint. Maintenance free windows and a roof that is just 3 years old add to the home's value and peace of mind. The spacious eat-in kitchen features abundant cabinetry and a center island, perfect for everyday living and entertaining. Enjoy a large living room plus a second level family room that provides additional living space along with a potential 4th bedroom or office. Situated on a generous 66x132 lot, the backyard includes a concrete pad ready for a future storage shed. All appliances stay, including the washer and dryer. The 1.5 car garage offers additional storage with a separate storage room and exterior access. Conveniently located near schools and the Nash Recreation Center, offering programs for all ages and an indoor pool.
Contact an agent
Home facts
- Year built:1960
- Listing ID #:12727754
- Updated:September 28, 2026 at 08:36 AM
Rooms and interior
- Bedrooms:4
- Total bathrooms:1
- Full bathrooms:1
- Rooms Total:7
- Kitchen Description:Range, Refrigerator
- Living area:1,477 sq. ft.
Heating and cooling
- Cooling:Window Unit(s)
- Heating:Forced Air, Natural Gas
Structure and exterior
- Roof:Asphalt
- Year built:1960
- Building area:1,477 sq. ft.
- Lot area:0.2 Acres
- Architectural Style:Ranch
- Foundation Description:Concrete Perimeter
- Levels:1 Story
Utilities
- Water:Public
- Sewer:Public Sewer
Finances and disclosures
- Price:$159,900
- Price per sq. ft.:$108.26
- Tax amount:$871 (2025)
Features and amenities
- Laundry features:Dryer, Washer
Parking
- Total parking spaces:1
- Parking description:Asphalt, Attached Garage, Garage
- Garage:Yes
- Garage spaces:1.5
 Copyright 2026 Midwest Real Estate Data LLC. All rights reserved. The data relating to real estate for sale on this web site comes in part from the Broker Reciprocity Program of the Midwest Real Estate Data LLC. Listing information is deemed reliable but not guaranteed.
New listings near 505 S 10th Street
- New
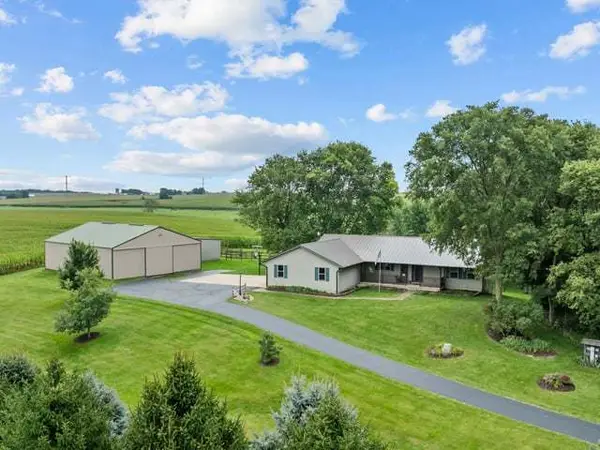 $499,999Active3 beds 3 baths1,898 sq. ft.
1189 N Blackhawk Road, Oregon, IL 61061
MLS# 12768839Listed by: RE/MAX OF ROCK VALLEY - New
 $399,900Active2 beds 2 baths3,100 sq. ft.
2353 S Watertown Road, Oregon, IL 61061
MLS# 12766183Listed by: RE/MAX OF ROCK VALLEY - New
 $199,900Active1 beds 1 baths416 sq. ft.
6151 N River Drive, Oregon, IL 61061
MLS# 12763863Listed by: RE/MAX OF ROCK VALLEY  $198,500Pending4 beds 2 baths1,396 sq. ft.
706 Adams Street, Oregon, IL 61061
MLS# 12749792Listed by: SAUK VALLEY PROPERTIES LLC $399,900Active3 beds 3 baths2,560 sq. ft.
2645 N Limekiln Road, Oregon, IL 61061
MLS# 12757415Listed by: RE/MAX OF ROCK VALLEY $189,000Active3 beds 2 baths1,024 sq. ft.
705 S 3rd Street, Oregon, IL 61061
MLS# 12753375Listed by: CRAWFORD REALTY, LLC $239,900Pending3 beds 2 baths1,569 sq. ft.
902 W Washington Street, Oregon, IL 61061
MLS# 12756331Listed by: RE/MAX OF ROCK VALLEY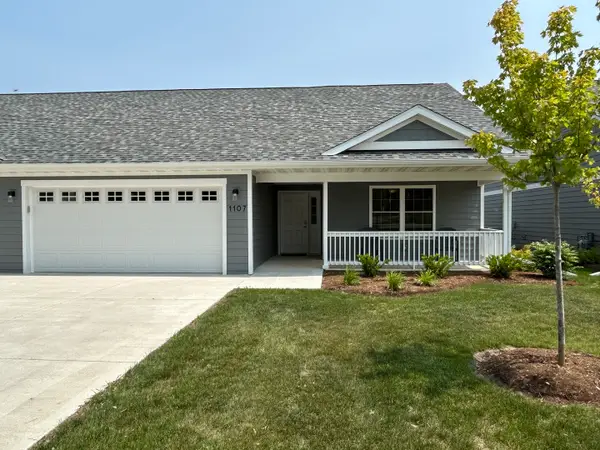 $248,900Pending2 beds 2 baths1,437 sq. ft.
1107 S 2nd Street, Oregon, IL 61061
MLS# 12752546Listed by: HVARRE REALTY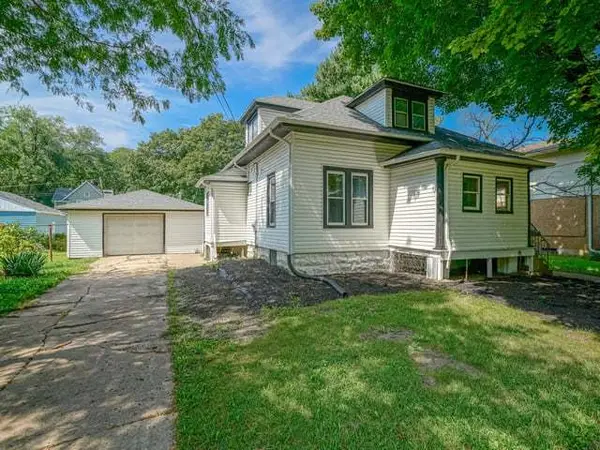 $145,000Active3 beds 1 baths1,093 sq. ft.
606 S 2nd Street, Oregon, IL 61061
MLS# 12749846Listed by: RE/MAX OF ROCK VALLEY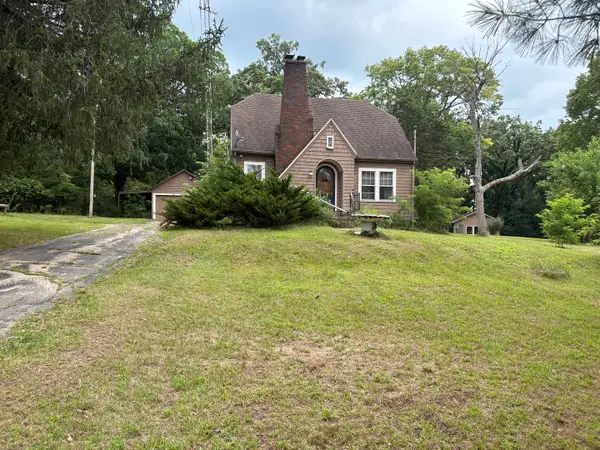 $185,000Pending3 beds 1 baths1,500 sq. ft.
2019 S Daysville Road, Oregon, IL 61061
MLS# 12718819Listed by: RE/MAX HUB CITY


Protect your home and budget from life's surprises with an Assurant Home Warranty, backed by a partner that supports you through every step of homeownership. Explore Plans.
© 2026 Better Homes and Gardens Real Estate LLC. An Anywhere Real Estate company. All rights reserved. Better Homes and Gardens® Real Estate is a registered trademark owned by Meredith Operations Corporation, licensed to Better Homes and Gardens Real Estate LLC and used with permission. Better Homes and Gardens Real Estate LLC fully supports the principles of the Fair Housing Act and the Equal Opportunity Act. Listing information is deemed reliable but is not guaranteed accurate.
Each office is independently owned and operated.
Any services or products provided by third parties are not provided by, affiliated with or related to Better Homes and Gardens Real Estate LLC, or its affiliated companies.