
706 S 2nd Street, Oregon, IL 61061
Local realty services provided by:Better Homes and Gardens Real Estate Connections
706 S 2nd Street,Oregon, IL 61061
$125,000
- 1 Beds
- 1 Baths
- 616 sq. ft.
- Single family
- Pending
Listed by: lori peterson
Office: re/max of rock valley
MLS#:12741444
Source:MLSNI
Price summary
- Price:$125,000
- Price per sq. ft.:$202.92
About this home
Efficient, well kept 1 bedroom home that is nice and bright, with double pane windows galore. The modern kitchen and bathroom add to the appeal, while the full basement provides plenty of additional space. Enjoy the convenience of gas forced air heat and central air conditioning. The impressive garage is sure to be the envy of all, measuring 26 feet wide by 32 feet deep with 10 foot ceilings, insulation, ample electrical service, and a 16 foot wide by 9 foot high overhead door accessible from the paved alley behind the property. A spacious 22 x 22 patio is perfectly situated between the house and garage, creating a great outdoor area for relaxing or entertaining. An additional driveway from the front of the house provides even more convenient access.
Contact an agent
Home facts
- Year built:1933
- Listing ID #:12741444
- Updated:October 10, 2026 at 08:33 AM
Rooms and interior
- Bedrooms:1
- Total bathrooms:1
- Full bathrooms:1
- Rooms Total:3
- Kitchen Description:Microwave, Range, Refrigerator
- Basement Description:Full, Unfinished
- Living area:616 sq. ft.
Heating and cooling
- Cooling:Central Air
- Heating:Forced Air, Natural Gas
- Central air:Yes
Structure and exterior
- Roof:Asphalt
- Year built:1933
- Building area:616 sq. ft.
- Lot area:0.19 Acres
- Architectural Style:Ranch
- Foundation Description:Block, Concrete Perimeter
- Levels:1 Story
Utilities
- Water:Public
- Sewer:Public Sewer
Finances and disclosures
- Price:$125,000
- Price per sq. ft.:$202.92
- Tax amount:$2,120 (2025)
Features and amenities
- Laundry features:Dryer, Washer
Parking
- Total parking spaces:2
- Parking description:Concrete, Detached Garage, Garage
- Garage:Yes
- Garage spaces:2
 Copyright 2026 Midwest Real Estate Data LLC. All rights reserved. The data relating to real estate for sale on this web site comes in part from the Broker Reciprocity Program of the Midwest Real Estate Data LLC. Listing information is deemed reliable but not guaranteed.
New listings near 706 S 2nd Street
- New
 $199,900Active2 beds 2 baths1,446 sq. ft.
600 Clay Street, Oregon, IL 61061
MLS# 12777020Listed by: RE/MAX OF ROCK VALLEY - New
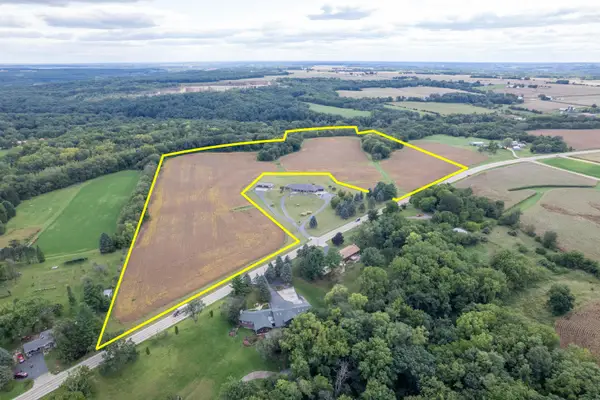 $350,000Active-- beds -- baths
0 W Pines Road, Oregon, IL 61061
MLS# 12754419Listed by: WHITETAIL PROPERTIES REAL ESTATE, LLC - New
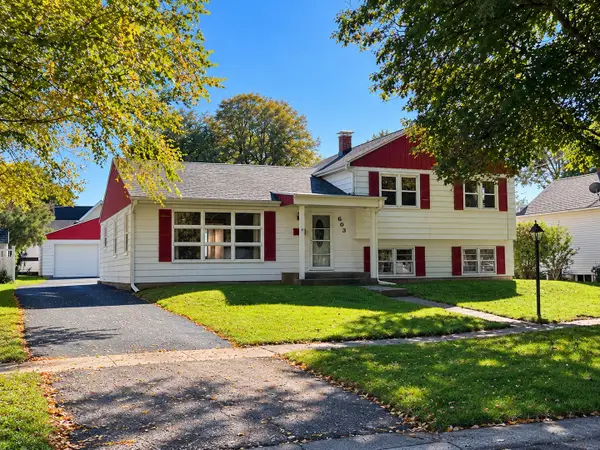 $179,900Active3 beds 2 baths1,998 sq. ft.
603 S 6th Street, Oregon, IL 61061
MLS# 12776650Listed by: RE/MAX OF ROCK VALLEY - Open Sun, 2 to 4pmNew
 $199,000Active3 beds 2 baths1,207 sq. ft.
1508 W Washington Street, Oregon, IL 61061
MLS# 12772235Listed by: RE/MAX OF ROCK VALLEY 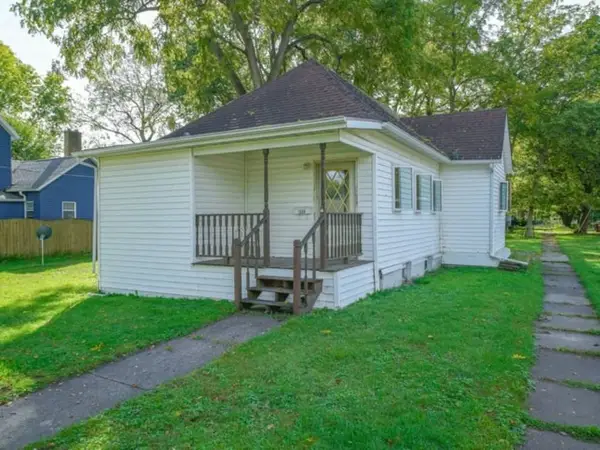 $132,500Pending2 beds 1 baths800 sq. ft.
1000 S 4th Street, Oregon, IL 61061
MLS# 12769922Listed by: RE/MAX OF ROCK VALLEY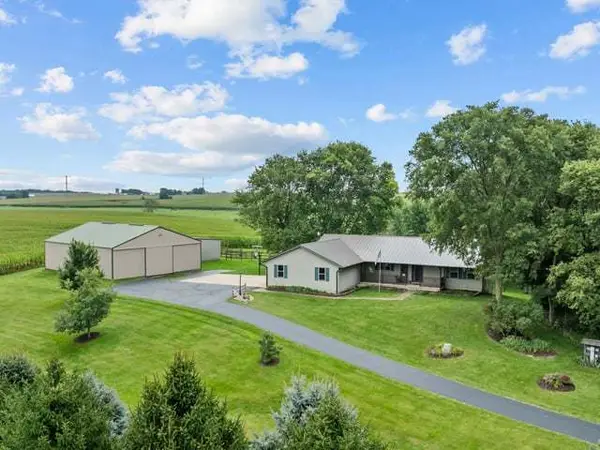 $499,999Pending3 beds 3 baths1,898 sq. ft.
1189 N Blackhawk Road, Oregon, IL 61061
MLS# 12768839Listed by: RE/MAX OF ROCK VALLEY $399,900Pending2 beds 2 baths2,650 sq. ft.
2353 S Watertown Road, Oregon, IL 61061
MLS# 12766183Listed by: RE/MAX OF ROCK VALLEY $199,900Active1 beds 1 baths416 sq. ft.
6151 N River Drive, Oregon, IL 61061
MLS# 12763863Listed by: RE/MAX OF ROCK VALLEY $198,500Pending4 beds 2 baths1,396 sq. ft.
706 Adams Street, Oregon, IL 61061
MLS# 12749792Listed by: SAUK VALLEY PROPERTIES LLC $399,900Active3 beds 3 baths2,560 sq. ft.
2645 N Limekiln Road, Oregon, IL 61061
MLS# 12757415Listed by: RE/MAX OF ROCK VALLEY


Protect your home and budget from life's surprises with an Assurant Home Warranty, backed by a partner that supports you through every step of homeownership. Explore Plans.
© 2026 Better Homes and Gardens Real Estate LLC. An Anywhere Real Estate company. All rights reserved. Better Homes and Gardens® Real Estate is a registered trademark owned by Meredith Operations Corporation, licensed to Better Homes and Gardens Real Estate LLC and used with permission. Better Homes and Gardens Real Estate LLC fully supports the principles of the Fair Housing Act and the Equal Opportunity Act. Listing information is deemed reliable but is not guaranteed accurate.
Each office is independently owned and operated.
Any services or products provided by third parties are not provided by, affiliated with or related to Better Homes and Gardens Real Estate LLC, or its affiliated companies.