
16632 Leslie Drive, Orland Hills, IL 60487
Local realty services provided by:Better Homes and Gardens Real Estate Connections
16632 Leslie Drive,Orland Hills, IL 60487
$325,000
- 3 Beds
- 2 Baths
- 1,165 sq. ft.
- Single family
- Active
Listed by: mark vaccaro
Office: century 21 circle
MLS#:12776659
Source:MLSNI
Price summary
- Price:$325,000
- Price per sq. ft.:$278.97
About this home
Welcome to this spacious quad-level home situated on a desirable corner lot in the heart of Orland Hills! Built in 1979 and featuring a brick and vinyl exterior, concrete driveway and a hard-to-find quad-level design with a sub-basement, this home offers an impressive amount of living and storage space. Step inside to a bright and sunny living room that flows into the kitchen, complete with appliances, including a refrigerator and range/oven replaced within approximately the last 10 years or so. Upstairs you'll find three generously sized bedrooms with ample closet space and a full hall bath. Head down to the lower level and discover a spacious family room featuring ceramic tile flooring and an impressive full-wall stone, wood-burning fireplace-the perfect setting for relaxing or entertaining. A convenient nook off the family room provides an ideal spot for a home office or study area. This level also features a second full bath with a walk-in shower and direct access to the 2.5-car attached garage. Need even more space? The generous sized sub-basement provides a dedicated laundry area, abundant storage and built-in storage shelving that stays. Washer and dryer were replaced in 2013 and the home also features an on-demand water heater. Additional improvements include newer main-level windows and sliding glass door, plus a complete tear-off roof in 2024. Step outside to enjoy the spacious rear deck featuring low-maintenance decking and a backyard storage shed. Basement refrigerator and freezer also stay. This home offers plenty of space and potential but is ready for TLC, updating and your personal touches. A great opportunity for an investor looking for a renovation project or an owner-occupant ready to build sweat equity and make this home their own. Conveniently located in an established Orland Hills neighborhood near shopping, dining, parks, schools and area amenities. Bring your ideas and unlock the potential this spacious quad-level has to offer!...
Contact an agent
Home facts
- Year built:1979
- Listing ID #:12776659
- Updated:October 06, 2026 at 11:28 AM
Rooms and interior
- Bedrooms:3
- Total bathrooms:2
- Full bathrooms:2
- Rooms Total:6
- Kitchen Description:Dishwasher, Microwave, Range, Refrigerator
- Basement Description:Partial, Sub-Basement, Unfinished
- Living area:1,165 sq. ft.
Heating and cooling
- Cooling:Central Air
- Heating:Forced Air, Natural Gas
- Central air:Yes
Structure and exterior
- Roof:Asphalt
- Year built:1979
- Building area:1,165 sq. ft.
- Lot area:0.15 Acres
- Lot Features:Corner Lot
- Foundation Description:Concrete Perimeter
- Levels:Split Level with Sub
Schools
- High school:Victor J Andrew High School
- Middle school:Prairie View Middle School
- Elementary school:Fernway Park Elementary School
Utilities
- Water:Lake Michigan
- Sewer:Public Sewer
Finances and disclosures
- Price:$325,000
- Price per sq. ft.:$278.97
- Tax amount:$7,957 (2025)
Features and amenities
- Laundry features:Dryer, Washer
Parking
- Total parking spaces:2
- Parking description:Attached Garage, Concrete, Garage
- Garage:Yes
- Garage spaces:2
 Copyright 2026 Midwest Real Estate Data LLC. All rights reserved. The data relating to real estate for sale on this web site comes in part from the Broker Reciprocity Program of the Midwest Real Estate Data LLC. Listing information is deemed reliable but not guaranteed.
New listings near 16632 Leslie Drive
- New
 $359,900Active3 beds 2 baths1,500 sq. ft.
16825 Vicky Lane, Orland Hills, IL 60487
MLS# 12764156Listed by: REALTYWORKS - New
 $385,000Active4 beds 2 baths2,000 sq. ft.
17001 93rd Avenue, Orland Hills, IL 60487
MLS# 12769399Listed by: REAL BROKER, LLC 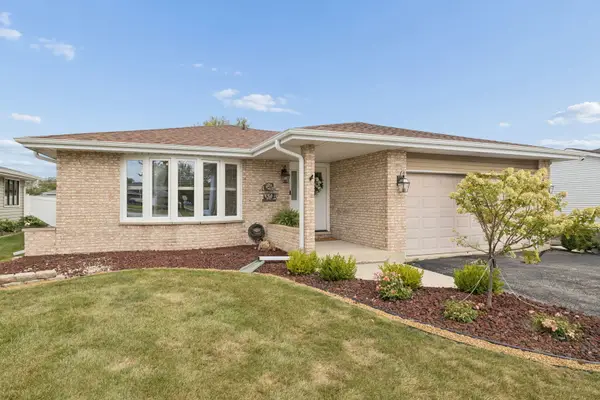 $465,000Active3 beds 2 baths1,885 sq. ft.
9100 170th Street, Orland Hills, IL 60487
MLS# 12764329Listed by: TRANSCEND REAL ESTATE LLC $535,000Active5 beds 3 baths2,600 sq. ft.
16803 92nd Avenue, Orland Hills, IL 60487
MLS# 12760422Listed by: KELLER WILLIAMS PREFERRED RLTY $325,000Active4 beds 2 baths1,550 sq. ft.
16717 Hobart Avenue, Orland Hills, IL 60487
MLS# 12757132Listed by: REAL BROKER, LLC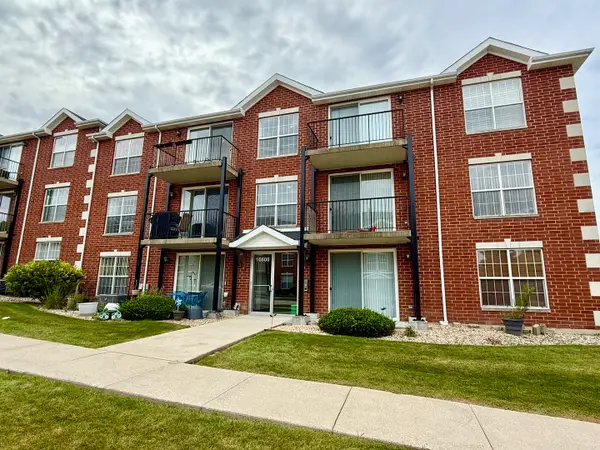 $259,000Pending2 beds 2 baths1,200 sq. ft.
16600 Liberty Circle #2S, Orland Park, IL 60467
MLS# 12754299Listed by: RE/MAX 10 IN THE PARK $419,900Active3 beds 2 baths1,260 sq. ft.
16211 Hunter Court, Orland Hills, IL 60487
MLS# 12754065Listed by: REMAX LEGENDS $449,000Pending4 beds 4 baths2,044 sq. ft.
16101 Rosebud Place, Orland Hills, IL 60487
MLS# 12747296Listed by: HRE REAL ESTATE SERVICES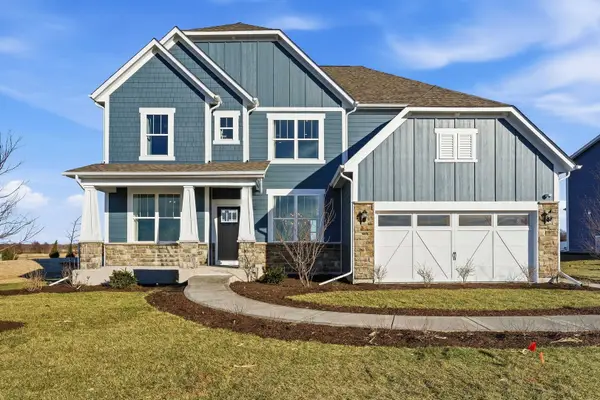 $776,101Pending4 beds 3 baths3,169 sq. ft.
16207 Massimo Drive, Orland Park, IL 60467
MLS# 12744742Listed by: TWIN VINES REAL ESTATE SVCS


Protect your home and budget from life's surprises with an Assurant Home Warranty, backed by a partner that supports you through every step of homeownership. Explore Plans.
© 2026 Better Homes and Gardens Real Estate LLC. An Anywhere Real Estate company. All rights reserved. Better Homes and Gardens® Real Estate is a registered trademark owned by Meredith Operations Corporation, licensed to Better Homes and Gardens Real Estate LLC and used with permission. Better Homes and Gardens Real Estate LLC fully supports the principles of the Fair Housing Act and the Equal Opportunity Act. Listing information is deemed reliable but is not guaranteed accurate.
Each office is independently owned and operated.
Any services or products provided by third parties are not provided by, affiliated with or related to Better Homes and Gardens Real Estate LLC, or its affiliated companies.