
8941 169th Street, Orland Hills, IL 60487
Local realty services provided by:Better Homes and Gardens Real Estate Star Homes
8941 169th Street,Orland Hills, IL 60487
$360,000
- 3 Beds
- 2 Baths
- 1,532 sq. ft.
- Single family
- Active
Listed by: jamie prisco
Office: @properties christies international real estate
MLS#:12800919
Source:MLSNI
Price summary
- Price:$360,000
- Price per sq. ft.:$234.99
About this home
Impeccably maintained 3 bedroom, 2 bathroom brick split-level, lovingly cared for by its original owner! This house offers peace of mind with many big ticket updates including a brand-new roof and siding (2025) with a transferable warranty, new garage floor, driveway and sidewalk (2025), hot water heater (2025), AC (2024), and furnace (2019), plus newer windows and doors including patio door (2025). A bright living room and eat-in kitchen welcome you home, complete with sliding glass doors opening to the backyard patio. All three bedrooms and a full bathroom are located on the second floor. A spacious lower-level family room is complete with another full bath and additional storage in the laundry room/workshop. Attached 2.5 car garage just a few steps up from the family room. Conveniently located in a quiet neighborhood but close to Andrew High School, Kelly Park and all of Orland's best restaurants and shopping. Turnkey mechanics with endless potential to personalize!
Contact an agent
Home facts
- Year built:1984
- Listing ID #:12800919
- Updated:November 09, 2026 at 12:16 PM
Rooms and interior
- Bedrooms:3
- Total bathrooms:2
- Full bathrooms:2
- Rooms Total:7
- Kitchen Description:Dishwasher, Range, Refrigerator
- Living area:1,532 sq. ft.
Heating and cooling
- Cooling:Central Air
- Heating:Gas
- Central air:Yes
Structure and exterior
- Year built:1984
- Building area:1,532 sq. ft.
- Foundation Description:Concrete Perimeter
- Levels:Split Level
Schools
- High school:Victor J Andrew High School
- Elementary school:Fernway Park Elementary School
Utilities
- Water:Lake Michigan
- Sewer:Public Sewer
Finances and disclosures
- Price:$360,000
- Price per sq. ft.:$234.99
- Tax amount:$6,276 (2025)
Parking
- Total parking spaces:2
- Parking description:Attached Garage, Concrete, Garage
- Garage:Yes
- Garage spaces:2.5
 Copyright 2026 Midwest Real Estate Data LLC. All rights reserved. The data relating to real estate for sale on this web site comes in part from the Broker Reciprocity Program of the Midwest Real Estate Data LLC. Listing information is deemed reliable but not guaranteed.
New listings near 8941 169th Street
- New
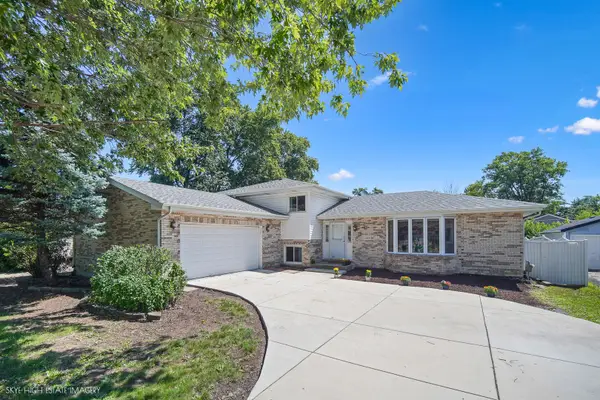 $499,000Active5 beds 3 baths2,600 sq. ft.
16801 92nd Avenue, Orland Hills, IL 60487
MLS# 12801208Listed by: KELLER WILLIAMS PREFERRED RLTY 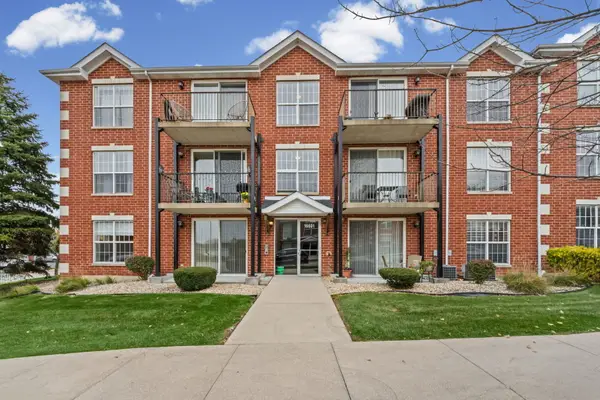 $269,000Pending2 beds 2 baths1,100 sq. ft.
16601 Liberty Circle #1N, Orland Park, IL 60467
MLS# 12793439Listed by: VILLAGE REALTY, INC.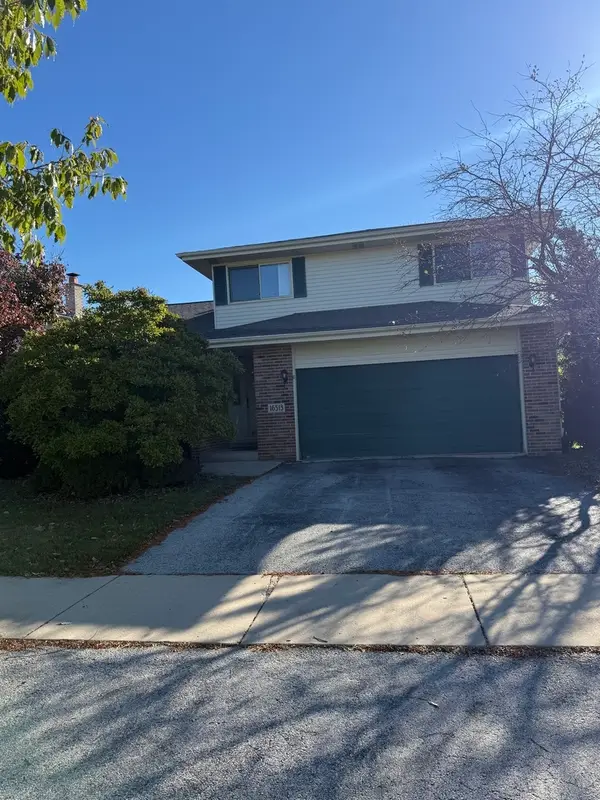 $469,000Active3 beds 3 baths2,236 sq. ft.
16513 Haven Avenue, Orland Hills, IL 60487
MLS# 12790617Listed by: CAGAN'S REALTY, INC.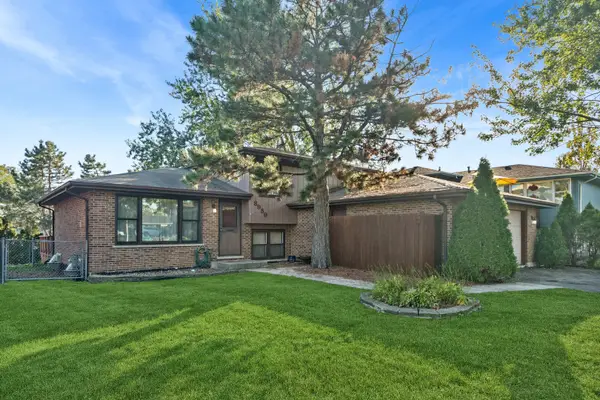 $374,000Active3 beds 2 baths1,585 sq. ft.
8959 W 169th Place, Orland Hills, IL 60477
MLS# 12777809Listed by: BAIRD & WARNER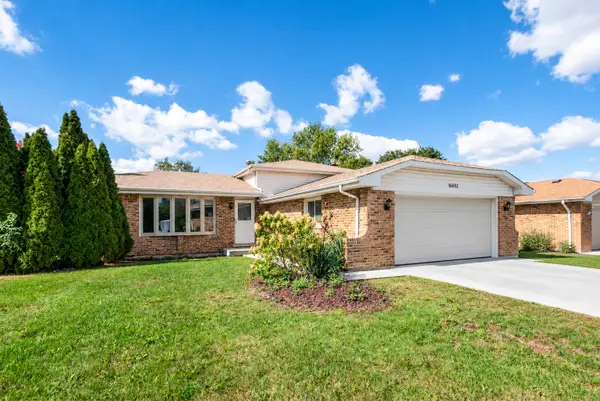 $325,000Pending3 beds 2 baths1,165 sq. ft.
16632 Leslie Drive, Orland Hills, IL 60487
MLS# 12776659Listed by: CENTURY 21 CIRCLE $359,900Pending3 beds 2 baths1,500 sq. ft.
16825 Vicky Lane, Orland Hills, IL 60487
MLS# 12764156Listed by: REALTYWORKS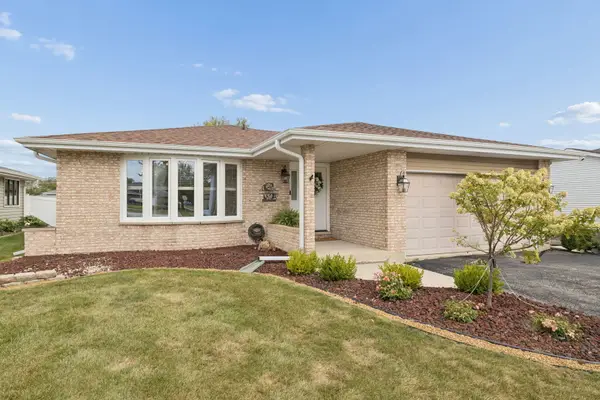 $465,000Pending3 beds 2 baths1,885 sq. ft.
9100 170th Street, Orland Hills, IL 60487
MLS# 12764329Listed by: TRANSCEND REAL ESTATE LLC


Protect your home and budget from life's surprises with an Assurant Home Warranty, backed by a partner that supports you through every step of homeownership. Explore Plans.
© 2026 Better Homes and Gardens Real Estate LLC. An Anywhere Real Estate company. All rights reserved. Better Homes and Gardens® Real Estate is a registered trademark owned by Meredith Operations Corporation, licensed to Better Homes and Gardens Real Estate LLC and used with permission. Better Homes and Gardens Real Estate LLC fully supports the principles of the Fair Housing Act and the Equal Opportunity Act. Listing information is deemed reliable but is not guaranteed accurate.
Each office is independently owned and operated.
Any services or products provided by third parties are not provided by, affiliated with or related to Better Homes and Gardens Real Estate LLC, or its affiliated companies.